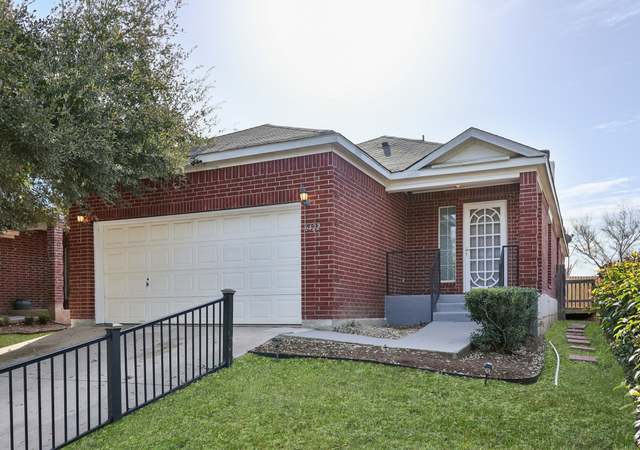
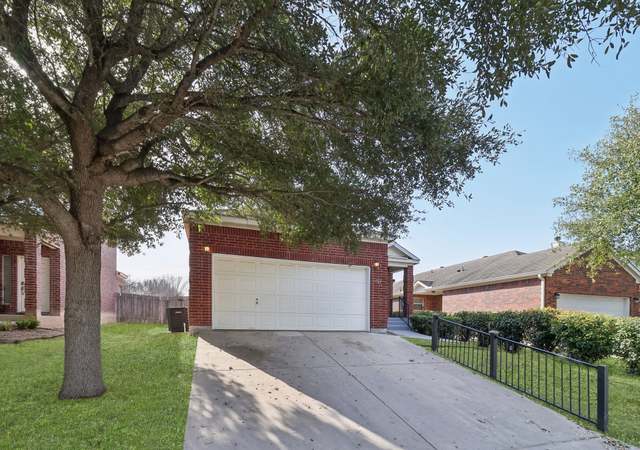
List price was lowered by $10K. Tour it before it's gone!
Today:
About this home
Charming 3BR/2.5BA townhome in gated Crown Ridge-move-in ready with thoughtful upgrades throughout! Bright, open layout with great natural light and spacious living area. Kitchen features ample cabinetry, RO water filtration at sink, generous counter space, pantry, and updated major appliances-refrigerator conveys! Newer windows and window treatments that offer lower or upper window privacy or light. Major 2021 updates: HVAC, water heater, appliances, water softener. Bathrooms remodeled in 2022, half bath refreshed in 2024, new disposal in 2025. HOA includes high-speed internet + full cable (incl. Showtime). Community pool, fitness center, park & clubhouse. NEISD Schools & convenient to I-35!
Royal Ridge, located between US-281 and Wurzbach Parkway, is a residential and commuter-friendly San Antonio neighborhood with mid-century ranch homes and mature shade trees. The neighborhood’s character concentrates around the US-281 and Wurzbach Parkway interchange, where office towers, hotels, and service retail set a brisk, weekday rhythm. Streets curve through established blocks with a quiet, tucked-back feel behind the frontage roads. Nearby green space and trail corridors shape an outdoors-forward routine. The Alamo Quarry Market and the McNay Art Museum act as cultural anchors for dining, shopping, and gallery time. The Pearl’s riverfront promenade adds a polished weekend circuit of food halls and design shops.
Provided by Walk Score and Local Logic
Market insights
6659 Crown Rdg #6659 · $130,000
DAYS ON MARKET
488 days
The average home goes pending in 90 days.
SALE-TO-LIST
96.5%
Most homes are selling 4% below list price.
LIST PRICE
$130,000
Median list price in this area is $217,108. (67% higher than this home)
PRICE DROP
6 price drops
20% of homes in this area have had a price drop in the past month.
Property details
Interior
Exterior
Finance
Kitchen
Bathroom
Bedroom
Living
Interior features
All window coverings remain
Living/dining room combination
Eat-in kitchen with breakfast area
Two eating areas
Utility room inside
All bedrooms on upper level
Laundry on main level
Water softener (owned)
Bedrooms
Master bedroom on upper level with walk-in closet
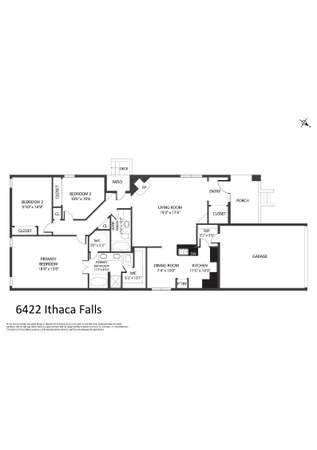
Bedroom 2: 14 x 10
Bedroom 3: 11 x 10
Master bedroom dimensions: 18 x 13
Bathrooms
Two full bathrooms and one half bathroom
Master bath with shower only
Master bath dimensions: 12 x 9
Kitchen
Stove/Range
Microwave
Dishwasher
Disposal
Refrigerator
Laundry & utility
Washer connection
Dryer connection
Laundry located on main level
Utility room inside
Flooring
Carpeting
Ceramic tile
Linoleum
Heating & cooling
Central heating (electric)
Central air conditioning
Exterior features
Controlled access community
Community pool
Park/playground
Home design
Townhome in Crownridge subdivision
Pre-owned
Entry level on main level
Parking
Parking details not provided
Security
Controlled access
Construction
Approximately 52 years old
Wood, stucco and siding exterior
Slab foundation
Flat/other roof type
Utilities
Water system available
Sewer system available
HOA & community
Mandatory HOA
Monthly HOA fee of $333
Association transfer fee applies
Financial info
Down payment assistance resources available
Other
Property location within Crownridge townhome community
Electricity and solar
View estimated energy costs and solar savings for this home
Multiple Offers, Best & Final must be submitted by 5p.m. on Mon., 5/17/2021. Call your agent now!! Charming Townhome with 3 bedrooms & 2.5 bathrooms in gated Crown Ridge ready for new owner!! Pretty curb appeal. Open, bright with lots of natural light. Large Living area is perfect for hosting family & friends, or quiet evenings at home. Beautifully spacious Kitchen with tons of storage, counter top space, and large pantry. Downstairs is all tile! All bedrooms upstairs. Community amenities include pool, park and clubhouse. This is a must to see! Don't delay!! Call your agent for a private showing!
Public Records
Aug 5, 2016
Sold
*
Public Records
Aug 18, 2005
Sold
*
Public Records
Aug 14, 2000
Sold
*
Public Records
Nov 5, 1997
Sold
*
$39/sq ft
Year
Property tax
Land + Additions
Assessment*
2026
$3,188 (−14.6%)
$30,610 + $107,970
$138,580
2025
$3,732 (−0.8%)
$30,610 + $133,960
$164,570
2024
$3,761 (+3.3%)
$30,610 + $133,960
$164,570
2023
$3,640 (−1.8%)
$30,610 + $127,960
$158,570
2022
$3,706 (+16.9%)
$22,280 + $127,900
$150,180
2021
$3,169 (+1.8%)
$18,080 + $105,970
$124,050
2020
$3,114 (+8.5%)
$14,530 + $106,570
$121,100
2019
$2,871 (−0.4%)
$14,530 + $96,160
$110,690
2018
$2,883 (+16.2%)
$14,530 + $93,730
$108,260
2017
$2,480 (+8.0%)
$14,530 + $78,370
$92,900
2016
$2,296 (+7.4%)
$14,530 + $78,370
$92,900
2015
$2,137 (+8.3%)
$14,530 + $70,680
$85,210
2014
$1,973 (−3.9%)
$14,530 + $56,880
$71,410
2013
$2,053 (+6.0%)
$14,530 + $56,880
$71,410
2012
$1,938
$14,530 + $59,430
$73,960
2011
$1,937
Public record
Public record
Zoning
Beds
3
Baths
2.5
Stories
2
Lot width
—
Lot depth
—
Lot size
1,680 Sq. Ft.
Year renovated
—
Finished Sq. Ft.
1,680
Unfinished Sq. Ft.
—
Total Sq. Ft.
1,680
Year built
1973
Style
Townhouse
County
Bexar County
APN
13784-000-0240
Parking Spaces
—
Basement
—
Accessible
—
HOA Dues
—
Garage
—
Features
—
Last updated by owner on Oct 24, 2026.
RM-4
AHOD
Residential Mixed District
These districts provide areas for medium to high-density residential uses where adequate public facilities and services exist with capacity to serve development. These districts are composed mainly of areas containing a mixture of single-family, two-family and multi-family dwellings and open space where similar residential development seems likely to occur. The district regulations are designed to encourage a suitable neighborhood environment for family life by including among the permitted uses such facilities as schools and churches; and to preserve the openness of the area by requiring flexible yard and area standards. Mixed residential districts provide flexible density requirements in order to allow for market and design flexibility while preserving the neighborhood character and permitting applicants to cluster development in order to preserve environmentally sensitive and agricultural land areas.
Zone overlays
Airport Hazard Overlay District
Permitted uses
Include but are not limited to:
Community / recreation center
Day care facility
Housing-Group
Housing-Single unit
Housing-Multiple units
Housing-Senior
Housing-Student
Educational/school
Library
Park & open space
Climate risks
1/10 Flood Factor
Minimal risk of a flood reaching the building in the next 30 years
1/10 Fire Factor
Unlikely to be in a wildfire in next 30 years
8/10 Heat Factor
6 days above 107° expected this year, 18 days in 30 years
8/10 Wind Factor
80% chance of strong winds in next 30 years
2/10 Air Factor
0 unhealthy days expected this year, 1 days in 30 years
Provided by First Street
Historical weather
San Antonio, TX • 78239
Average low and high temperatures (°F)
61
42
71
50
82
58
82
64
87
67
91
75
93
76
97
76
92
71
87
66
78
56
69
51
Jan
Feb
Mar
Apr
May
Jun
Jul
Aug
Sep
Oct
Nov
Dec
Sun exposure
94/ 100
Exceptional sunlight
Sunscore
This home receives average direct sun exposure in San Antonio. There appears to be minimal shading by surrounding buildings, terrain, and vegetation.
10.6 hrs
8 hrs
JuneDecember
Provided by Shadowmap
Redfin Estimate for 6659 Crown Rdg #6659
$136,695
$6,695 over list price of $130K
Nearby comparable homes
The Redfin Estimate uses 5 recent nearby sales, priced between $147K to $345K.