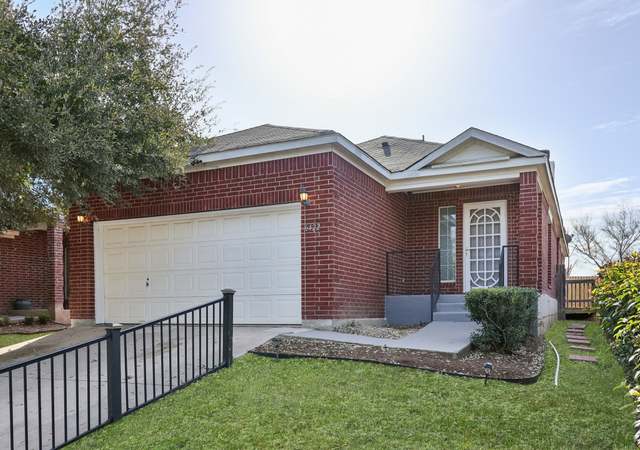
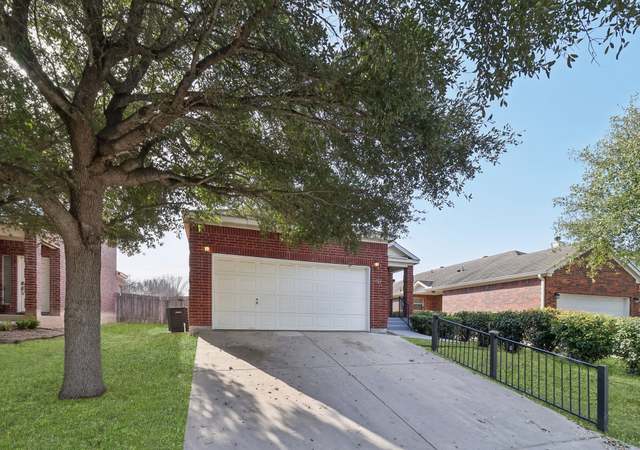
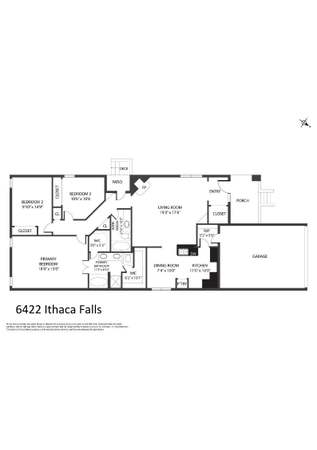
Welcome to 6750 Crown Ridge, ideally located in the convenient and established community of Crown Ridge. This well-maintained 2-bedroom, 2-bath, single-story townhome offers the perfect blend of comfort, low-maintenance living, and easy access to everything San Antonio has to offer. Inside, you'll find a spacious open floor plan featuring dual split primary suites, multiple living and dining areas, plantation shutters throughout, and no carpet. The home showcases luxury laminate plank flooring in the main living areas and bedrooms, with ceramic tile in the kitchen and bathrooms. As you enter, you're welcomed into a large living and dining space, perfect for entertaining or everyday living. The updated kitchen features granite countertops, refreshed cabinetry, a stylish backsplash, and a breakfast bar, and it opens seamlessly into a second living area complete with a cozy fireplace. French doors lead to a private, shaded patio-ideal for relaxing or hosting guests. Both bedrooms function as primary suites. The first offers an ensuite bath with an updated single vanity and a tub/shower combo. The second suite features dual closets and an ensuite bath with a single vanity, tub/shower combo, and new glass shower doors. Additional highlights include private access to a spacious 2-car carport with an attached storage room. Residents enjoy a variety of HOA amenities, including gated access, a pool, clubhouse with gym, park and playground, and a basketball court. HOA dues also cover exterior insurance, basic cable, WiFi, and common area maintenance. Conveniently located with quick access to I-35, Loop 410, Wurzbach Parkway, and Loop 1604, this home is just minutes from shopping and dining at Rolling Oaks Mall and The Forum at Olympia Parkway. Whether you're a first-time buyer, downsizing, or looking for a strong investment opportunity, this condo delivers on location, value, and ease of living. Don't miss your chance to own in this well-connected area of San Antonio. Schedule your showing today!
TownhomeProperty Type
1973Year Built
2,744 sq ftLot Size
$110Price/Sq.Ft.
$356/moHOA Dues
1 car garageParking
Listed by Jeffrey Pozzi• Coldwell Banker D'Ann Harper
Contact: (210) 372-2035
Bought with David Martinez• Keller Williams Legacy
Est. $1,551 per month, based on comparable rentals
Sale and tax history for 6750 Crown Rdg
Sale History
Tax History
Date
Event
Price
Public Records
May 13, 2026
Sold
*
LERA #1953071
May 11, 2026
Sold
*
Apr 30, 2026
Pending
—
Apr 20, 2026
Contingent
—
Mar 28, 2026
Listed
$169,900
$110/sq ft
LERA #1934064
Mar 16, 2026
Listing Removed
—
Jan 23, 2026
Price Changed
$170,000
$110/sq ft
Jan 15, 2026
Listed
$175,000
$113/sq ft
LERA #1875242
Dec 31, 2025
Listing Removed
—
Oct 31, 2025
Listing Removed
—
Sep 13, 2025
Price Changed
$175,000
$113/sq ft
Aug 6, 2025
Price Changed
$180,000
$117/sq ft
Jul 18, 2025
Price Changed
$183,000
$119/sq ft
Jun 12, 2025
Listed
$185,000
$120/sq ft
Public Records
Apr 8, 2021
Sold
*
LERA #1515888
Apr 1, 2021
Pending
—
Mar 26, 2021
Contingent
—
Mar 23, 2021
Listed
$149,900
$97/sq ft
Public Records
Aug 29, 2013
Sold
*
LERA #996244
Aug 15, 2013
Sold
*
Jul 18, 2013
Pending
—
Apr 24, 2013
Listed
—
Public Records
Mar 2, 2010
Sold
*
LERA #817930
Feb 16, 2010
Listing Removed
—
Jan 22, 2010
Listed
$67,500
$44/sq ft
Public Records
Apr 1, 1995
Sold
*
Year
Property tax
Land + Additions
Assessment*
2026
$3,238 (−14.9%)
$38,560 + $104,250
$142,810
2025
$3,807 (−0.8%)
$38,560 + $129,340
$167,900
2024
$3,837 (+3.1%)
$38,560 + $129,340
$167,900
2023
$3,721 (−0.5%)
$38,560 + $123,550
$162,110
2022
$3,740 (+17.0%)
$28,070 + $123,510
$151,580
2021
$3,197 (+2.4%)
$22,760 + $102,390
$125,150
2020
$3,122 (+8.1%)
$18,380 + $103,010
$121,390
2019
$2,887 (−0.5%)
$18,380 + $92,940
$111,320
2018
$2,903 (+15.5%)
$18,380 + $90,610
$108,990
2017
$2,513 (+7.6%)
$18,380 + $75,750
$94,130
2016
$2,336 (+6.9%)
$18,380 + $75,750
$94,130
2015
$2,186 (+7.7%)
$18,380 + $68,320
$86,700
2014
$2,030 (−7.6%)
$18,380 + $55,100
$73,480
2013
$2,196 (+5.8%)
$18,380 + $55,100
$73,480
2012
$2,076 (+0.1%)
$18,380 + $60,730
$79,110
2011
$2,074
Public record
Public record
Zoning
Beds
2
Baths
2
Stories
1
Lot width
—
Lot depth
—
Lot size
2,752 Sq. Ft.
Year renovated
—
Sq. Ft.
1,544
Year built
1973
Style
Townhouse
County
Bexar County
APN
13784-000-0160
Parking Spaces
—
Basement
—
Accessible
—
HOA Dues
—
Garage
—
Features
—
Last updated by owner on Aug 28, 2026.
RM-4
AHOD
Residential Mixed District
These districts provide areas for medium to high-density residential uses where adequate public facilities and services exist with capacity to serve development. These districts are composed mainly of areas containing a mixture of single-family, two-family and multi-family dwellings and open space where similar residential development seems likely to occur. The district regulations are designed to encourage a suitable neighborhood environment for family life by including among the permitted uses such facilities as schools and churches; and to preserve the openness of the area by requiring flexible yard and area standards. Mixed residential districts provide flexible density requirements in order to allow for market and design flexibility while preserving the neighborhood character and permitting applicants to cluster development in order to preserve environmentally sensitive and agricultural land areas.
Zone overlays
Airport Hazard Overlay District
Permitted uses
Include but are not limited to:
Community / recreation center
Day care facility
Housing-Group
Housing-Single unit
Housing-Multiple units
Housing-Senior
Housing-Student
Educational/school
Library
Park & open space
Property details
Parking
Parking Information
Rear Entry Parking
Interior
Bedroom Information
Master Bedroom Dimensions: 18 x 17
Master Bedroom 2 Dimensions: 14 x 12
Master Bedroom: Split , Dual, Multi-Closets, Ceiling Fan, Full Bath
Bathroom Information
Total Baths Composite (Full.Half): 2
# of Baths (Total): 2
# of Baths (Full): 2
Master Bath Dimensions: 9 x 6
Master Bath: Shower Only, Single Vanity
Room Information
Kitchen Dimensions: 9 x 8
Dining Room Dimensions: 13 x 12
Living Room Dimensions: 18 x 14
Family Room Dimensions: 16 x 14
Interior Features
Ceiling Fans, Washer Connection, Dryer Connection
2 Living Areas, Living/Dining Room Combination, Breakfast Bar, Utility Room Inside, Ground Level/No Steps, Open Floor Plan, All Bedrooms Downstairs
All Window Coverings Remain
Flooring Information
Ceramic Tile Floor, Laminate Floor
Fireplace Information
Has Fireplace, Living Room Fireplace
Heating & Cooling
Central Heating
Electric Heat
1 Central A/C
Exterior
Building Information
Approximate Age: 53
Pre-Owned
Brick Exterior, Siding Exterior
Slab Foundation
Built-Up/Gravel Roof
Exterior Features
Patio Slab, Privacy Fence, Storage Building/Shed
Accessibility Information
No Carpet, No Steps Down, Level Lot, Level Drive, Bathroom on First Floor, Bedroom on First Floor
Accessible/Adaptive Home
Property Information
Sq. Ft. Source: Appraisal District
Subdivision: ROYAL RIDGE
Lot Information
Lot Size: 0.063
Improvements: Street Paved, Curbs, Street Gutters
Financial
Tax Information
Total Tax Amount: $3,807.09
Certified Tax Year: 2025
Financial Information
Down Payment Resource YN: Y
Utilities
Utility Information
Gas Supplier: CPS
Electricity Supplier: CPS
Sewer Supplier: SAWS
Water System, Sewer System
Water Supplier: SAWS
Location
Community Information
Subdivision Legal Name: CROWNRIDGE TH
Controlled Access, Pool, Clubhouse, Park/Playground, Sports Court, BBQ/Grill
HOA Information
Mandatory HOA
HOA Fee Information
HOA Fee: $356
Payment Frequency: Monthly
Association Transfer Fee: $350
School Information
Elementary School: Royal Ridge
Middle School: White Ed
High School: Roosevelt
School District: Reagan High School
Public facts
Beds: 2
Baths: 2.0
Sq. Ft.: 1,544
Stories: 1.0
Lot Size: 2,752 square feet
Style: Townhouse
Year Built: 1973
Year Renovated: —
County: Bexar County
APN: 13784-000-0160
Home facts updated by county records on Aug 28, 2026