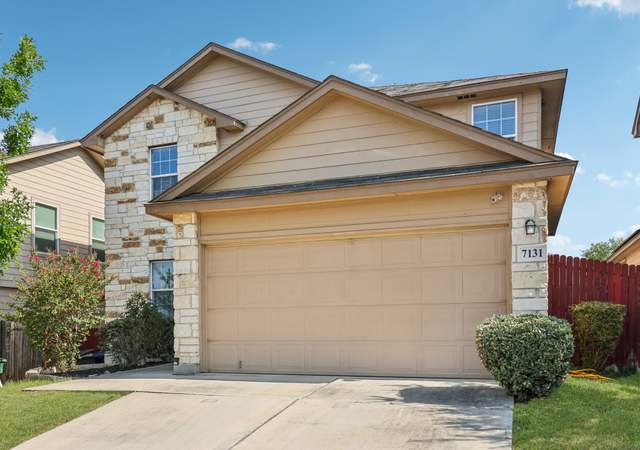
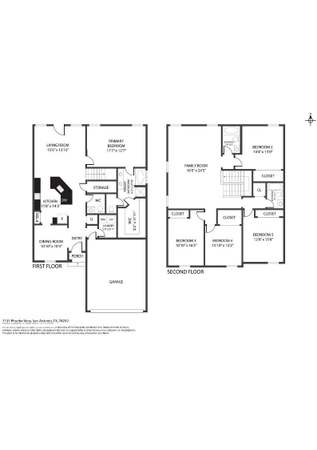
This two-story, 5 bedroom, 3.5 bath home features 2678 square feet of living space. The first floor offers a separate dining area adjacent to a large open kitchen with eat-in breakfast bar. The kitchen area opens to a spacious living room that extends to a large covered patio, perfect for outdoor dining! Just off the living room is the master suite which features a separate tub and shower and large walk-in closet. The second floor highlights a spacious game room, two full baths and four bedrooms.
Single-familyProperty Type
2018Year Built
4,791 sq ftLot Size
$113Est. Price/Sq.Ft.
2 car garageParking
Listed by Darryl Clinton• 3D Realty & Property Management
*Taxable value of land and structures on it ("additions") is determined regularly by local assessors and does not affect market price.
Public record
Public record
Zoning
Permits
Beds
5
Baths
3.5
Stories
—
Lot width
—
Lot depth
—
Lot size
7,539 Sq. Ft.
Year renovated
—
Sq. Ft.
2,668
Year built
2018
Style
Single Family Residential
County
Bexar County
APN
15248-005-0040
Parking Spaces
—
Basement
—
Accessible
—
HOA Dues
—
Garage
—
Features
—
Last updated by owner on Oct 24, 2026.
R-4
MLOD-2 - LACKLAND AFB ANNEX
AHOD
Residential Single-Family District
These districts provide areas for medium to high-density, single-family residential uses where adequate public facilities and services exist with capacity to serve development. These districts are composed mainly of areas containing single-family dwellings and open area where similar residential development seems likely to occur.
Zone overlays
Military Lighting Overlay District
Airport Hazard Overlay District
Permitted uses
Include but are not limited to:
Community / recreation center
Day care facility
Housing-Group
Housing-Single unit
Housing-Multiple units
Housing-Senior
Housing-Student
Educational/school
Library
Park & open space
Oct 24, 2022 • Active
Mep trade permits application
HVAC
Permit history is from public records and may be incomplete or inaccurate. Redfin and its agents make no representations about the property condition or permit status. Buyers should independently verify all information.
Property details
Parking
Parking Information
2-Car Garage
Interior
Bedroom Information
Master Bedroom Dimensions: 18 x 13
Bedroom 2 Dimensions: 13 x 13
Bedroom 3 Dimensions: 12 x 11
Bedroom 4 Dimensions: 13 x 11
Bedroom 5 Dimensions: 13 x 12
Master Bedroom: On Lower Level, Walk-In Closet, Full Bath
Bathroom Information
Total Baths Composite (Full.Half): 3.1
# of Baths (Total): 4
# of Baths (Full): 3
# of Baths (1/2): 1
Master Bath Dimensions: 10 x 9
Master Bath: Separate Tub and Shower, Double Vanity, Garden Tub
Room Information
Game Room
Other Room 2 Width: 0
Other Room 2 Length: 0
Other Room 1 Width: 16
Game Room
Unknown
Other Room 1 Length: 25
Kitchen Dimensions: 17 x 13
Dining Room Dimensions: 12 x 11
Family Room Dimensions: 16 x 15
Entry Room Dimensions: 12 x 6
Utility Room Dimensions: 10 x 6
Other Room Dimensions: 25 x 16
Other Room Use: GAMEROOM
Interior Features
Washer Connection, Dryer Connection, Microwave Oven, Stove/Range, Disposal, Dishwasher, Ice Maker Connection, Vent Fan, Smoke Alarm, Electric Water Heater, Water Softener Plumbing, Solid Counter Tops
2 Living Areas, Separate Dining Room, Eat-In Kitchen, Island Kitchen, Breakfast Bar, Game Room, Utility Room Inside, Open Floor Plan, Cable TV Available, High Speed Internet, Laundry Room, Telephone, Walk in Closets
All Window Coverings Remain
Flooring Information
Carpeting, Ceramic Tile Floor
Heating & Cooling
Central Heating
Electric Heat
1 Central A/C
Exterior
Building Information
Approximate Age: 0
Builder Name: EXPRESS HOMES
New
Brick Exterior, Cement Fiber Exterior
Slab Foundation
Composition Roof
Exterior Features
Covered Patio, Privacy Fence, Sprinkler System, Double Pane Windows
Property Information
Sq. Ft. Source: Builder Plans
Subdivision: SOLANA RIDGE
Lot Information
Lot Size: 0.11
Improvements: Street Paved, Curbs, Street Gutters, Sidewalks, Streetlights
Financial
Tax Information
Total Tax Amount: $1
Certified Tax Year: 2017
Financial Information
Down Payment Resource YN: N
Utilities
Utility Information
Gas Supplier: CPS
Electricity Supplier: CPS
Sewer Supplier: SAWS
Water System, Sewer System, City
Water Supplier: SAWS
Green Certification: HERS Rated
Location
Community Information
Subdivision Legal Name: SOLANA RIDGE
Pool, Park/Playground, Sports Court
HOA Information
Mandatory HOA
HOA Fee Information
HOA Fee: $390
Payment Frequency: Annually
Association Transfer Fee: $150
School Information
Elementary School: Sun Valley
Middle School: Scobee Jr High
High School: Southwest
School District: Southwest I.S.D.
Public facts
Beds: 5
Baths: 3.5
Sq. Ft.: 2,668
Stories: —
Lot Size: 7,539 square feet
Style: Single Family Residential
Year Built: 2018
Year Renovated: —
County: Bexar County
APN: 15248-005-0040
Home facts updated by county records on Oct 24, 2026