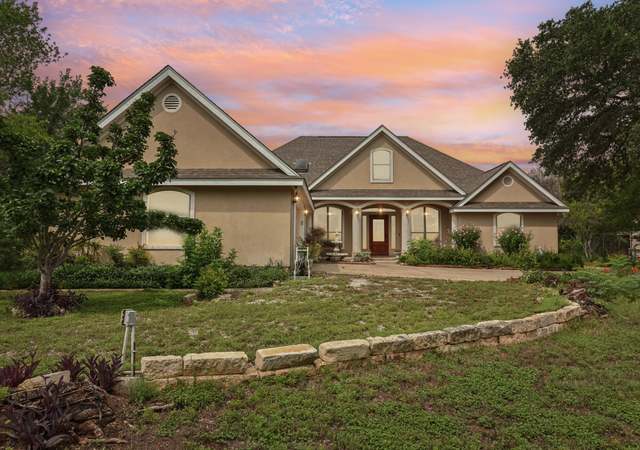
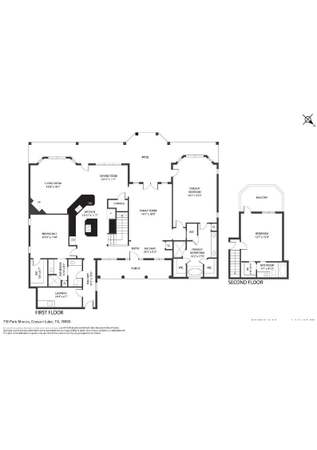
** OPEN HOUSE ** SATURDAY, MARCH 1, 12-2pm ** Welcome to your serene Hill Country retreat with a potential partial assumable VA loan at 2.25 interest rate! This charming home is just minutes from Canyon Lake. Nestled amidst beautiful professional landscaping, you will instantly feel the tranquility of the area. Inside, you'll find a spacious and inviting layout with high ceilings that enhance the open and airy feel. The centerpiece of the living area is a stunning wood-burning stone fireplace, perfect for cozying up on cool evenings. The main level features the primary bedroom plus two comfortable bedrooms and two full bathrooms, while an additional half bath adds convenience for guests. Upstairs, enjoy a flex space that could be a home office, game room, or family room, along with a half bath and a handy 9x9 air-conditioned storage area. Not to mention the balcony with views of the lake. The expanded composite deck is perfect for entertaining or relaxing, offering ample outdoor seating to take in the breathtaking Hill Country views and stunning sunsets. The rain water 500 gal storage collection system makes landscape watering cost effective with irrigation system ready for a home garden. This home blends comfort with natural beauty, providing an ideal haven for those seeking a blend of relaxation and elegance. Come and experience the perfect retreat just a stone's throw from Canyon Lake! Located on the north side of Canyon Lake, Mystic Shores residents enjoy lake access with boat ramps and lake-side parks, 2 community pools, sports courts, community boat, and RV storage, as well as nature preserves with walking and biking trails.
Beautiful Home with a Gorgeous View of Canyon Lake. Home is 2 levels with 3 bedrooms on the main floor and a bonus/4th bedroom on the second floor, 2/2 baths and a 2 car garage. Located on over an acre lot is this 2486 sq.ft home with a covered back patio and a second story balcony that overlooks the lake. Great for afternoon sits.
CTXMLS #330263
Dec 29, 2017
Listing Removed
—
Nov 17, 2017
Listed
$449,000
$184/sq ft
LERA #1254662
Jan 4, 2018
Listing Removed
—
Nov 17, 2017
Price Changed
$449,000
$184/sq ft
Nov 17, 2017
Relisted
—
Nov 3, 2017
Listing Removed
—
Jul 7, 2017
Listed
$449,900
$184/sq ft
CTXMLS #318239
Nov 3, 2017
Listing Removed
—
Jul 8, 2017
Listed
$449,900
$184/sq ft
CTXMLS #309926
Jul 2, 2017
Listing Removed
—
May 1, 2017
Listed
$469,900
$193/sq ft
LERA #958372
Jul 21, 2014
Listing Removed
—
Jul 25, 2012
Listed
$32,000
$13/sq ft
LERA #900120
May 11, 2012
Listing Removed
—
Jun 27, 2011
Listed
$55,000
$23/sq ft
Year
Property tax
Land + Additions
Assessment*
2026
$8,590 (−0.9%)
2025
$8,672 (+11.9%)
2024
$7,746 (+8.7%)
2023
$7,126 (−2.6%)
2022
$7,313 (+3.2%)
2021
$7,089 (+7.8%)
$46,120 + $348,800
$394,920
2020
$6,574 (−12.4%)
$46,120 + $320,970
$367,090
2019
$7,507 (+8.1%)
$43,930 + $360,150
$404,080
2018
$6,947 (+100.1%)
$39,790 + $144,160
$183,950
2017
$3,472 (+540.6%)
$36,170 + $331,810
$367,980
2016
$542
$39,790 + $144,160
$183,950
2015
$542
$28,940
2014
$542 (−1.7%)
$28,940
2013
$551 (−39.2%)
$28,940
2012
$907 (−16.6%)
$28,940
2011
$1,088 (+19.2%)
$48,520
2010
$913
2009
$913
Tax history for 253 Secret Way
Year
Property tax
Land + Additions
Assessment*
2026
$8,590 (−0.9%)
2025
$8,672 (+11.9%)
2024
$7,746 (+8.7%)
2023
$7,126 (−2.6%)
2022
$7,313 (+3.2%)
2021
$7,089 (+7.8%)
$46,120 + $348,800
$394,920
2020
$6,574 (−12.4%)
$46,120 + $320,970
$367,090
2019
$7,507 (+8.1%)
$43,930 + $360,150
$404,080
2018
$6,947 (+100.1%)
$39,790 + $144,160
$183,950
2017
$3,472 (+540.6%)
$36,170 + $331,810
$367,980
2016
$542
$39,790 + $144,160
$183,950
2015
$542
$28,940
2014
$542 (−1.7%)
$28,940
2013
$551 (−39.2%)
$28,940
2012
$907 (−16.6%)
$28,940
2011
$1,088 (+19.2%)
$48,520
2010
$913
2009
$913
*Taxable value of land and structures on it ("additions") is determined regularly by local assessors and does not affect market price.
Public record
Beds
—
Baths
3
Stories
1.5
Lot width
—
Lot depth
—
Lot size
1.06 Acres
Year renovated
—
Sq. Ft.
2,440
Year built
2016
Style
Single Family Residential
County
Comal County
APN
000000038694
Parking Spaces
—
Basement
—
Accessible
—
HOA Dues
—
Garage
—
Features
—
Last updated by owner on Aug 10, 2026.
Property details
Parking
Parking Information
2-Car Garage, Attached Parking
Interior
Virtual Tour
Bedroom Information
Master Bedroom Dimensions: 17 x 14
Bedroom 2 Dimensions: 13 x 11
Bedroom 3 Dimensions: 12 x 12
Master Bedroom: On Lower Level, Outside Access, Walk-In Closet, Ceiling Fan, Full Bath
Bathroom Information
Total Baths Composite (Full.Half): 2.2
# of Baths (Total): 4
# of Baths (Full): 2
# of Baths (1/2): 2
Master Bath Dimensions: 14 x 14
Master Bath: Separate Tub and Shower, Double Vanity, Garden Tub
Room Information
Bathroom, Game Room
Other Room 4 Width: 14
Game Room
2nd Level
Other Room 4 Length: 15
Other Room 3 Width: 5
Bathroom
2nd Level
Other Room 3 Length: 6
Other Room 2 Width: 5
Bathroom
Main Level
Other Room 2 Length: 6
Other Room 1 Width: 11
Bathroom
Main Level
Other Room 1 Length: 10
Kitchen Dimensions: 15 x 13
Dining Room Dimensions: 11 x 13
Living Room Dimensions: 15 x 18
Entry Room Dimensions: 7 x 6
Utility Room Dimensions: 17 x 8
Interior Features
Ceiling Fans, Chandelier, Washer Connection, Dryer Connection, Cook Top, Built-In Oven, Microwave Oven, Stove/Range, Disposal, Dishwasher, Water Softener (Owned), Smoke Alarm, Electric Water Heater, Garage Door Opener, Custom Cabinets
2 Living Areas, Eat-In Kitchen, Island Kitchen, Walk-In Pantry, Loft, Utility Room Inside, High Ceilings, Open Floor Plan, Laundry Main Level, Walk in Closets, Attic - Partially Floored, Attic - Pull Down Stairs
All Window Coverings Remain
Flooring Information
Carpeting, Ceramic Tile Floor, Laminate Floor
Fireplace Information
Has Fireplace, Living Room Fireplace, Wood Burning Fireplace
Heating & Cooling
Central Heating
Electric Heat
2 Central A/C
Exterior
Building Information
Approximate Age: 9
Builder Name: Y4 Custom Homes
Pre-Owned
Stone/Rock Exterior
Slab Foundation
Composition Roof
Exterior Features
Covered Patio, Deck/Balcony, Sprinkler System, Gutters, Mature Trees
Property Information
Sq. Ft. Source: Appraisal District
Subdivision: MYSTIC SHORES
Lot Information
Lot Size: 1.06
Bluff View, Water View, 1 - 2 Acres, Canyon Lake
Improvements: Street Paved, County Road
Financial
Tax Information
Total Tax Amount: $9,438.93
Certified Tax Year: 2023
Financial Information
Down Payment Resource YN: Y
Utilities
Utility Information
Electricity Supplier: PEC
Septic, Co-op Water
Water Supplier: TXWS
Location
Community Information
Subdivision Legal Name: MYSTIC SHORES 1
Pool, Tennis, Park/Playground, Jogging Trails, Sports Court, Bike Trails, BBQ/Grill, Basketball Court, Volleyball Court, Lake/River Park, Boat Ramp
HOA Information
Mandatory HOA
HOA Fee Information
HOA Fee: $414
Payment Frequency: Annually
Association Transfer Fee: $250
School Information
Elementary School: Rebecca Creek
Middle School: Mountain Valley
High School: Canyon Lake
School District: Comal
Public facts
Beds: —
Baths: 3.0
Sq. Ft.: 2,440
Stories: 1.5
Lot Size: 1.06 acres
Style: Single Family Residential
Year Built: 2016
Year Renovated: —
County: Comal County
APN: 000000038694
Home facts updated by county records on Aug 10, 2026