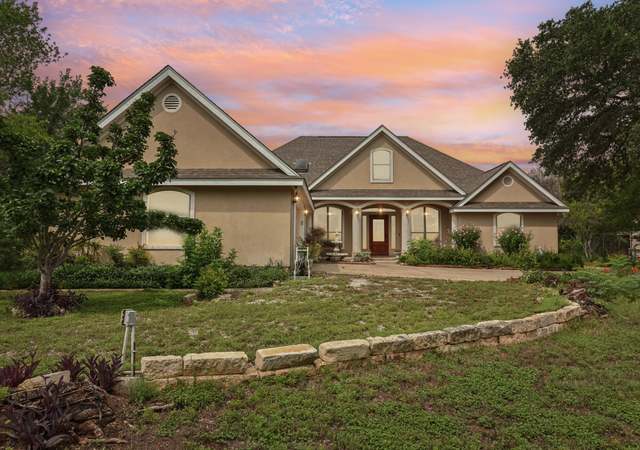
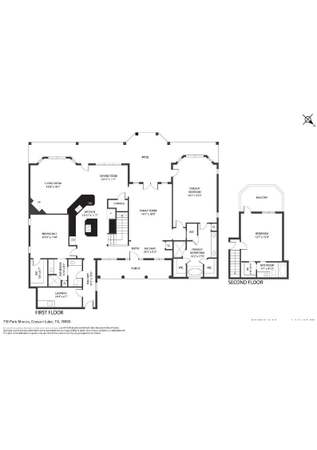
Your perfect hill country home. Perfect floor plan, the right size, and oh yes, the country view! Everything you need on the main level, with the bonus upstairs. Great workshop with water and power for hobbies, or the jet skis. This is the upscale resort style amenities packed community with an elementary school, or pharmacy blocks away. Everything you could need. Gently lived in with all the timely maintenance done. Just move in!Restrictions: Unknown Sprinkler Sys:Yes
Single-familyProperty Type
2005Year Built
1.71 acresLot Size
$235Est. Price/Sq.Ft.
2 car garageParking
Listed by Betty Giannone• BHHS Don Johnson Realtors - SA
Your perfect hill country home. Perfect floor plan, the right size, and oh yes, the country view! Everything you need on the main level, with the bonus upstairs. Great workshop with water and power for hobbies, or the jet skis. This is the upscale resort style amenities packed community with an elementary school, or pharmacy blocks away. Everything you could need. Gently lived in with all the timely maintenance done. Just move in!
LERA #1300663
Jun 4, 2018
Sold
*
Apr 28, 2018
Pending
—
Apr 20, 2018
Contingent
—
Mar 25, 2018
Listed
$425,000
$156/sq ft
+20
Your perfect hill country home. Perfect floor plan, the right size, and oh yes, the country view! Everything you need on the main level, with the bonus upstairs. Great workshop with water and power for hobbies, or the jet skis. This is the upscale resort style amenities packed community with an elementary school, or pharmacy blocks away. Everything you could need. Gently lived in with all the timely maintenance done. Just move in!
Unlock MLS #1017087
Jun 4, 2018
Sold
*
May 21, 2018
Pending
—
Apr 20, 2018
Pending
—
Mar 25, 2018
Listed
$425,000
$156/sq ft
CTXMLS #342258
Apr 28, 2018
Listing Removed
—
Apr 20, 2018
Pending
—
Mar 25, 2018
Listed
$425,000
$156/sq ft
Public Records
Mar 23, 2004
Sold
*
* Price is not available or MLS listing is off market.
Year
Property tax
Land + Additions
Assessment*
2026
$8,554
$129,960 + $440,400
$570,360
2025
$8,554 (+7.5%)
$129,960 + $440,400
$570,360
2024
$7,955 (+8.7%)
2023
$7,318 (−2.6%)
2022
$7,510 (+3.2%)
2021
$7,279 (+8.5%)
$58,000 + $347,540
$405,540
2020
$6,712 (−11.1%)
$58,000 + $316,780
$374,780
2019
$7,554 (+14.8%)
$55,230 + $351,330
$406,560
2018
$6,580 (+2.8%)
$50,040 + $288,910
$338,950
2017
$6,399 (+7.7%)
$50,040 + $288,910
$338,950
2016
$5,944 (+0.2%)
$50,040 + $288,910
$338,950
2015
$5,933 (+5.3%)
$36,390 + $280,990
$317,380
2014
$5,634 (+6.3%)
$36,390 + $264,470
$300,860
2013
$5,298 (−2.3%)
$36,390 + $264,470
$300,860
2012
$5,425 (−4.8%)
$36,390 + $241,660
$278,050
2011
$5,700 (−0.5%)
$54,410 + $235,820
$290,230
2010
$5,728
2009
$5,728
Tax history for 294 Muse Dr
Year
Property tax
Land + Additions
Assessment*
2026
$8,554
$129,960 + $440,400
$570,360
2025
$8,554 (+7.5%)
$129,960 + $440,400
$570,360
2024
$7,955 (+8.7%)
2023
$7,318 (−2.6%)
2022
$7,510 (+3.2%)
2021
$7,279 (+8.5%)
$58,000 + $347,540
$405,540
2020
$6,712 (−11.1%)
$58,000 + $316,780
$374,780
2019
$7,554 (+14.8%)
$55,230 + $351,330
$406,560
2018
$6,580 (+2.8%)
$50,040 + $288,910
$338,950
2017
$6,399 (+7.7%)
$50,040 + $288,910
$338,950
2016
$5,944 (+0.2%)
$50,040 + $288,910
$338,950
2015
$5,933 (+5.3%)
$36,390 + $280,990
$317,380
2014
$5,634 (+6.3%)
$36,390 + $264,470
$300,860
2013
$5,298 (−2.3%)
$36,390 + $264,470
$300,860
2012
$5,425 (−4.8%)
$36,390 + $241,660
$278,050
2011
$5,700 (−0.5%)
$54,410 + $235,820
$290,230
2010
$5,728
2009
$5,728
*Taxable value of land and structures on it ("additions") is determined regularly by local assessors and does not affect market price.
Public record
Beds
—
Baths
3
Stories
1.5
Lot width
—
Lot depth
—
Lot size
1.71 Acres
Year renovated
—
Sq. Ft.
2,716
Year built
2005
Style
Single Family Residential
County
Comal County
APN
000000038604
Parking Spaces
—
Basement
—
Accessible
—
HOA Dues
—
Garage
—
Features
—
Last updated by owner on Aug 10, 2026.
Property details
Parking
Garage/Carport Information
Has Garage
# of Garage Spaces: 2
Parking
Features: Attached, Garage
# of Covered Spaces: 2
Interior
Bedroom Information
# of Main Level Bedrooms: 3
Bathroom Information
# of Full Bathrooms: 2
Room 1 Information
Features: Walk-In Closet(s)
Level: Main
Room 2 Information
Kitchen
Features: Breakfast Bar, Kitchen/Family Room Combo, Stone Counters
Room 3 Information
Laundry
Room 4 Information
Bonus Room
Room 5 Information
Features: Double Vanity, Jetted Tub, Separate Shower
Level: Main
Room 6 Information
Workshop
Laundry Information
Features: Laundry Room
Fireplace Information
Has Fireplace
# of Fireplaces: 1
Features: Family Room
Equipment
Appliances: Convection Oven, Dishwasher, Exhaust Fan, Electric Water Heater, Disposal, Microwave, Water Softener Owned, Self Cleaning Oven, Stainless Steel Appliance(s)
Interior Features
Unfurnished
Flooring: Tile, Wood
Other Features: Breakfast Bar, Multiple Living Areas, Main Level Primary, Murphy Bed
Exterior
Building Information
Roof Details: Metal
Construction Details: Frame, HardiPlank Type, Stone
Exterior Features
Patio And Porch Features: Screened
Pool and Spa Information
Pool Features: Community
Lot Information
Lot Size Area: 1.71
Lot Size Acres: 1.71
Lot Features: Sloped Down, Sprinklers In Rear, Trees Medium Size
Water Body Name: Canyon Lake
Property Information
Has View
Foundation Details: Slab
Resale
Financial
Tax Information
Tax Year: 2017
Rental Information
PetsAllowedYN: false
Pets Allowed Details: No
Utilities
Utility Information
Utilities: Underground Utilities
Sewer: Septic Tank
Water Source: Public
Heating & Cooling
Has Cooling
Cooling: Central Air
Has Heating
Heating: Central, Electric
Location
HOA Information
Has Home Owners Association
Association Name: mystic shores poa
Association Fee: $312
Annually
Community Information
Community Features: Fitness Center, Lake, Playground, Pool, Sport Court(s), Trails/Paths
Public facts
Beds: —
Baths: 3.0
Sq. Ft.: 2,716
Stories: 1.5
Lot Size: 1.71 acres
Style: Single Family Residential
Year Built: 2005
Year Renovated: —
County: Comal County
APN: 000000038604
Home facts updated by county records on Aug 10, 2026
Around this home
Schools
Rebecca Creek Elementary School
Public PreK-5 • Assigned • 0.4mi
9/10
Mt Valley Middle School
Public 6-8 • Assigned • 9.6mi
8/10
Canyon Lake High School
Public 9-12 • Assigned • 5.0mi
7/10
Provided by GreatSchools
Lifestyle
Provided by Walk Score and Local Logic
Climate risks
1/10 Flood Factor
Minimal risk of a flood reaching the building in the next 30 years
4/10 Fire Factor
2% chance of being in a wildfire in next 30 years
8/10 Heat Factor
7 days above 107° expected this year, 22 days in 30 years
6/10 Wind Factor
77% chance of strong winds in next 30 years
2/10 Air Factor
0 unhealthy days expected this year, 1 days in 30 years
Provided by First Street
Historical weather
Spring Branch, TX • 78070
Average low and high temperatures (°F)
59
36
69
45
80
54
80
61
85
65
90
73
89
73
94
72
90
67
87
61
76
52
67
46
Jan
Feb
Mar
Apr
May
Jun
Jul
Aug
Sep
Oct
Nov
Dec
Sun exposure
In this area, properties receive around 9.2 hours in
June and 4.9 hours in December, which is comparable to the
U.S. average for solar exposure.
9.2 hrs
4.9 hrs
JuneDecember
Provided by Shadowmap
Estimated sale price
$607,000 – $734,000
Reach more buyers when you sell with Redfin. Save up to $6,382 in fees.3 minutes to get started.