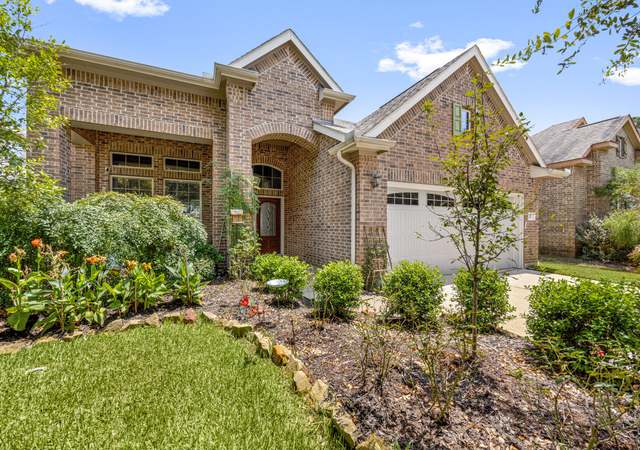
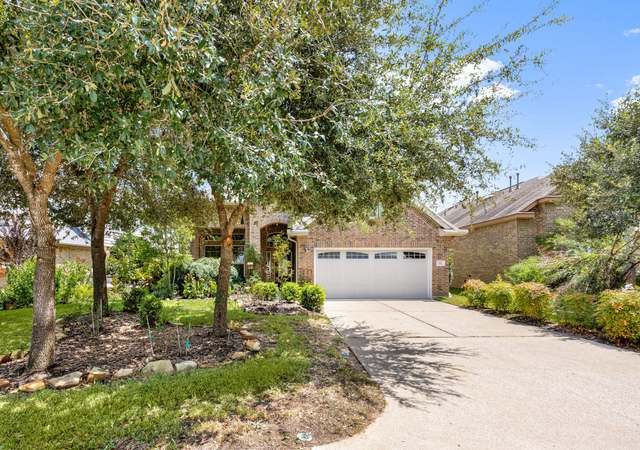
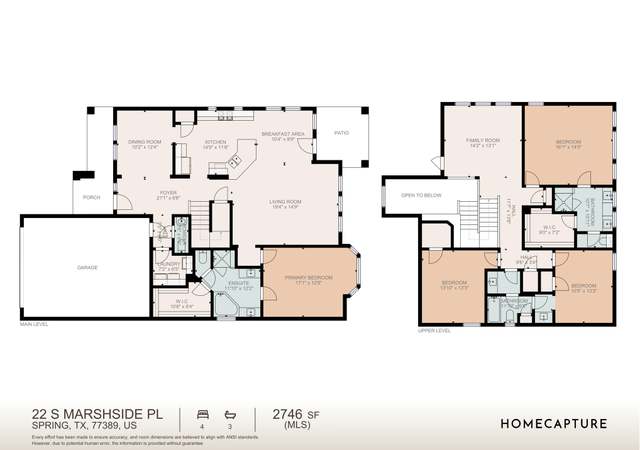
Experience the perfect blend of luxury and convenience in this beautifully upgraded corner unit townhome in Creekside Park's highly desirable Liberty Ranch. This home boasts four spacious bedrooms, including two primary suites, offering unmatched versatility and comfort for any lifestyle. You'll find a home loaded with premium upgrades as you step inside. Enjoy the elegance of engineered wood floors, granite countertops, and plantation shutters that add a touch of sophistication. The kitchen features solid wood cabinets and stainless-steel appliances, making cooking a pleasure, while the epoxy-floored two-car garage ensures durability and style. Outside, the private, fully fenced courtyard is perfect for relaxing, with beautiful pavers adding charm. This energy-efficient, Energy Star-certified home is designed for modern living. Steps away from Creekside Green's Shopping Center and Park, you'll have endless options for dining, shopping, and socializing right at your doorstep.
TownhomeProperty Type
2013Year Built
3,450 sq ftLot Size
$214Est. Price/Sq.Ft.
2 car garageParking
Listed by Brittni Johnson• HomeSmart
Bought with Mariana Fentanes-Serrano• Keller Williams Realty Metropolitan
Beautiful oversized corner unit town home in sought after Liberty Ranch neighborhood of Creekside Park - Four Bedrooms including Two master bedrooms (one down/one up). Loaded with upgrades! Just steps to Creekside Green's Shopping Center & Park - Enjoy countless options for dinning, everyday shopping, socializing and much more. Includes Stainless Steel appliances, Plantation Shutters, Granite throughout, engineered wood floors, solid wood cabinets, private, fully fenced courtyard with pavers, 2 car garage with epoxy floors, energy star home.
* Price is not available or MLS listing is off market.
Year
Property tax
Land + Additions
Assessment*
2026
$11,419 (−2.2%)
$70,863 + $397,658
$468,521
2025
$11,676 (+6.3%)
$70,863 + $408,194
$479,057
2024
$10,980 (+2.0%)
$69,501 + $382,551
$452,052
2023
$10,769 (+5.8%)
$69,501 + $386,898
$456,399
2022
$10,179 (+17.9%)
$62,960 + $338,167
$401,127
2021
$8,630 (+6.1%)
$59,961 + $260,915
$320,876
2020
$8,134 (−6.9%)
$59,961 + $235,972
$295,933
2019
$8,737 (−4.4%)
$69,501 + $246,678
$316,179
2018
$9,139 (−0.2%)
$69,501 + $255,580
$325,081
2017
$9,158 (−3.9%)
$69,501 + $255,580
$325,081
2016
$9,531 (+3.0%)
$69,501 + $255,580
$325,081
2015
$9,250
$69,501 + $268,739
$338,240
Tax history for 111 Kendrick Pines Blvd
Year
Property tax
Land + Additions
Assessment*
2026
$11,419 (−2.2%)
$70,863 + $397,658
$468,521
2025
$11,676 (+6.3%)
$70,863 + $408,194
$479,057
2024
$10,980 (+2.0%)
$69,501 + $382,551
$452,052
2023
$10,769 (+5.8%)
$69,501 + $386,898
$456,399
2022
$10,179 (+17.9%)
$62,960 + $338,167
$401,127
2021
$8,630 (+6.1%)
$59,961 + $260,915
$320,876
2020
$8,134 (−6.9%)
$59,961 + $235,972
$295,933
2019
$8,737 (−4.4%)
$69,501 + $246,678
$316,179
2018
$9,139 (−0.2%)
$69,501 + $255,580
$325,081
2017
$9,158 (−3.9%)
$69,501 + $255,580
$325,081
2016
$9,531 (+3.0%)
$69,501 + $255,580
$325,081
2015
$9,250
$69,501 + $268,739
$338,240
*Taxable value of land and structures on it ("additions") is determined regularly by local assessors and does not affect market price.
Public record
Public record
Permits
Beds
4
Baths
3.5
Stories
2
Lot width
—
Lot depth
—
Lot size
3,450 Sq. Ft.
Year renovated
2013
Sq. Ft.
2,270
Year built
2013
Style
Single Family Residential
County
Harris County
APN
1344520020006
Parking Spaces
—
Basement
—
Accessible
—
HOA Dues
—
Garage
—
Features
—
Last updated by owner on Sep 9, 2026.
Nov 4, 2013 • Final
Development
Perform residential paving work outside of the public right of way.
Grading
Nov 4, 2013 • Final
Development
Construct a new single-family home that shares a common wall.
New construction
Permit history is from public records and may be incomplete or inaccurate. Redfin and its agents make no representations about the property condition or permit status. Buyers should independently verify all information.
Property details
Parking
Garage Information
Has Garage
Attached Garage
Garage Spaces: 2
Parking Information
Parking Features: Attached, Garage, Garage Door Opener
Interior
Room 1 Information
Room Type: Office
Room Level: First
Room Dimensions: 10 X 9
Room 2 Information
Room Type: Kitchen
Room Level: First
Room Dimensions: 14 X 14
Room 3 Information
Room Type: Dining Room
Room Level: First
Room Dimensions: 12 X 10
Room 4 Information
Room Type: Family Room
Room Level: First
Room Dimensions: 20 X 12
Room 5 Information
Room Type: Game Room
Room Level: Second
Room Dimensions: 16 X 12
Room 6 Information
Room Type: Bedroom
Room Level: Second
Room Dimensions: 12 X 11
Room 7 Information
Room Type: Bedroom
Room Level: Second
Room Dimensions: 12 X 11
Room 8 Information
Room Type: Primary Bedroom
Room Level: Second
Room Dimensions: 14 X 14
Room 9 Information
Room Dimensions: 14 X 14
Room Level: First
Room Type: Primary Bedroom
Bathroom Information
# of Bathrooms (Full): 3
# of Bathrooms (Half): 1
Interior Features
Fireplace Features: Gas
# of Fireplaces: 1
Laundry Features: Laundry in Utility Room
Interior Features: Breakfast Bar, Double Vanity, Granite Counters, Kitchen Island, Kitchen/Family Room Combo, Bath in Primary Bedroom, Main Level Primary, Multiple Primary Suites, Shower Only, Tub Shower, Upper Level Primary, Ceiling Fan(s), Kitchen/Dining Combo, Programmable Thermostat
Appliances: Dishwasher, Electric Oven, Disposal, Gas Range, Microwave, ENERGY STAR Qualified Appliances
Has Fireplace
Flooring: Carpet, Tile, Wood
Room Information
Rooms Total: 9
Exterior
Green Features
Green Energy Efficient: Appliances, HVAC, Insulation, Thermostat
Building Information
Building Area Total: 2270.0
Construction Materials: Brick, Cement Siding
Stories Total: 2
Year Built: 2013
Exterior Features
Roof: Composition
Property Information
Property Type: Residential
Foundation Details: Slab
Living Area: 2,270
Lot Information
Road Surface Type: Concrete
Lot Size Units: Square Feet
Lot Size Area: 3450.0
Financial
Tax Information
Tax Annual Amount: $10,769
Tax Year: 2023
Lease Information
Yes
Utilities
Utility Information
Water Source: Public
Sewer: Public Sewer
Heating & Cooling
Has Heating
Cooling: Central Air, Electric
Has Cooling
Heating: Central, Gas
Location
HOA Information
Association Name: PMI of The Woodlands
Association Fee: $2,600
Association Fee Frequency: Annually
Association Fee Includes: Common Areas, Maintenance Structure
School Information
Elementary School District: 53 - Tomball
Elementary School: TIMBER CREEK ELEMENTARY SCHOOL (Tomball)
Middle Or Junior School District: 53 - Tomball
Middle Or Junior School: CREEKSIDE PARK JUNIOR HIGH SCHOOL
High School District: 53 - Tomball
High School: TOMBALL HIGH SCHOOL
Community Information
Community Features: Community Pool, Curbs
Public facts
Beds: 4
Baths: 3.5
Sq. Ft.: 2,270
Stories: 2.0
Lot Size: 3,450 square feet
Style: Single Family Residential
Year Built: 2013
Year Renovated: 2013
County: Harris County
APN: 1344520020006
Home facts updated by county records on Sep 9, 2026
Other
Documents & Disclosures
Disclosures: Municipal Utility District Disclosure