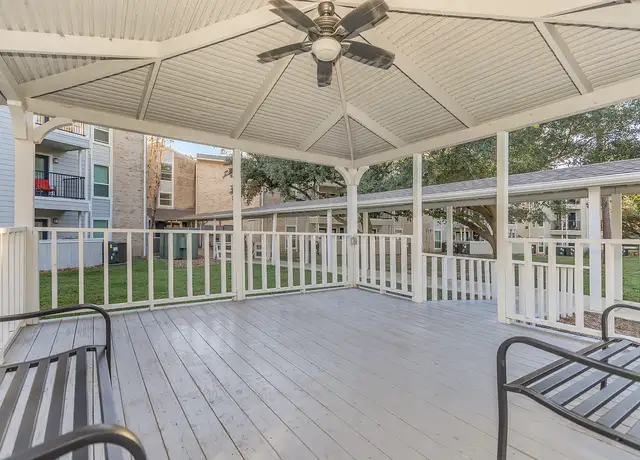
The Woodlands updated classic home nestled in a tranquil cul-de-sac . No carpets, modern finishes, and a smart layout designed .Step into the fully remodeled gourmet kitchen. Upstairs, you'll find four spacious bedrooms, including an expansive primary suite with a stunning en-suite bathroom. The utility room offers generous storage, countertop space, and room for an extra refrigerator.Out back, enjoy your private oasis with an oversized deck and lush landscaping--perfect for relaxing or hosting guests. Located in the heart of the Woodlands with scenic lakes, trails, and parks. Enjoy the convenience of being close to premier shopping, medical facilities, restaurants, major highways, and the highly rated CISD schools--all while living in a peaceful, family-friendly. It is a must see!
Amenities
In-unit amenities
These amenities may not be available for every unit
View estimated energy costs and solar savings for this home
Internet
View Internet plans and providers available for this home
Provided by Down Payment Resource, RateUpdate.com, EnergySage, and AllConnect
Property details
Interior
Bathroom Information
# of Full Baths: 2
# of 1/2 Baths: 1
Heating & Cooling
Air Conditioning Type: Central
Heating Type: Central
Fireplace Information
# of Fireplaces: 1
Fireplace Type: Masonry
Has Fireplace
Exterior
Exterior Information
Physical Condition: Very Good
Foundation Type: Slab
Building Construction Quality: Luxury
Exterior Wall: Brick Veneer
Building Type: Single Family
Building Improvement Type: Residential
Property Information
Subdivision Name: WDLNDS VILLAGE INDIAN SPRG 01
Living Sq. Ft: 2,484
Ground Floor Sq. Ft: 1,242
Building Sq. Ft: 2,968
# of Stories: 2
Legal Description: S971500 - WDLNDS VIL INDIAN SPRG 01, BLOCK 15, LOT 4
Parking & Garage Information
Parking Type: Attached Brick Garage
Garage/Parking Sq. Ft: 484
Garage / Carport Type: Attached Brick
Lot Information
# of Buildings: 1
Land Sq. Ft: 7,967
Legal Lot Number: 4
Legal Block Number: 15
School Tax District: CONROE ISD
Municipality Type: CWT
Acres: 0.1829
Zoning Code: 6
County Use Description: SGL-FAM-RES-HOME
State Use Description: SGL-FAM-RES-HOME
Financial
Assessor Information
Assessment Year: 2026
Tax District County: MONTGOMERY COUNTY
Public facts
Beds: —
Baths: 2.5
Sq. Ft.: 2,484
Stories: 2.0
Lot Size: 7,967 square feet
Style: Single Family Residential
Year Built: 1988
Year Renovated: 2003
County: Montgomery County
APN: 000000188638
Home facts updated by county records on Sep 2, 2026
Sale and tax history for 150 Rushwing Pl
Sale History
Tax History
Date
Event
Price
HARMLS #2
Jun 30, 2026
Rental Removed
$3,200
$1/sq ft
May 28, 2026
Listed for Rent
$3,200
$1/sq ft
HARMLS #1
Aug 12, 2025
Rental Removed
$3,200
$1/sq ft
Jul 26, 2025
Listed for Rent
$3,200
$1/sq ft
Public Records
Jul 23, 2025
Sold
*
HARMLS #53259292
Jul 19, 2025
Sold
$490K - $565K
Jun 30, 2025
Pending
—
Jun 24, 2025
Contingent
—
Jun 20, 2025
Pending
—
Jun 5, 2025
Listed
$544,900
$219/sq ft
+24
Welcome to 150 Rushwing Pl, a beautifully updated classic home nestled in a peaceful cul-de-sac. This move-in-ready gem boasts character and a fantastic layout. The fully remodeled gourmet kitchen shines with soft-close cabinets, quartz countertops, and updated stainless-steel appliances, plus a spacious island and breakfast bar. Upstairs, discover four inviting bedrooms, including a spacious primary suite (18x16) with a gorgeous primary bath. Two additional large bedrooms and a versatile room that can serve as an office or study complete the upper level, along with a second updated bathroom. The utility room offers extra storage, counter top space and space for an additional refrigerator. Step outside to your backyard oasis, featuring a newly painted oversized deck and lush landscaping, ideal for relaxation and entertaining. Plus, enjoy peace of mind with a BRAND-NEW roof. Located within top-ranked Conroe ISD and minutes from serene lakes and scenic trails, this home is A MUST-SEE!
HARMLS #58995341
Jun 2, 2025
Listing Removed
—
May 15, 2025
Price Changed
$544,900
$219/sq ft
Apr 23, 2025
Listed
$560,000
$225/sq ft
Public Records
Oct 13, 2020
Sold
*
Public Records
Jun 10, 2016
Sold
*
HARMLS #6621285
May 27, 2016
Listing Removed
—
May 19, 2016
Listed
$262,500
$106/sq ft
HARMLS #33288633
May 19, 2016
Listing Removed
—
Apr 25, 2016
Price Changed
$269,900
$109/sq ft
Mar 24, 2016
Price Changed
$275,000
$111/sq ft
Mar 9, 2016
Listed
$285,000
$115/sq ft
Public Records
Feb 2, 2015
Sold
*
HARMLS #87874424
Jan 30, 2015
Sold
$245K - $280K
Jan 12, 2015
Pending
—
Jan 2, 2015
Pending
—
Dec 9, 2014
Listed
$263,000
$106/sq ft
HARMLS #90445984
Dec 9, 2014
Listing Removed
—
Nov 25, 2014
Price Changed
$263,000
$106/sq ft
Nov 5, 2014
Listed
$268,000
$108/sq ft
HARMLS #96674114
Nov 5, 2014
Listing Removed
—
Oct 28, 2014
Listed
$273,000
$110/sq ft
HARMLS #71041805
Oct 28, 2014
Listing Removed
—
Oct 10, 2014
Listed
$273,000
$110/sq ft
HARMLS #52945688
Sep 2, 2014
Listing Removed
—
Aug 4, 2014
Price Changed
$273,000
$110/sq ft
Jun 26, 2014
Listed
$279,000
$112/sq ft
Public Records
Jun 2, 2006
Sold
*
Public Records
Jul 24, 2003
Sold
*
Public Records
May 1, 1988
Sold
*
* Price is not available or MLS listing is off market.
Year
Property tax
Land + Additions
Assessment*
2026
$9,270 (+24.6%)
$50,000 + $471,886
$521,886
2025
$7,441 (+1.0%)
$50,000 + $368,892
$418,892
2024
$7,364 (+3.2%)
$50,000 + $361,000
$411,000
2023
$7,136 (−6.3%)
$50,000 + $345,000
$395,000
2022
$7,618 (+23.9%)
$50,000 + $333,450
$383,450
2021
$6,150 (+2.8%)
$21,020 + $267,440
$288,460
2020
$5,985 (−1.5%)
$21,020 + $251,210
$272,230
2019
$6,076 (−3.2%)
$21,020 + $251,050
$272,070
2018
$6,277 (−0.4%)
$21,020 + $251,080
$272,100
2017
$6,302 (−1.2%)
$21,020 + $251,120
$272,140
2016
$6,376 (+25.4%)
$21,020 + $251,120
$272,140
2015
$5,086 (+9.1%)
$21,020 + $251,950
$272,970
2014
$4,662 (+7.1%)
2013
$4,352 (+8.1%)
2012
$4,025 (−8.8%)
$21,020 + $155,230
$176,250
2011
$4,412 (+38.2%)
2009
$3,191
Around this home
Schools
Places
Transit
9/10
Glen Loch Elementary School
Public, PreK-4 • Assigned • 1.1mi
10/10
McCullough Junior High School
Public, 7-8 • Assigned • 1.0mi
9/10
The Woodlands High School
Public, 9-12 • Assigned • 2.2mi
Provided by GreatSchools
About Village of Indian
Springs
Village of Indian Springs, located between Lake Woodlands and the George Mitchell Nature Preserve, is a wooded and master-planned The Woodlands neighborhood with curving greenbelts and a network of hike-and-bike paths. The neighborhood’s character concentrates around the Indian Springs Shopping Center at Kuykendahl Road and Woodlands Parkway, where patios, casual dining, and everyday errands share the same parking-lot rhythm. Local pillars include Dosey Doe Breakfast, BBQ & Whiskey Bar, the Cynthia Woods Mitchell Pavilion, and Market Street’s event lawns. Streetscapes lean toward brick traditional homes and shaded cul-de-sacs, with pocket parks stitched into the trees. Golf and long walks shape the pace near The Woodlands Country Club’s Palmer Course. Water views and boardwalk energy sit a short drive away at Hughes Landing and the Lake Woodlands shoreline.
Provided by Walk Score and Local Logic
Public facts and zoning for 150 Rushwing Pl
Beds
—
Baths
2.5
Sq. Ft.
2,484
Stories
2
Lot Size
7,967 Sq. Ft.
Style
Single Family Residential
Year Built
1988
Year Renovated
2003
County
Montgomery County
APN
000000188638
Home facts updated by county records on Sep 2, 2026.
Additional resources
Zoning
Working on getting current and accurate zoning information for this home.Learn more
Climate risks
1/10 Flood Factor
Minimal risk of a flood reaching the building in the next 30 years
3/10 Fire Factor
0.15% chance of being in a wildfire in next 30 years
8/10 Heat Factor
7 days above 111° expected this year, 23 days in 30 years
8/10 Wind Factor
99% chance of strong winds in next 30 years
3/10 Air Factor
2 unhealthy days expected this year, 3 days in 30 years
Provided by First Street
Thinking of selling?
Estimated sale price
$537,000 – $650,000
Reach more buyers when you sell with Redfin. Plus, you'll save $5,450 in fees.
All information is deemed reliable but not guaranteed. Redfin and its affiliates may receive compensation if you contact a rental property or sign a lease.
In-unit amenities
These amenities may not be available for every unit