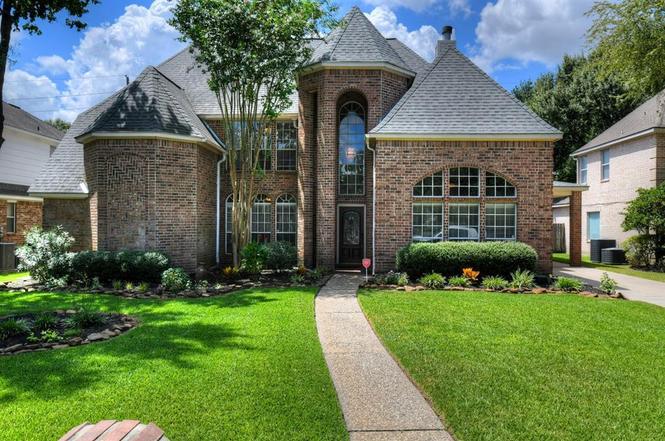
Welcome to this beautifully designed home with a refined layout and plenty of space to enjoy. A formal sitting room with a fireplace welcomes you inside, alongside a dedicated office and formal dining room. The modern kitchen features an island and flows seamlessly into the dining area and main living room. The main living space offers high ceilings, a fireplace, and a dry bar with a beverage cooler. The primary bedroom is a relaxing retreat with an ensuite bath including dual sinks, a vanity area, a soaking tub, a walk-in shower, and a spacious walk-in closet. Upstairs, a flexible loft provides extra living space, along with three additional bedrooms—one with a private ensuite and two connected by a Jack-and-Jill bath. Outside, the fully fenced yard includes a covered patio and plenty of green space for outdoor enjoyment. Conveniently located near parks, shopping, and dining, this home offers comfort with everyday accessibility.
Immaculate home, brimming with upgrades and quality finishes throughout. 2-story grand entry, open and bright floor plan, soaring ceiling, hardwood floors. Formal Living and Dining room, two fireplaces, fresh paint and new lighting fixtures downstairs. Owner’s retreat includes a spa-like bath, new fixtures, large walk-in closet. The kitchen includes stainless steel appliances, a storage-focused pantry. Walls of windows overlooking the manicured grounds, 560 sq. Ft pave-stone covered patio, room for a pool, perfect for entertaining. DO NOT MISS!!
HARMLS #58578622
Aug 10, 2016
Listing Removed
—
Jul 19, 2016
Price Changed
$299,000
$92/sq ft
Jun 20, 2016
Price Changed
$305,000
$94/sq ft
Jun 2, 2016
Price Changed
$315,000
$97/sq ft
May 17, 2016
Price Changed
$330,000
$102/sq ft
May 17, 2016
Listed
$300,000
$92/sq ft
HARMLS #47285249
Aug 10, 2015
Listing Removed
—
Aug 6, 2015
Price Changed
$318,000
$98/sq ft
Jun 25, 2015
Listed
$319,000
$98/sq ft
HARMLS #94567527
Jun 17, 2015
Listing Removed
—
Jun 11, 2015
Price Changed
$320,000
$99/sq ft
May 9, 2015
Price Changed
$329,000
$101/sq ft
Feb 27, 2015
Listed
$335,000
$103/sq ft
HARMLS #3805043
May 8, 2008
Listing Removed
—
Apr 19, 2008
Listed
$214,900
$66/sq ft
HARMLS #5335527
Sep 27, 2007
Listing Removed
—
Jun 4, 2007
Listed
$200,900
$62/sq ft
Public Records
Aug 6, 2007
Sold
*
HARMLS #6319794
Sep 1, 2006
Listing Removed
—
Mar 16, 2006
Listed
$280,000
$86/sq ft
HARMLS #4458960
Nov 28, 2005
Listing Removed
—
Jun 26, 2005
Listed
$280,000
$86/sq ft
Public Records
Sep 13, 2004
Sold
*
Public Records
Mar 19, 2004
Sold
*
HARMLS #8254880
Sep 23, 2003
Listing Removed
—
Jun 4, 2003
Listed
$287,900
$89/sq ft
HARMLS #3579518
Jun 4, 2003
Listing Removed
—
Feb 16, 2003
Listed
$322,000
$99/sq ft
HARMLS #621646
Feb 11, 2002
Listing Removed
—
Sep 1, 2001
Listed
$314,990
$97/sq ft
Public Records
Apr 26, 2000
Sold
*
Public Records
Dec 1, 1998
Sold
*
$85/sq ft
* Price is not available or MLS listing is off market.
Year
Property tax
Land + Additions
Assessment*
2026
$9,671 (+5.5%)
$85,373 + $349,881
$435,254
2025
$9,168 (−0.3%)
$85,373 + $327,254
$412,627
2024
$9,198 (+12.2%)
2023
$8,195 (+1.7%)
2022
$8,062 (+3.4%)
2021
$7,799 (−2.6%)
$58,413 + $255,219
$313,632
2020
$8,003 (+6.7%)
$58,413 + $255,219
$313,632
2019
$7,499 (−2.6%)
$80,880 + $211,620
$292,500
2018
$7,695 (−0.1%)
$80,880 + $209,120
$290,000
2017
$7,704 (−0.4%)
$80,880 + $209,120
$290,000
2016
$7,736 (+5.7%)
$80,880 + $209,120
$290,000
2015
$7,319 (+9.1%)
$80,880 + $209,120
$290,000
2014
$6,706 (+5.6%)
$67,400 + $250,257
$317,657
2013
$6,352 (−8.6%)
$67,400 + $250,257
$317,657
2012
$6,949 (+9.2%)
$44,933 + $181,200
$226,133
2011
$6,366 (+72.5%)
2010
$3,690 (−59.8%)
2009
$9,175
Tax history for 16313 Lobo Ln
Year
Property tax
Land + Additions
Assessment*
2026
$9,671 (+5.5%)
$85,373 + $349,881
$435,254
2025
$9,168 (−0.3%)
$85,373 + $327,254
$412,627
2024
$9,198 (+12.2%)
2023
$8,195 (+1.7%)
2022
$8,062 (+3.4%)
2021
$7,799 (−2.6%)
$58,413 + $255,219
$313,632
2020
$8,003 (+6.7%)
$58,413 + $255,219
$313,632
2019
$7,499 (−2.6%)
$80,880 + $211,620
$292,500
2018
$7,695 (−0.1%)
$80,880 + $209,120
$290,000
2017
$7,704 (−0.4%)
$80,880 + $209,120
$290,000
2016
$7,736 (+5.7%)
$80,880 + $209,120
$290,000
2015
$7,319 (+9.1%)
$80,880 + $209,120
$290,000
2014
$6,706 (+5.6%)
$67,400 + $250,257
$317,657
2013
$6,352 (−8.6%)
$67,400 + $250,257
$317,657
2012
$6,949 (+9.2%)
$44,933 + $181,200
$226,133
2011
$6,366 (+72.5%)
2010
$3,690 (−59.8%)
2009
$9,175
*Taxable value of land and structures on it ("additions") is determined regularly by local assessors and does not affect market price.
Public record
Public record
Permits
Beds
4
Baths
3.5
Stories
2
Lot width
—
Lot depth
—
Lot size
8,321 Sq. Ft.
Year renovated
1997
Sq. Ft.
3,245
Year built
1997
Style
Single Family Residential
County
Harris County
APN
1182580010002
Parking Spaces
—
Basement
—
Accessible
—
HOA Dues
—
Garage
—
Features
—
Last updated by owner on Sep 10, 2026.
Dec 23, 1997 • Final
Development
Construct a new single-family home as a standalone structure.
New construction
Permit history is from public records and may be incomplete or inaccurate. Redfin and its agents make no representations about the property condition or permit status. Buyers should independently verify all information.
Property details
Parking
Garage Information
Has Garage
Garage Spaces: 2
Parking Information
Parking Features: Detached, Garage
Interior
Virtual Tour Information
Room 1 Information
Room Type: Bedroom
Room Level: Second
Room Dimensions: 12x11
Room 2 Information
Room Type: Bedroom
Room Level: Second
Room Dimensions: 12x11
Room 3 Information
Room Type: Primary Bedroom
Room Level: First
Room Dimensions: 16x18
Room 4 Information
Room Type: Bedroom
Room Level: Second
Room Dimensions: 12x10
Bathroom Information
# of Bathrooms (Full): 3
# of Bathrooms (Half): 1
Interior Features
# of Fireplaces: 2
Laundry Features: Washer Hookup
Interior Features: Dry Bar, Double Vanity, High Ceilings, Kitchen Island, Kitchen/Family Room Combo, Pantry, Soaking Tub, Separate Shower, Tub Shower, Vanity, Walk-In Pantry, Window Treatments, Ceiling Fan(s), Loft
Window Features: Window Coverings
Appliances: Dishwasher, Gas Cooktop, Gas Oven, Microwave
Has Fireplace
Flooring: Carpet, Tile
Room Information
Rooms Total: 4
Exterior
Building Information
Building Area Total: 3245.0
Construction Materials: Brick
Year Built: 1997
Exterior Features
Exterior Features: Fence, Private Yard
Fencing: Back Yard
Roof: Composition
Property Information
Ownership: Full Ownership
Property Type: Residential
Foundation Details: Slab
Living Area: 3,245
Lot Information
Lot Size Units: Square Feet
Lot Size Area: 8321.0
Lot Size Acres: 0.191
Lot Features: Subdivision, Backs to Greenbelt/Park
Financial
Tax Information
Tax Annual Amount: $9,092
Tax Year: 2025
Lease Information
No
Utilities
Utility Information
Water Source: Public
Sewer: Public Sewer
Heating & Cooling
Has Heating
Cooling: Central Air, Electric
Has Cooling
Heating: Central, Electric
Location
HOA Information
Association Name: Kleinwood Maintenance/Chaparral
Association Fee: $300
Association Fee Frequency: Annually
Has Association
School Information
Elementary School District: 32 - Klein
Elementary School: MITTELSTADT ELEMENTARY SCHOOL
Middle Or Junior School District: 32 - Klein
Middle Or Junior School: KLEB INTERMEDIATE SCHOOL
High School District: 32 - Klein
High School: KLEIN HIGH SCHOOL
Public facts
Beds: 4
Baths: 3.5
Sq. Ft.: 3,245
Stories: 2.0
Lot Size: 8,321 square feet
Style: Single Family Residential
Year Built: 1997
Year Renovated: 1997
County: Harris County
APN: 1182580010002
Home facts updated by county records on Sep 10, 2026
Other
Documents & Disclosures
Disclosures: Municipal Utility District Disclosure, Seller Disclosure