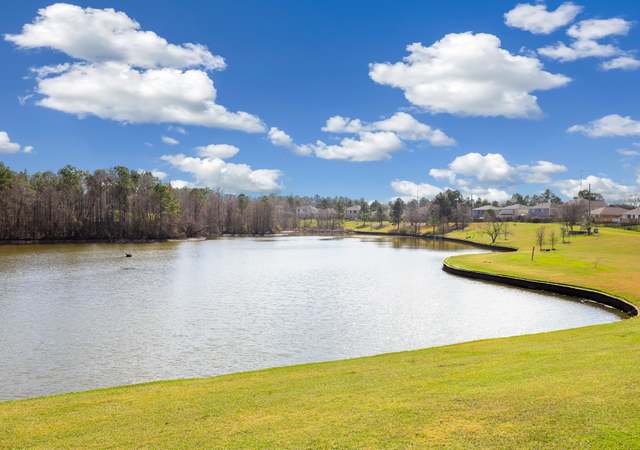
Enjoy the charm of this completely remodeled home in Northgate Crossing—just 10 minutes from The Woodlands, Exxon, and Springwoods Village. This sweeping two-story home offers a smart, livable layout with a light-filled two-story living room, primary suite down, and four large bedrooms up, plus a game room and dedicated media room. The entire home has been fully updated with new HVAC ('24 & '26), cabinets, countertops, and finishes, complemented by new master bathroom, acacia engineered wood floors, and custom fitted imported antique solid wood doors that add real character. The office is adorned with custom woodwork, shelving and lighting. Step outside to enjoy a beautiful backyard with a stone fire pit, perfect for evenings with friends. The community features a neighborhood park, pool, tennis courts, and well-lit walking trails. This is the kind of home that lives well every day and still feels special when you host.
Est. $2,904 per month, based on comparable rentals
Sale and tax history for 23107 Burcan Ct
Sale History
Tax History
Date
Event
Price
Public Records
Jun 5, 2026
Sold
*
HARMLS #41731091
Jun 3, 2026
Sold
$370K - $425K
Apr 20, 2026
Pending
—
Apr 12, 2026
Pending
—
Mar 23, 2026
Listed
$425,000
$115/sq ft
HARMLS #79153613
Mar 23, 2026
Listing Removed
—
Mar 4, 2026
Price Changed
$425,000
$115/sq ft
Jan 23, 2026
Listed
$435,000
$118/sq ft
Public Records
Jan 19, 2023
Sold
*
HARMLS #33936847
Jan 18, 2023
Sold
$280K - $320K
Dec 30, 2022
Pending
—
Nov 9, 2022
Listed
$335,000
$91/sq ft
+21
Sweeping two story home with fantastic functional layout. You will never miss out on the action from the spacious kitchen overlooking the breakfast area and two story family rooms. The primary suite is located downstairs with an additional four bedrooms upstairs. Neutral colors and tile, and wood look floors allow you to make this home your own. Spend time outdoors in this spacious and welcoming backyard. Book a tour with your real estate agent today and feel right at home!
HARMLS #42902492
Jan 29, 2012
Listing Removed
—
Nov 22, 2010
Listed
$207,000
$56/sq ft
Public Records
Jun 8, 2006
Sold
*
HARMLS #9486170
Jan 31, 2006
Listing Removed
—
Oct 9, 2005
Listed
$199,900
$54/sq ft
HARMLS #5532169
Oct 3, 2005
Listing Removed
—
Jun 1, 2005
Listed
$219,990
$60/sq ft
Public Records
Aug 23, 2001
Sold
*
* Price is not available or MLS listing is off market.
Year
Property tax
Land + Additions
Assessment*
2026
$10,518 (+2.0%)
$72,217 + $302,241
$374,458
2025
$10,307 (−2.3%)
$72,217 + $294,743
$366,960
2024
$10,547 (+22.1%)
$72,217 + $312,532
$384,749
2023
$8,638 (−11.3%)
$72,217 + $246,283
$318,500
2022
$9,741 (+16.7%)
$36,902 + $299,810
$336,712
2021
$8,346 (−2.6%)
$36,902 + $231,098
$268,000
2020
$8,565 (+2.5%)
$36,902 + $229,988
$266,890
2019
$8,358 (+13.2%)
$36,902 + $218,098
$255,000
2018
$7,380 (−4.4%)
$36,902 + $181,764
$218,666
2017
$7,721 (+5.0%)
$36,902 + $191,321
$228,223
2016
$7,352 (−4.9%)
$36,902 + $191,321
$228,223
2015
$7,733 (+15.6%)
$36,902 + $181,098
$218,000
2014
$6,692 (+30.1%)
$24,601 + $166,940
$191,541
2013
$5,142 (−20.5%)
$24,601 + $166,940
$191,541
2012
$6,471 (+22.9%)
$24,601 + $115,099
$139,700
2011
$5,267 (+21.9%)
2010
$4,320 (+78.5%)
2009
$2,420
Public record
Public record
Permits
Beds
5
Baths
2.5
Stories
2
Lot width
—
Lot depth
—
Lot size
7,558 Sq. Ft.
Year renovated
1997
Sq. Ft.
3,681
Year built
1997
Style
Single Family Residential
County
Harris County
APN
1189610020022
Parking Spaces
—
Basement
—
Accessible
—
HOA Dues
—
Garage
—
Features
—
Last updated by owner on Sep 10, 2026.
Dec 11, 1997 • Final
Development
Construct a new single-family home as a standalone structure.
New construction
Permit history is from public records and may be incomplete or inaccurate. Redfin and its agents make no representations about the property condition or permit status. Buyers should independently verify all information.
Property details
Parking
Garage Information
Has Garage
Attached Garage
Garage Spaces: 2
Parking Information
Parking Features: Attached, Garage
Interior
Virtual Tour Information
Room 1 Information
Room Type: Game Room
Room Level: Second
Room Dimensions: 20x14
Room 2 Information
Room Type: Primary Bedroom
Room Level: First
Room Dimensions: 18x13
Room 3 Information
Room Type: Office
Room Level: First
Room Dimensions: 14x14
Room 4 Information
Room Type: Dining Room
Room Level: First
Room Dimensions: 15x11
Room 5 Information
Room Type: Breakfast Room/Nook
Room Level: First
Room Dimensions: 12x10
Room 6 Information
Room Type: Kitchen
Room Level: First
Room Dimensions: 14x13
Room 7 Information
Room Type: Living Room
Room Level: First
Room Dimensions: 21x17
Room 8 Information
Room Type: Bedroom
Room Level: Second
Room Dimensions: 18x10
Room 9 Information
Room Dimensions: 16x15
Room Level: Second
Room Type: Bedroom
Room 10 Information
Room Dimensions: 15x14
Room Type: Bedroom
Room Level: Second
Room 11 Information
Room Type: Bedroom
Room Level: Second
Room Dimensions: 17x15
Room 12 Information
Room Type: Media Room
Room Level: Second
Room Dimensions: 15x13
Bathroom Information
# of Bathrooms (Full): 2
# of Bathrooms (Half): 1
Interior Features
# of Fireplaces: 1
Interior Features: Double Vanity, Kitchen Island, Bath in Primary Bedroom, Separate Shower, Tub Shower
Has Fireplace
Room Information
Rooms Total: 12
Exterior
Building Information
Building Area Total: 3681.0
Construction Materials: Brick, Cement Siding
Year Built: 1997
Exterior Features
Roof: Composition
Property Information
Property Type: Residential
Foundation Details: Slab
Living Area: 3,681
Lot Information
Lot Size Units: Square Feet
Lot Size Area: 7558.0
Lot Size Acres: 0.1735
Lot Features: Subdivision
Financial
Tax Information
Tax Annual Amount: $10,059
Tax Year: 2025
Lease Information
No
Utilities
Utility Information
Water Source: Public
Sewer: Public Sewer
Heating & Cooling
Has Heating
Cooling: Central Air, Electric
Has Cooling
Heating: Central, Gas
Location
HOA Information
Association Name: Park at Northgate Xing / Spectrum
Association Fee: $650
Association Fee Frequency: Annually
Association Fee Includes: Common Areas, Recreation Facilities
Has Association
School Information
Elementary School District: 48 - Spring
Elementary School: NORTHGATE ELEMENTARY SCHOOL
Middle Or Junior School District: 48 - Spring
Middle Or Junior School: SPRINGWOODS VILLAGE MIDDLE SCHOOL
High School District: 48 - Spring
High School: SPRING HIGH SCHOOL
Community Information
Community Features: Community Pool
Public facts
Beds: 5
Baths: 2.5
Sq. Ft.: 3,681
Stories: 2.0
Lot Size: 7,558 square feet
Style: Single Family Residential
Year Built: 1997
Year Renovated: 1997
County: Harris County
APN: 1189610020022
Home facts updated by county records on Sep 10, 2026
Other
Documents & Disclosures
Disclosures: Municipal Utility District Disclosure, Seller Disclosure