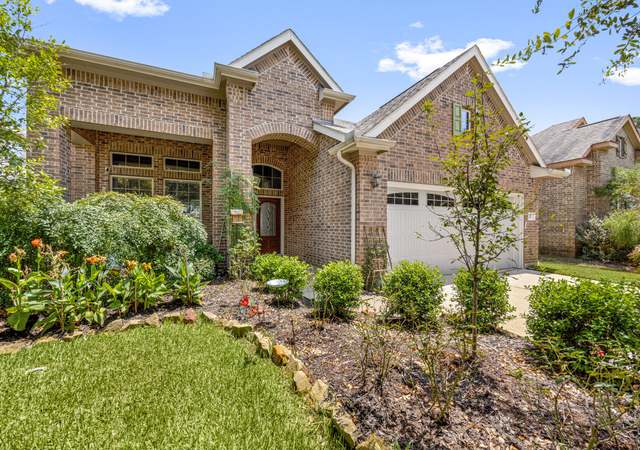
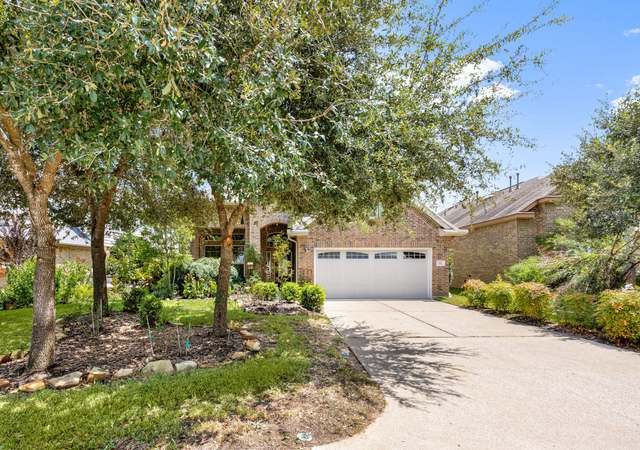
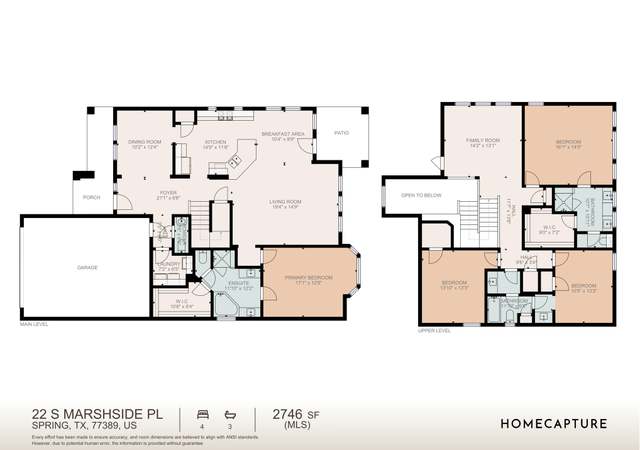
Luxuriously appointed with modern finishes adorn this brand new home located in the highly sought after controlled access community "The Villas" of Augusta Pines. Last of 2 new homes left to buy. Bordering the The Woodlands and perfect for buyers looking to downsize but not downgrade. Large bedrooms with walk in closets, outdoor covered patio has fireplace and tv space. Extra large pantry & master closet. Natural light drenches the master bath through large skylights. Master & Bedroom 3 bath have roll in showers perfect for aging in place. Cabinets have soft close doors and drawers in kitchen. 12' ceilings in main areas. Abundant natural light using extra large windows and transoms. Low maintenance lot. Oversized 2 car garage. Ready for move end of August 2022. Includes a 1/2/10 year limited warranty. 16 Seer AC, tankless water heater, linear fireplace, wood floors in master, study and main areas.
* Price is not available or MLS listing is off market.
Year
Property tax
Land + Additions
Assessment*
2026
$15,660 (+4.1%)
$84,130 + $570,863
$654,993
2025
$15,043 (+9.1%)
$84,130 + $545,062
$629,192
2024
$13,787 (−7.5%)
$84,130 + $490,982
$575,112
2023
$14,907 (+101.1%)
$84,130 + $549,028
$633,158
2022
$7,412 (+450.6%)
$84,130 + $199,131
$283,261
2021
$1,346 (−2.0%)
$47,000
2020
$1,373 (−1.9%)
$47,000
2019
$1,400 (+81.5%)
$47,000
2018
$771 (−0.7%)
$25,000
2017
$777
$25,000
Tax history for 25614 Muirfield Bend Ct
Year
Property tax
Land + Additions
Assessment*
2026
$15,660 (+4.1%)
$84,130 + $570,863
$654,993
2025
$15,043 (+9.1%)
$84,130 + $545,062
$629,192
2024
$13,787 (−7.5%)
$84,130 + $490,982
$575,112
2023
$14,907 (+101.1%)
$84,130 + $549,028
$633,158
2022
$7,412 (+450.6%)
$84,130 + $199,131
$283,261
2021
$1,346 (−2.0%)
$47,000
2020
$1,373 (−1.9%)
$47,000
2019
$1,400 (+81.5%)
$47,000
2018
$771 (−0.7%)
$25,000
2017
$777
$25,000
*Taxable value of land and structures on it ("additions") is determined regularly by local assessors and does not affect market price.
Public record
Public record
Permits
Beds
3
Baths
3.5
Stories
1
Lot width
—
Lot depth
—
Lot size
8,008 Sq. Ft.
Year renovated
2021
Sq. Ft.
2,790
Year built
2021
Style
Single Family Residential
County
Harris County
APN
1286530010029
Parking Spaces
—
Basement
—
Accessible
—
HOA Dues
—
Garage
—
Features
—
Last updated by owner on Sep 9, 2026.
Nov 24, 2020 • Final
Development
Construct a new single-family home as a standalone structure.
New construction
Nov 23, 2020 • Final
Development
Perform residential paving work outside of the public right of way.
Grading
Permit history is from public records and may be incomplete or inaccurate. Redfin and its agents make no representations about the property condition or permit status. Buyers should independently verify all information.
Property details
Parking
Parking & Garage
Garage: Attached, Oversized
Garage Dimension: 22x22
Auto Garage Door Opener, Double-Wide Driveway
# of Garage Spaces: 2
Interior
Bathroom Information
# of Baths (1/2): 1
# of Baths (Full): 3
Master Bath Features: Half Bath, Double Sinks, Master Bath with Separate Shower, Master Bath with Tub, Shower Only, Secondary Bath(s): Tub/Shower Combo
Bedroom Information
2 Bedrooms Downstairs, All Bedrooms Downstairs, En-Suite Bath, Master Bedroom on 1st Floor, Split-Plan, Walk-In Closet
Interior Features
Room Count: 10
1 Living Area, Family Room, Formal Dining, Study/Library, Living Area - 1st Floor, Utility Room in House
Kitchen Desc: Breakfast Bar, Kitchen open to Family Room, Pantry, Pots/Pans Drawers, Soft Closing Cabinets, Soft Closing Drawers, Under Cabinet Lighting, Walk-in Pantry
Equipment
Electric Oven, Single Oven
Gas Cooktop
Laundry Information
Electric Dryer Connections, Gas Dryer Connections, Washer Connections
Fireplace Information
# of Fireplaces: 2
Gas Connections, Wood Burning Fireplace
Heating & Cooling Information
Heating System: Central Gas
Cooling System: Central Electric
Other Interior Features
Attic Vents, Ceiling Fans, Digital Program Thermostat, Energy Star/CFL/LED Lights, High-Efficiency HVAC, Seasonal Energy Efficiency Ration > 13, Insulated Doors, Insulated/Low-E Windows, Insulation - Batt, Fiberglass Insulation, Other Energy Features, Radiant Attic Barrier, Tankless/On-Demand H2O Heater
Green Certification: Home Energy Rating/HERS
Alarm System (Owned), Fire/Smoke Alarm, Formal Entry/Foyer, High Ceiling, Prewired for Alarm System, Wired for Sound
Floors: Carpet, Engineered Wood, Tile
Room 1 Information
Dimensions: 19 x 15
Room Type: Master Bedroom
Location: 1st Floor
Room 2 Information
Dimensions: 15 x 13
Room Type: Master Bath
Location: 1st Floor
Room 3 Information
Dimensions: 15 x 11
Room Type: Bedroom
Location: 1st Floor
Room 4 Information
Dimensions: 14 x 12
Room Type: Bedroom
Location: 1st Floor
Room 5 Information
Dimensions: 15 x 10
Room Type: Dining Room
Location: 1st Floor
Room 6 Information
Dimensions: 18 x 15
Room Type: Exterior Porch/Balcony
Location: 1st Floor
Room 7 Information
Dimensions: 22 x 18
Room Type: Family
Location: 1st Floor
Room 8 Information
Dimensions: 14 x 11
Room Type: Study/Library
Location: 1st Floor
Room 9 Information
Dimensions: 15 x 14
Room Type: Kitchen
Location: 1st Floor
Room 10 Information
Dimensions: 10 x 7
Room Type: Utility
Location: 1st Floor
Exterior
Building Information
To Be Built/Under Construction
New Construction
Faces West
Siding: Cement Board, Stone, Stucco
Roof: Composition
Foundation: Slab
Builder Name: DreamTech Homes
Water & Sewer Information
Water District
Other Exterior Features
Exterior: Back Yard, Back Yard Fenced, Controlled Subdivision Access, Covered Patio/Deck, Outdoor Fireplace, Sprinkler System, Subdivision Tennis Court
Property Information
Management Company: Maison Property Management
Golf Course: Augusta Pines Golf Club
Co-op Sale
Full Ownership
Lot Information
Section Num: 12
Legal Lot Description: LT 29 BLK 1 AUGUSTA PINES SEC 12
Street Surface: Concrete
Lot Description: Cleared, Corner, In Golf Course Community, Patio Lot, Subdivision Lot