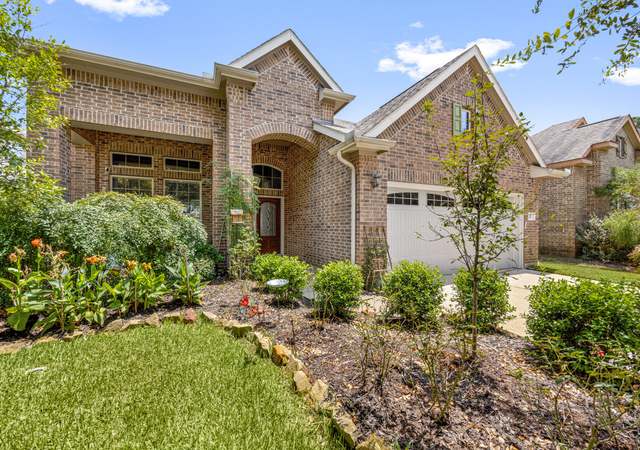
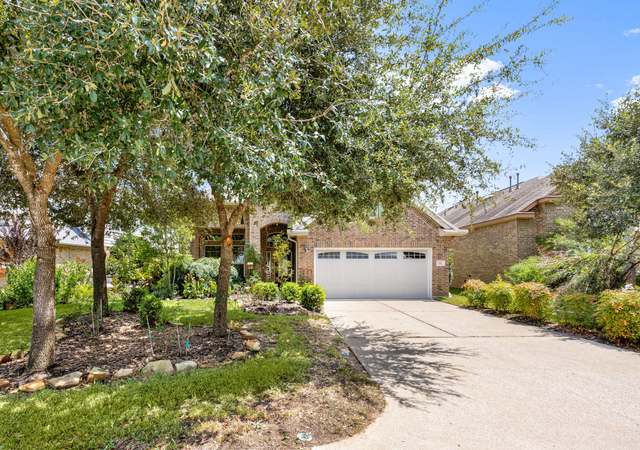
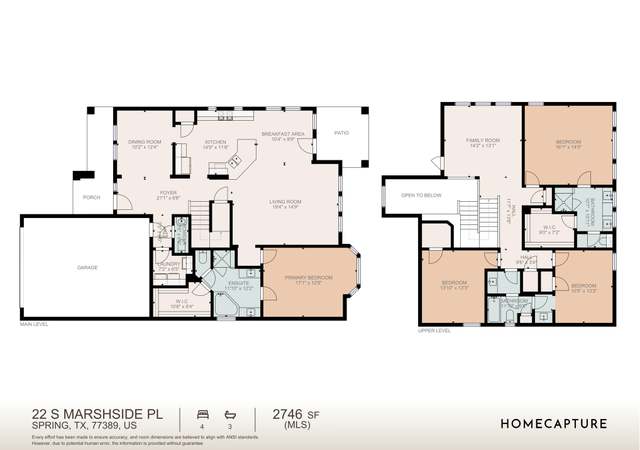
MLS# 55193712 - Built by Toll Brothers, Inc. - Ready Now! ~ The Bautista Modern plan features and an elongated foyer with soaring ceilings and views into the great room beyond. A cozy bedroom with full bath is secluded from the main living area, making it ideal for multi-gen living. A versatile office with glass doors provides space for managing schedules or remote working. The spacious great room features multi-slide doors that open to the covered patio, expanding your living space to the outdoors. The well-appointed kitchen offers a center island, stainless steel appliances, casual dining area, and large pantry. A stunning primary bedroom includes a lovely bath with dual vanities, freestanding tub, large walk-in shower, and generous walk-in closet. The second floor has been upgraded with an additional bedroom with walk-in closet and bonus media room connected to the loft. An additional secondary bedroom ensures privacy and space for all.
Single-familyProperty Type
2024Year Built
7,097 sq ftLot Size
$285Est. Price/Sq.Ft.
2 car garageParking
Listed by Ben Caballero• HomesUSA.com
Bought with Non-MLS Nonmls• Houston Association of REALTORS
Breakfast Room, Family Room, Gameroom Up, Study/Library, Kitchen/Dining Combo, Living/Dining Combo, Loft, Media, Utility Room in House
Kitchen Desc: Instant Hot Water, Island w/o Cooktop, Kitchen open to Family Room, Pantry, Under Cabinet Lighting, Walk-in Pantry
Equipment
Single Oven
Gas Cooktop
Laundry Information
Electric Dryer Connections, Washer Connections
Fireplace Information
# of Fireplaces: 1
Electric Fireplace
Heating & Cooling Information
Heating System: Zoned
Cooling System: Zoned
Other Interior Features
Ceiling Fans, Digital Program Thermostat, Energy Star Appliances, Energy Star/CFL/LED Lights, High-Efficiency HVAC, Insulated Doors, Insulated/Low-E Windows, Other Insulation, Other Energy Features, Radiant Attic Barrier
Green Certification: Energy Star Qualified Home
Fire/Smoke Alarm, Formal Entry/Foyer, High Ceiling, Prewired for Alarm System
Floors: Carpet, Engineered Wood, Tile
Room 1 Information
Dimensions: 15 x 12
Room Type: Master Bedroom
Location: 1st Floor
Room 2 Information
Dimensions: 11 x 10
Room Type: Bedroom
Location: 1st Floor
Room 3 Information
Dimensions: 12 x 12
Room Type: Bedroom
Location: 2nd Floor
Room 4 Information
Dimensions: 12 x 11
Room Type: Bedroom
Location: 2nd Floor
Room 5 Information
Dimensions: 16 x 14
Room Type: Living Room
Location: 1st Floor
Room 6 Information
Dimensions: 21 x 13
Room Type: Game Room
Location: 2nd Floor
Room 7 Information
Dimensions: 12 x 12
Room Type: Extra Room
Location: 1st Floor
Room 8 Information
Dimensions: 12 x 12
Room Type: Dining Room
Location: 1st Floor
Room 9 Information
Dimensions: 15 x 12
Room Type: Kitchen
Location: 1st Floor
Exterior
Building Information
Never Lived In
New Construction
Faces West
Siding: Brick Veneer, Cement Board, Stone, Stucco
Roof: Composition, Aluminum
Foundation: Slab
Builder Name: Toll Brothers, Inc.
Water & Sewer Information
Public Water, Water District
Other Exterior Features
Exterior: Back Yard, Back Yard Fenced, Covered Patio/Deck, Fully Fenced, Sprinkler System
Property Information
Management Company: The Woodlands Township
Master Planned Community
Lot Information
Section Num: 1
Legal Lot Description: LOt 20 Blk 3
Lot Description: Cul-De-Sac, Subdivision Lot
Financial
Tax Information
Tax ID #: NA
Total Tax Rate (%): 3.07
Financial Information
Financing Available: Cash Sale, Conventional, FHA, VA
Location
Homeowners Association Information
Annual Maintenance: Mandatory
Maintenance Fee Pay Schedule: Annually
School Information
School District: Tomball
School Elementary: TIMBER CREEK ELEMENTARY SCHOOL (Conroe)
School Middle: CREEKSIDE PARK JUNIOR HIGH SCHOOL
School High: TOMBALL HIGH SCHOOL
Location Information
Area: Far Northwest
Community: The Woodlands
Directions: The Enclave at The Woodlands- 8134 Allston Village Trail. From Houston: Get on I-45 N. Follow I-45 N to N Fwy Service Rd in Spring. Take exit 70B from I-45 N. Get on TX-99 from Grand Pkwy. Take the exit toward Kuykendahl Rd Spring Stuebner Rd from TX-99. Follow Kuykendahl Rd to Allston Village Trail in The Woodlands.
Community Information
No
Public facts
Beds: —
Baths: —
Sq. Ft.: —
Stories: —
Lot Size: —
Style: Single Family Residential
Year Built: —
Year Renovated: —
County: Harris County
APN: —
Home facts updated by county records on Mar 10, 2024
Other
Miscellaneous Information
Is IDX Opt In
Listing Information
Exclusive Agency to Sell/Lease
Home Information
Dwelling Type: Free Standing
Listing Office & Agent Information
List Agent Email: caballero@homesusa.com
Around this home
Schools
Timber Creek Elementary School
Public PreK-5 • Assigned • 0.9mi
10/10
Creekside Park Junior High School
Public 6-8 • Assigned • 1.2mi
10/10
Tomball High School
Public 9-12 • Assigned • 5.7mi
7/10
Provided by GreatSchools
Lifestyle
Provided by Walk Score and Local Logic
Climate risks
1/10 Flood Factor
Minimal risk of a flood reaching the building in the next 30 years
1/10 Fire Factor
Unlikely to be in a wildfire in next 30 years
8/10 Heat Factor
7 days above 110° expected this year, 22 days in 30 years
8/10 Wind Factor
99% chance of strong winds in next 30 years
3/10 Air Factor
3 unhealthy days expected this year, 3 days in 30 years
Provided by First Street
Historical weather
Spring, TX • 77389
Average low and high temperatures (°F)
61
42
72
51
80
58
82
65
87
69
91
76
92
76
95
77
91
72
88
65
77
57
69
51
Jan
Feb
Mar
Apr
May
Jun
Jul
Aug
Sep
Oct
Nov
Dec
Sun exposure
In this area, properties receive around 9.4 hours in
June and 4.8 hours in December, which is comparable to the
U.S. average for solar exposure.
9.4 hrs
4.8 hrs
JuneDecember
Provided by Shadowmap
Estimated sale price
$792,000 – $959,000
Reach more buyers when you sell with Redfin. Save up to $8,332 in fees.3 minutes to get started.