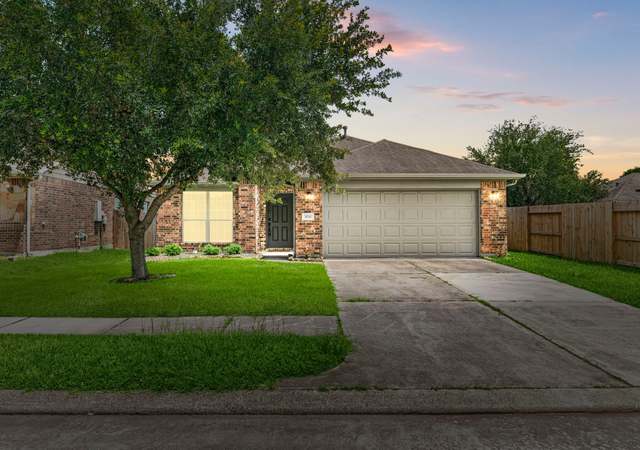
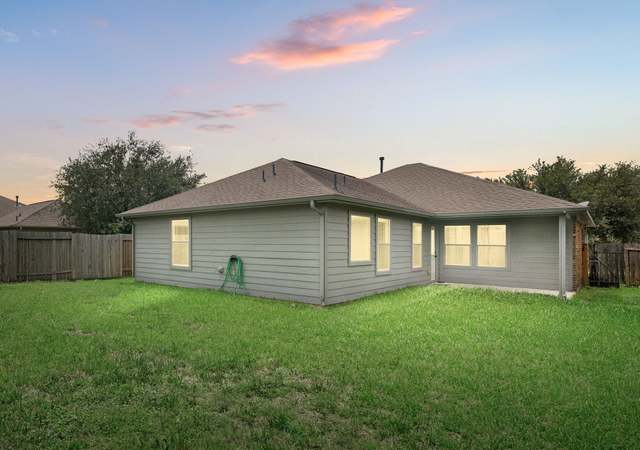
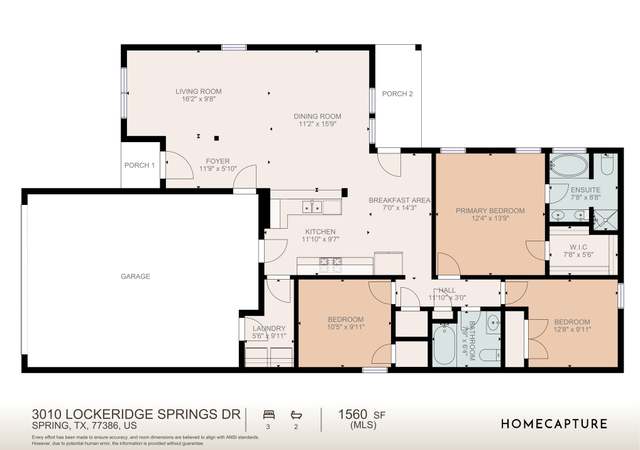
This beautifully maintained home is located less than 6 miles from the ExxonMobil Campus. This charming home has an inviting entry & a large flex room. Just beyond the foyer you'll notice the beautiful stone accents in the kitchen. Unique custom light fixtures light up the kitchen and joined by the breakfast/dining area. This open floor plan offers a nice and airy living room with lots of natural light. The spacious primary has an ensuite & features a frameless shower (2022), soaking tub & large closet. There are 2 additional nice sized bedrooms. One features a unique barn sliding window cover. Outside, lush landscaping line the beautiful brick wall maintained by the HOA. Additional features included concrete stamped covered patio, sprinkler system added in 2020, extra storage in garage, AC replaced 2020, plantation shutters 2019, washer, dryer, fridge included. Walking distance to great schools, close proximity to grocery & restaurants. Just 10 minutes to the Woodlands. Low HOA.
Welcome to the family friendly community of Lockeridge Farms! Pride of ownership is evident with this home that has been lovingly maintained and updated. 10' ceilings throughout with arches galore! Island kitchen opens to the spacious family room perfect for entertaining. This home is not only zoned to top of the line schools in Conroe ISD, it is also in walking distance! Upgrades include wood-like tile floors, updated cabinetry, garage opener with WiFi (connects to phone), large Paved and covered patio, paint throughout, updated security system.
Public Records
Apr 21, 2014
Sold
*
HARMLS #50225286
Apr 18, 2014
Listing Removed
—
Apr 17, 2014
Sold
$160K - $185K
Apr 7, 2014
Pending
—
Mar 24, 2014
Pending
—
Feb 15, 2014
Price Changed
$169,900
$95/sq ft
Feb 14, 2014
Listed
$165,000
$92/sq ft
+23
Adorable home, huge yard, move-in ready! Showings to begin 2/17.
HARMLS #26640642
Mar 25, 2013
Pending
—
Jan 24, 2013
Pending
—
Nov 30, 2012
Listing Removed
—
Nov 15, 2012
Listed
$115,000
$64/sq ft
HARMLS #25484248
Oct 16, 2009
Listed
$174,115
$97/sq ft
* Price is not available or MLS listing is off market.
Year
Property tax
Land + Additions
Assessment*
2026
$7,086 (−1.9%)
$30,367 + $258,451
$288,818
2025
$7,224 (+3.5%)
$30,367 + $264,052
$294,419
2024
$6,977 (+75.9%)
$30,367 + $252,728
$283,095
2023
$3,967 (−34.5%)
2022
$6,055 (+3.2%)
2021
$5,865 (+6.9%)
2020
$5,487 (−2.7%)
$30,370 + $158,800
$189,170
2019
$5,636 (+7.4%)
2018
$5,246 (−1.9%)
$30,370 + $143,670
$174,040
2017
$5,348 (+0.3%)
$30,370 + $146,670
$177,040
2016
$5,331 (+112.5%)
$30,370 + $146,670
$177,040
2015
$2,509 (−44.0%)
$30,370 + $146,670
$177,040
2014
$4,478 (+3.5%)
$30,370 + $117,330
$147,700
2013
$4,328 (−0.4%)
$30,370 + $117,330
$147,700
2012
$4,346 (−0.3%)
$30,370 + $111,370
$141,740
2011
$4,358 (+888.8%)
2009
$441
Tax history for 28511 Lockeridge View Dr
Year
Property tax
Land + Additions
Assessment*
2026
$7,086 (−1.9%)
$30,367 + $258,451
$288,818
2025
$7,224 (+3.5%)
$30,367 + $264,052
$294,419
2024
$6,977 (+75.9%)
$30,367 + $252,728
$283,095
2023
$3,967 (−34.5%)
2022
$6,055 (+3.2%)
2021
$5,865 (+6.9%)
2020
$5,487 (−2.7%)
$30,370 + $158,800
$189,170
2019
$5,636 (+7.4%)
2018
$5,246 (−1.9%)
$30,370 + $143,670
$174,040
2017
$5,348 (+0.3%)
$30,370 + $146,670
$177,040
2016
$5,331 (+112.5%)
$30,370 + $146,670
$177,040
2015
$2,509 (−44.0%)
$30,370 + $146,670
$177,040
2014
$4,478 (+3.5%)
$30,370 + $117,330
$147,700
2013
$4,328 (−0.4%)
$30,370 + $117,330
$147,700
2012
$4,346 (−0.3%)
$30,370 + $111,370
$141,740
2011
$4,358 (+888.8%)
2009
$441
*Taxable value of land and structures on it ("additions") is determined regularly by local assessors and does not affect market price.
Public record
Beds
—
Baths
2
Stories
1
Lot width
—
Lot depth
—
Lot size
6,251 Sq. Ft.
Year renovated
2009
Sq. Ft.
1,793
Year built
2009
Style
Single Family Residential
County
Montgomery County
APN
000000374971
Parking Spaces
—
Basement
—
Accessible
—
HOA Dues
—
Garage
—
Features
—
Last updated by owner on Sep 2, 2026.
Property details
Parking
Parking & Garage
Garage: Attached
# of Garage Spaces: 2
Interior
Virtual Tour Information
Bathroom Information
# of Baths (Full): 2
Master Bath Features: Double Sinks, Master Bath with Separate Shower, Master Bath with Tub, Secondary Bath(s): Tub/Shower Combo
Bedroom Information
All Bedrooms Downstairs
Interior Features
Room Count: 5
1 Living Area, Formal Dining, Kitchen/Dining Combo
Kitchen Desc: Island w/o Cooktop, Kitchen open to Family Room
Equipment
Gas Oven
Gas Cooktop
Laundry Information
Electric Dryer Connections, Washer Connections
Heating & Cooling Information
Heating System: Central Gas
Cooling System: Central Electric
Other Interior Features
Ceiling Fans
Alarm System (Leased), Drapes/Curtains/Window Cover, Dryer Included, Fire/Smoke Alarm, Refrigerator Included, Washer Included
Floors: Tile
Room 1 Information
Dimensions: 15 x 14
Room Type: Master Bedroom
Location: 1st Floor
Room 2 Information
Dimensions: 11 x 10
Room Type: Bedroom
Location: 1st Floor
Room 3 Information
Dimensions: 16 x 15
Room Type: Den
Location: 1st Floor
Room 4 Information
Dimensions: 11 x 10
Room Type: Bedroom
Location: 1st Floor
Room 5 Information
Dimensions: 12 x 12
Room Type: Dining Room
Location: 1st Floor
Exterior
Building Information
Siding: Brick Veneer, Cement Board
Roof: Composition
Foundation: Slab
Water & Sewer Information
Public Sewer, Public Water
Other Exterior Features
Has Public Pool Area
Exterior: Back Yard Fenced, Covered Patio/Deck, Patio/Deck, Sprinkler System
Property Information
Management Company: Lockeridge Farm HOA
Exemptions: Homestead,,,,,,,,,,,
Lot Information
Section Num: 1
Legal Lot Description: S692400 - LOCKERIDGE FARMS 01, BLOCK 2, LOT 9
Lot Description: Subdivision Lot
Financial
Tax Information
Tax ID #: 6924-00-03200
Tax Amount: $6,055
Tax Year: 2022
Total Tax Rate (%): 2.6451
Financial Information
Financing Available: Cash Sale, Conventional, FHA, Investor, VA
Location
Homeowners Association Information
Mandatory HOA
Has Other Fee(s)
Other Fee Amount: $250
Annual Maintenance: Mandatory
Maintenance Fee Amount: $550
Maintenance Fee Pay Schedule: Annually
Maintnenace Fee Includes: Recreational Facilities
School Information
School District: Conroe
School Elementary: ANN K. SNYDER ELEMENTARY SCHOOL
School Middle: YORK JUNIOR HIGH SCHOOL
School High: GRAND OAKS HIGH SCHOOL
Additional School: COX INTERMEDIATE SCHOOL
Location Information
Area: Montgomery County SE
Directions: I-45 North an exit Rayford. Take a right at Rayford, then a left at Riley Fuzzel. Right into Lockeridge Farms.
MLS Map Page and Grid: 293B
Community Information
No
Subdivision Lake Access YN: No
Public facts
Beds: —
Baths: 2.0
Sq. Ft.: 1,793
Stories: 1.0
Lot Size: 6,251 square feet
Style: Single Family Residential
Year Built: 2009
Year Renovated: 2009
County: Montgomery County
APN: 000000374971
Home facts updated by county records on Sep 2, 2026
Other
Miscellaneous Information
Is IDX Opt In
Listing Information
Exclusive Right to Sell/Lease
Home Information
Dwelling Type: Free Standing
Listing Office & Agent Information
List Agent Email: olivea1@shapingrealestate.com
Around this home
Schools
Cox Intermediate School
Public 5-6 • Assigned • 0.2mi
9/10
York Junior High School
Public 7-8 • Assigned • 0.3mi
8/10
Grand Oaks High School
Public 9-12 • Assigned • 1.6mi
7/10
Provided by GreatSchools
Lifestyle
Provided by Walk Score and Local Logic
Climate risks
1/10 Flood Factor
Minimal risk of a flood reaching the building in the next 30 years
3/10 Fire Factor
0.15% chance of being in a wildfire in next 30 years
9/10 Heat Factor
7 days above 111° expected this year, 24 days in 30 years
8/10 Wind Factor
99% chance of strong winds in next 30 years
3/10 Air Factor
3 unhealthy days expected this year, 3 days in 30 years
Provided by First Street
Historical weather
Spring, TX • 77386
Average low and high temperatures (°F)
60
42
72
51
79
58
81
65
85
69
90
75
93
76
93
76
91
71
87
64
77
57
68
50
Jan
Feb
Mar
Apr
May
Jun
Jul
Aug
Sep
Oct
Nov
Dec
Sun exposure
In this area, properties receive around 9.4 hours in
June and 4.8 hours in December, which is comparable to the
U.S. average for solar exposure.
9.4 hrs
4.8 hrs
JuneDecember
Provided by Shadowmap
Estimated sale price
$260,000 – $315,000
Reach more buyers when you sell with Redfin. Save up to $2,733 in fees.3 minutes to get started.