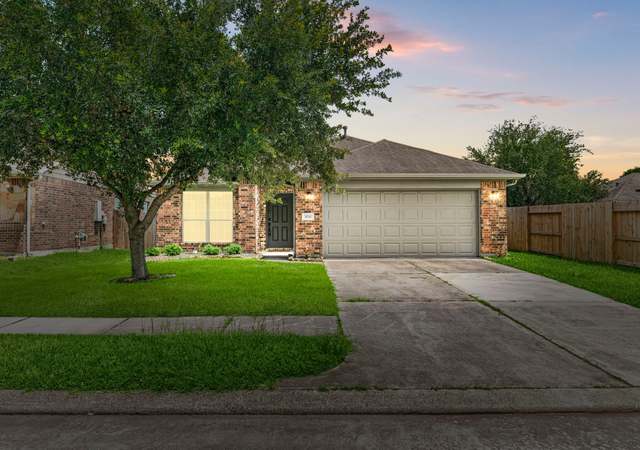
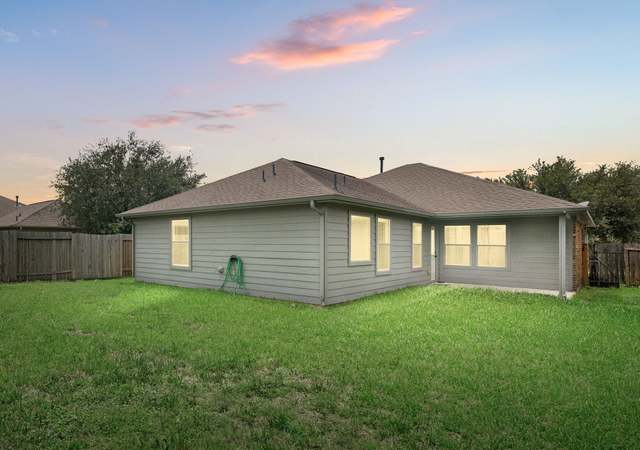
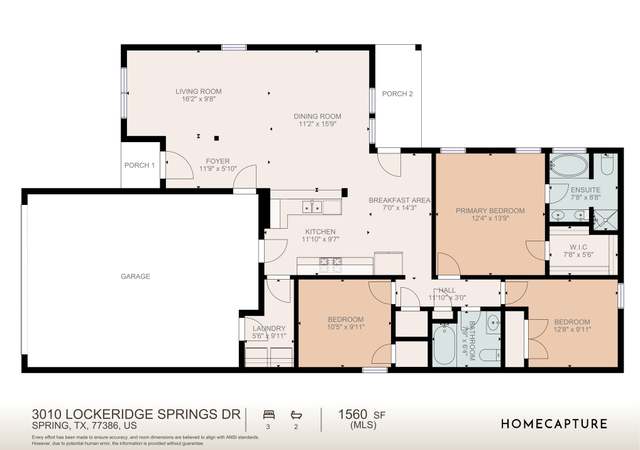
Assumable 4.875 Percent FHA loan! This home offers plenty of space, inside and out! With a big backyard, covered patio, and a sprinkler system to keep things green, outdoor living is a breeze. Inside, you’ll find rich wood floors, sturdy blinds, and a spacious layout that feels even bigger than expected. The primary suite includes a separate soaking tub and standing shower, while the garage has a built-in storage room for extra convenience. Located near shopping, restaurants, and a movie theater, with a community pool, walking-distance schools, and friendly neighbors, it’s a quiet, clean neighborhood perfect for comfortable living.
Single-familyProperty Type
2010Year Built
6,250 sq ftLot Size
$158Est. Price/Sq.Ft.
2 car garageParking
Listed by Diane Hibbs• eXp Realty LLC
Bought with Victoria Cedillo• Cross Capital Realty
ABSOLUTELY BEAUTIFUL HOME! Stunning wood floors throughout, Spacious kitchen with plenty of cabinet space, island, and granite countertops. Large living area with tons of light. Split floor plan, secondary bedrooms with walk-in closets. Relaxing master suite with large bathroom and huge walk-in closet. Covered front and back patios!! Great location with easy access to Grand Pkwy, Hardy Toll, schools, and shopping. Refrigerator included!
HARMLS #21134688
Sep 16, 2016
Listing Removed
—
Aug 26, 2016
Price Changed
$204,900
$102/sq ft
Aug 3, 2016
Listed
$209,500
$104/sq ft
Public Records
Sep 2, 2015
Sold
*
HARMLS #11053065
Aug 20, 2015
Pending
—
Aug 6, 2015
Pending
—
Jul 20, 2015
Relisted
—
Jul 17, 2015
Pending
—
Jul 14, 2015
Price Changed
$210,000
$104/sq ft
Jun 29, 2015
Listed
$220,000
$109/sq ft
* Price is not available or MLS listing is off market.
Year
Property tax
Land + Additions
Assessment*
2026
$7,986 (+8.9%)
$30,367 + $295,119
$325,486
2025
$7,332 (−0.3%)
$30,367 + $268,451
$298,818
2024
$7,355 (+72.0%)
2023
$4,275 (−34.5%)
2022
$6,524 (+3.2%)
2021
$6,320 (+7.6%)
$30,370 + $193,850
$224,220
2020
$5,873 (−4.1%)
$30,370 + $172,130
$202,500
2019
$6,125 (+7.4%)
2018
$5,701 (−0.2%)
$30,370 + $158,740
$189,110
2017
$5,713 (+0.3%)
$30,370 + $158,740
$189,110
2016
$5,695 (+6.8%)
$30,370 + $158,740
$189,110
2015
$5,334 (+10.0%)
$30,370 + $158,740
$189,110
2014
$4,849 (+6.4%)
$30,370 + $129,580
$159,950
2013
$4,556 (−0.4%)
$30,370 + $129,580
$159,950
2012
$4,576 (−1.8%)
$30,370 + $118,850
$149,220
2011
$4,661 (+439.4%)
2009
$864
Tax history for 28619 Lockeridge View Dr
Year
Property tax
Land + Additions
Assessment*
2026
$7,986 (+8.9%)
$30,367 + $295,119
$325,486
2025
$7,332 (−0.3%)
$30,367 + $268,451
$298,818
2024
$7,355 (+72.0%)
2023
$4,275 (−34.5%)
2022
$6,524 (+3.2%)
2021
$6,320 (+7.6%)
$30,370 + $193,850
$224,220
2020
$5,873 (−4.1%)
$30,370 + $172,130
$202,500
2019
$6,125 (+7.4%)
2018
$5,701 (−0.2%)
$30,370 + $158,740
$189,110
2017
$5,713 (+0.3%)
$30,370 + $158,740
$189,110
2016
$5,695 (+6.8%)
$30,370 + $158,740
$189,110
2015
$5,334 (+10.0%)
$30,370 + $158,740
$189,110
2014
$4,849 (+6.4%)
$30,370 + $129,580
$159,950
2013
$4,556 (−0.4%)
$30,370 + $129,580
$159,950
2012
$4,576 (−1.8%)
$30,370 + $118,850
$149,220
2011
$4,661 (+439.4%)
2009
$864
*Taxable value of land and structures on it ("additions") is determined regularly by local assessors and does not affect market price.
Public record
Beds
—
Baths
2
Stories
—
Lot width
—
Lot depth
—
Lot size
6,251 Sq. Ft.
Year renovated
2010
Sq. Ft.
2,012
Year built
2010
Style
Single Family Residential
County
Montgomery County
APN
000000374958
Parking Spaces
—
Basement
—
Accessible
—
HOA Dues
—
Garage
—
Features
—
Last updated by owner on Sep 2, 2026.
Property details
Parking
Garage Information
Has Garage
Attached Garage
Garage Spaces: 2
Parking Information
Parking Features: Attached, Garage
Interior
Virtual Tour Information
Room 1 Information
Room Type: Kitchen
Room Level: First
Room Dimensions: 13x18
Room 2 Information
Room Type: Living Room
Room Level: First
Room Dimensions: 18x18
Room 3 Information
Room Type: Bedroom
Room Level: First
Room Dimensions: 10x10
Room 4 Information
Room Type: Bedroom
Room Level: First
Room Dimensions: 14x13
Room 5 Information
Room Type: Bedroom
Room Level: First
Room Dimensions: 11x9
Room 6 Information
Room Type: Primary Bedroom
Room Level: First
Room Dimensions: 13x15
Bathroom Information
# of Bathrooms (Full): 2
Interior Features
Fireplace Features: Electric
# of Fireplaces: 1
Appliances: Gas Oven, Gas Range
Has Fireplace
Room Information
Rooms Total: 6
Exterior
Building Information
Building Area Total: 2012.0
Construction Materials: Brick
Direction Faces: Northeast
Year Built: 2010
Exterior Features
Roof: Composition
Property Information
Property Type: Residential
Foundation Details: Slab
Living Area: 2,012
Lot Information
Lot Size Units: Square Feet
Lot Size Area: 6251.0
Lot Size Acres: 0.1435
Lot Features: Subdivision
Financial
Tax Information
Tax Annual Amount: $7,355
Tax Year: 2024
Lease Information
No
Utilities
Utility Information
Water Source: Public
Sewer: Public Sewer
Heating & Cooling
Has Heating
Cooling: Central Air, Electric
Has Cooling
Heating: Central, Gas
Location
HOA Information
Association Name: Clarity Consulting Corporation
Association Fee: $550
Association Fee Frequency: Annually
Has Association
School Information
Elementary School District: 11 - Conroe
Elementary School: ANN K. SNYDER ELEMENTARY SCHOOL
Middle Or Junior School District: 11 - Conroe
Middle Or Junior School: YORK JUNIOR HIGH SCHOOL
High School District: 11 - Conroe
High School: GRAND OAKS HIGH SCHOOL
Public facts
Beds: —
Baths: 2.0
Sq. Ft.: 2,012
Stories: —
Lot Size: 6,251 square feet
Style: Single Family Residential
Year Built: 2010
Year Renovated: 2010
County: Montgomery County
APN: 000000374958
Home facts updated by county records on Sep 2, 2026
Other
Documents & Disclosures
Disclosures: Municipal Utility District Disclosure, Seller Disclosure