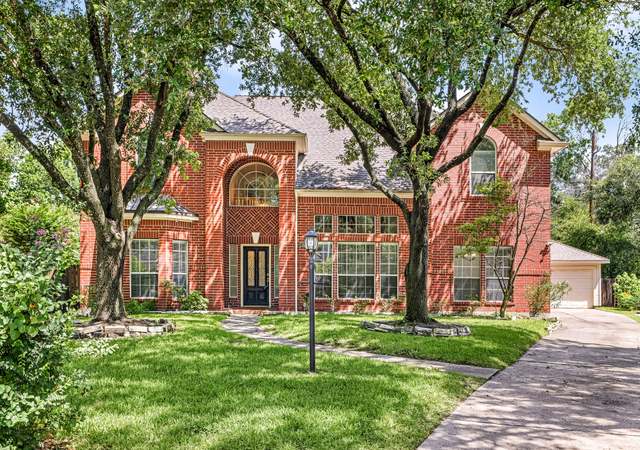
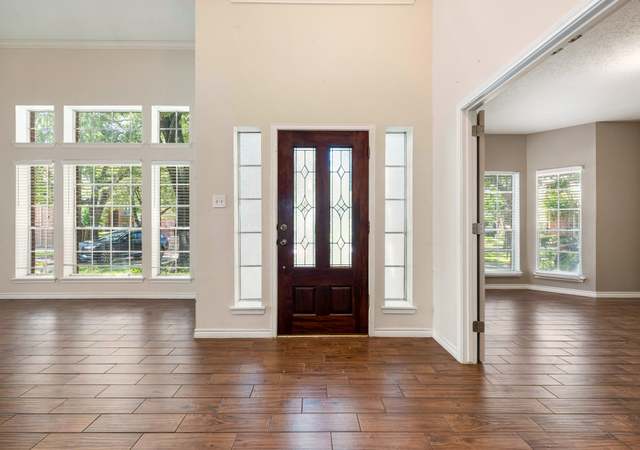
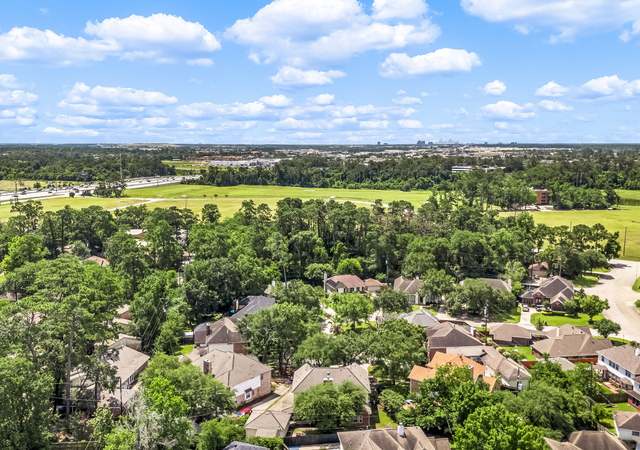
Make this stunning two-story home in Spring, TX YOURS! Located in North Hills Estate, this amazing home offers 4 bedrooms, 4.5 bathrooms & 2 car garage. Elegant curb appeal with traditional brick elevation, lush landscaping, well-manicured yard & bright double pane windows. Inside the home, you’re greeted with an inviting open layout that includes soaring ceilings, hardwood flooring & crown molding throughout. The chef's kitchen is the home's centerpiece with beautiful upgraded white cabinets, island with bar seating, double ovens, stacked stone backsplash, crisp white countertops, and under cabinet lighting. The gorgeous primary suite features an oversized floor-to-ceiling window, massive walk-in closet & stunning en suite bath. Upstairs you'll find a game room with French doors. Downstairs is a home office with custom built-in cabinetry, formal dining room & TWO living rooms. The spacious backyard has mature shade trees and greenery. Easy access to I-45, & HOME HAS NEVER FLOOD.
Single-family (co-op)Property Type
1992Year Built
0.3 acresLot Size
$110Est. Price/Sq.Ft.
2 garage spacesParking
Listed by Todd Mann• Keller Williams Premier Realty
Bought with Scott Laird• Keller Williams Realty The Woodlands
PRESTINE CUSTOM HOME-Convenient Access to Ii-45 for Woodlands & Houston Amenities yet serene setting approx. 1/3 acre w/ oversized detached garage, impressive landscape, 2 story entryway with lovely spiral staircase, custom study, formal dining & living areas, open kitchen concept w/ family area, high ceilings, 2 fireplaces, 2 staircases, master down, gameroom & 3 large bedrooms up all with private baths, oversized utility and pantry - recent updates! No MUD Tax - Voluntary HOA fees! HAS NEVER FLOODED! Room sizes may be approx. so please verify. ARRANGE FOR A PRIVATE TOUR TODAY - YOU WILL NOT BE DISSAPPOINTED!
HARMLS #21622453
Nov 16, 2015
Listing Removed
—
Sep 14, 2015
Listed
$300,000
$77/sq ft
HARMLS #37220774
Sep 11, 2015
Listing Removed
—
Sep 5, 2015
Relisted
—
Sep 5, 2015
Listing Removed
—
Apr 7, 2015
Price Changed
$299,900
$77/sq ft
Mar 3, 2015
Listed
$329,000
$85/sq ft
HARMLS #66912241
Sep 8, 2014
Listing Removed
—
Jul 22, 2014
Price Changed
$323,900
$84/sq ft
May 22, 2014
Price Changed
$324,900
$84/sq ft
May 18, 2014
Price Changed
$339,000
$88/sq ft
Mar 10, 2014
Listed
$339,900
$88/sq ft
HARMLS #41358673
Nov 16, 2013
Listing Removed
—
Jul 30, 2013
Relisted
—
Jul 29, 2013
Listing Removed
—
Jul 26, 2013
Listed
$349,900
$90/sq ft
HARMLS #60714397
Jul 26, 2013
Listing Removed
—
Jun 21, 2013
Listed
$348,000
$90/sq ft
HARMLS #93905664
Jun 21, 2013
Listing Removed
—
Jun 21, 2013
Price Changed
$348,000
$90/sq ft
Jun 21, 2013
Listed
$3,480,000
$899/sq ft
Public Records
Aug 10, 1998
Sold
*
Public Records
Aug 1, 1998
Sold
*
$51/sq ft
* Price is not available or MLS listing is off market.
Year
Property tax
Land + Additions
Assessment*
2026
$9,969 (−1.6%)
$80,309 + $379,129
$459,438
2025
$10,136 (+5.0%)
$80,309 + $386,828
$467,137
2024
$9,652 (+14.6%)
2023
$8,422 (−3.5%)
$55,547 + $358,903
$414,450
2022
$8,724 (+16.7%)
$31,454 + $368,546
$400,000
2021
$7,479 (+6.5%)
$31,454 + $318,546
$350,000
2020
$7,024 (+11.6%)
$31,454 + $283,609
$315,063
2019
$6,294 (−11.5%)
$31,454 + $243,546
$275,000
2018
$7,108 (−0.1%)
$31,454 + $266,546
$298,000
2017
$7,116 (+1.5%)
$31,454 + $266,546
$298,000
2016
$7,011 (−5.8%)
$31,454 + $266,546
$298,000
2015
$7,444 (+2.4%)
$31,454 + $266,546
$298,000
2014
$7,270 (+6.3%)
$31,454 + $279,204
$310,658
2013
$6,837 (−32.3%)
$31,454 + $279,204
$310,658
2012
$10,097 (+40.2%)
$31,454 + $247,536
$278,990
2011
$7,203 (+137.2%)
2010
$3,037 (−59.0%)
2009
$7,412
Tax history for 423 Bickett Ln
Year
Property tax
Land + Additions
Assessment*
2026
$9,969 (−1.6%)
$80,309 + $379,129
$459,438
2025
$10,136 (+5.0%)
$80,309 + $386,828
$467,137
2024
$9,652 (+14.6%)
2023
$8,422 (−3.5%)
$55,547 + $358,903
$414,450
2022
$8,724 (+16.7%)
$31,454 + $368,546
$400,000
2021
$7,479 (+6.5%)
$31,454 + $318,546
$350,000
2020
$7,024 (+11.6%)
$31,454 + $283,609
$315,063
2019
$6,294 (−11.5%)
$31,454 + $243,546
$275,000
2018
$7,108 (−0.1%)
$31,454 + $266,546
$298,000
2017
$7,116 (+1.5%)
$31,454 + $266,546
$298,000
2016
$7,011 (−5.8%)
$31,454 + $266,546
$298,000
2015
$7,444 (+2.4%)
$31,454 + $266,546
$298,000
2014
$7,270 (+6.3%)
$31,454 + $279,204
$310,658
2013
$6,837 (−32.3%)
$31,454 + $279,204
$310,658
2012
$10,097 (+40.2%)
$31,454 + $247,536
$278,990
2011
$7,203 (+137.2%)
2010
$3,037 (−59.0%)
2009
$7,412
*Taxable value of land and structures on it ("additions") is determined regularly by local assessors and does not affect market price.
Public record
Beds
4
Baths
4.5
Stories
2
Lot width
—
Lot depth
—
Lot size
12,870
Year renovated
2024
Sq. Ft.
3,871
Year built
1992
Style
Single Family Residential
County
Harris County
APN
0953130000055
Parking Spaces
4
Basement
No
Accessible
Yes
HOA Dues
$40 /month
Garage
Yes
Features
—
Last updated by owner on Jan 21, 2025.
Property details
Parking
Parking & Garage
Garage: Attached/Detached
Auto Garage Door Opener, Double-Wide Driveway
# of Garage Spaces: 2
Interior
Virtual Tour Information
Bathroom Information
# of Baths (1/2): 1
# of Baths (Full): 4
Master Bath Features: Half Bath, Double Sinks, Master Bath with Separate Shower, Master Bath with Tub, Secondary Bath(s): Tub/Shower Combo, Vanity Area
Bedroom Information
En-Suite Bath, Master Bedroom on 1st Floor, Walk-In Closet
Interior Features
Room Count: 11
Breakfast Room, Family Room, Formal Dining, Formal Living, Gameroom Up, Study/Library, Kitchen/Dining Combo, Living Area - 1st Floor, Utility Room in House
Kitchen Desc: Island w/o Cooktop, Kitchen open to Family Room, Pantry, Pots/Pans Drawers, Under Cabinet Lighting
Equipment
Double Oven
Gas Range
Laundry Information
Electric Dryer Connections, Gas Dryer Connections, Washer Connections
Fireplace Information
# of Fireplaces: 2
Gaslog Fireplace
Heating & Cooling Information
Heating System: Central Gas
Cooling System: Central Electric
Other Interior Features
Attic Vents, Ceiling Fans, Digital Program Thermostat, High-Efficiency HVAC, Insulated/Low-E Windows
2 Staircases, Alarm System (Owned), Crown Moulding, Drapes/Curtains/Window Cover, Fire/Smoke Alarm, Formal Entry/Foyer, High Ceiling
Countertops: Granite, Corian
Floors: Carpet, Tile, Wood
Room 1 Information
Dimensions: 17 x 14
Room Type: Master Bedroom
Location: 1st Floor
Room 2 Information
Dimensions: 15 x 13
Room Type: Bedroom
Location: 2nd Floor
Room 3 Information
Dimensions: 15 x 13
Room Type: Bedroom
Location: 2nd Floor
Room 4 Information
Dimensions: 15 x 11
Room Type: Bedroom
Location: 2nd Floor
Room 5 Information
Dimensions: 15 x 13
Room Type: Dining Room
Location: 1st Floor
Room 6 Information
Dimensions: 15 x 12
Room Type: Breakfast
Location: 1st Floor
Room 7 Information
Dimensions: 16 x 13
Room Type: Kitchen
Location: 1st Floor
Room 8 Information
Dimensions: 19 x 16
Room Type: Living Room
Location: 1st Floor
Room 9 Information
Dimensions: 16 x 16
Room Type: Family
Location: 1st Floor
Room 10 Information
Dimensions: 13 x 10
Room Type: Study/Library
Location: 1st Floor
Room 11 Information
Dimensions: 16 x 15
Room Type: Game Room
Location: 2nd Floor
Exterior
Building Information
Siding: Brick Veneer, Cement Board
Roof: Composition
Foundation: Slab
Water & Sewer Information
Public Sewer, Public Water
Other Exterior Features
Exterior: Back Green Space, Back Yard, Back Yard Fenced, Patio/Deck, Porch, Side Yard, Sprinkler System
Property Information
Co-op Sale
Full Ownership
Lot Information
Section Num: 1
Legal Lot Description: LT 55 BLK 4 NORTH HILL ESTATES SEC 1
Street Surface: Concrete, Curbs, Gutters
Lot Description: Greenbelt, Subdivision Lot, Wooded
Financial
Tax Information
Tax ID #: 095-313-000-0055
Tax Amount: $7,479
Tax Year: 2021
Total Tax Rate (%): 2.1367
Financial Information
Financing Available: Cash Sale, Conventional, FHA, VA
Location
Homeowners Association Information
Annual Maintenance: Voluntary
Maintenance Fee Amount: $40
Maintenance Fee Pay Schedule: Annually
School Information
School District: Spring
School Elementary: GINGER MCNABB ELEMENTARY SCHOOL
School Middle: TWIN CREEKS MIDDLE SCHOOL
School High: SPRING HIGH SCHOOL
Location Information
Area: North
Directions: Head North on I-45, Exit 66B toward Hollow Tree St/Parramatta Ln. Turn Right on E North Hill Dr, turn Left on Bickett Ln; the home will be on your Left.
MLS Map Page and Grid: 332C
Community Information
No
Subdivision Lake Access YN: No
Public facts
Beds: 4
Baths: 4.5
Sq. Ft.: 3,871
Stories: 2.0
Parking Spaces: 4
Basement: No
Accessible: Yes
Lot Size: 0.3 acres
Style: Single Family Residential
Year Built: 1992
Year Renovated: 2024
County: Harris County
APN: 0953130000055
HOA Dues: $40/month
Garage: Yes
Features: —
Home facts updated by owner on Jan 21, 2025
Other
Miscellaneous Information
Is IDX Opt In
Listing Information
Exclusive Right to Sell/Lease
Home Information
Dwelling Type: Free Standing
Listing Office & Agent Information
List Agent Email: ToddMann@kw.com
Around this home
Schools
Ginger McNabb Elementary School
Public PreK-5 • Assigned • 0.9mi
6/10
Twin Creeks Middle School
Public 6-8 • Assigned • 2.0mi
4/10
Spring High School
Public 9-12 • Assigned • 0.8mi
2/10
Provided by GreatSchools
Lifestyle
Provided by Walk Score and Local Logic
Climate risks
1/10 Flood Factor
Minimal risk of a flood reaching the building in the next 30 years
1/10 Fire Factor
Unlikely to be in a wildfire in next 30 years
8/10 Heat Factor
7 days above 110° expected this year, 23 days in 30 years
8/10 Wind Factor
99% chance of strong winds in next 30 years
3/10 Air Factor
3 unhealthy days expected this year, 3 days in 30 years
Provided by First Street
Historical weather
Spring, TX • 77373
Average low and high temperatures (°F)
61
43
72
52
80
59
82
66
87
70
92
77
94
77
94
77
92
73
88
65
78
58
69
51
Jan
Feb
Mar
Apr
May
Jun
Jul
Aug
Sep
Oct
Nov
Dec
Sun exposure
In this area, properties receive around 9.4 hours in
June and 4.8 hours in December, which is comparable to the
U.S. average for solar exposure.
9.4 hrs
4.8 hrs
JuneDecember
Provided by Shadowmap
Estimated sale price
$405,000 – $490,000
Reach more buyers when you sell with Redfin. Save up to $4,257 in fees.3 minutes to get started.