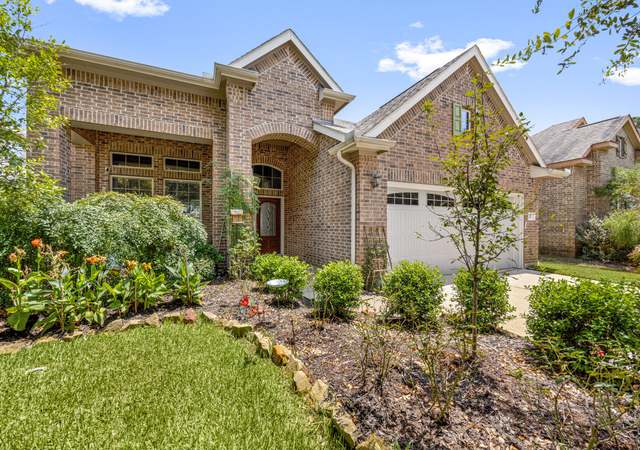
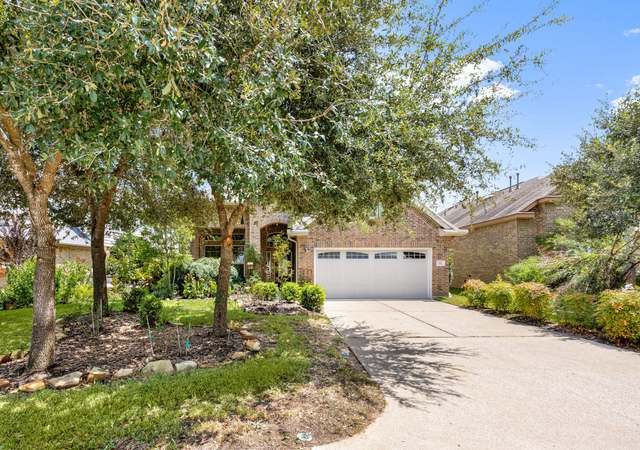
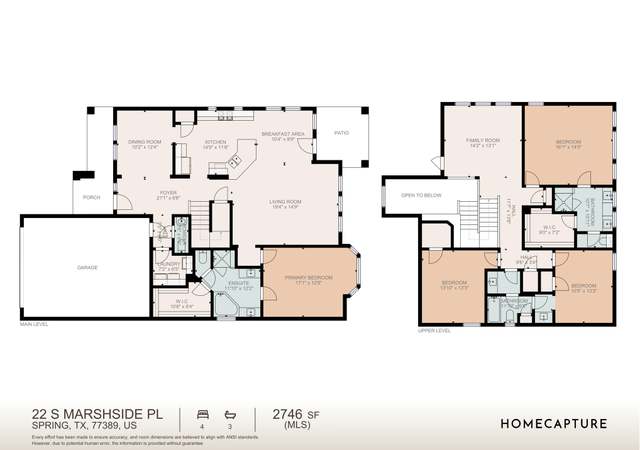
Beautiful home with gorgeous wood flooring - feels like new, 4 bedrooms with 2 bedrooms down & 2 full bathrooms, making it highly desirable for use for guests, nursery, work from home space, you decide! The upstairs has 2 bedrooms, a full bath and an open game room area. The kitchen, family and breakfast rooms flow well for every living and entertaining. You will love living in The Woodlands in Creekside Park and being surrounded by walking paths, parks, Rob Fleming Pool, tennis and more. Sawbridge Circle is a quiet and inviting neighborhood, within walking distance to schools, parks, restaurants and shopping. The design details are gorgeous, high ceilings, art niches. Wide plank wood floors in the living areas with coordinated tile in the kitchen, granite countertops and natural light with views to outside. Location is ideal and the backyard is next to a greenbelt with trees, no neighbors behind! You can walk or ride bikes to the elementary school - schools are highly rated. Come see!
Single-familyProperty Type
2013Year Built
6,534 sq ftLot Size
$198Est. Price/Sq.Ft.
2 car garageParking
Listed by Deanna Clark• Coldwell Banker Realty - The Woodlands
Bought with Debra Dozier• Compass RE Texas, LLC - The Woodlands
This stunning home has that "WOW!" factor that you are looking for! Gorgeous wood flooring accents the open concept floorplan that is ideal for entertaining. There is plenty of room for multiple cooks in this gourmet kitchen with a large island that is perfect for friends and family to gather around. Open to the family room so no one is left out of the family fun. 2 bedrooms down! The luxury master suite is your personal oasis with a spa like bath. The spacious gameroom upstairs is great for the kids to have their own space to play. Take the party outside to your wonderful backyard and covered patio. A greenspace behind you means NO REAR NEIGHBORS! Nearby Rob Fleming Aquatic Center and Park for endless fun. Close to shopping and dining.
* Price is not available or MLS listing is off market.
Year
Property tax
Land + Additions
Assessment*
2026
$12,692 (−3.6%)
$82,013 + $438,722
$520,735
2025
$13,161 (+2.0%)
$82,013 + $457,987
$540,000
2024
$12,898 (+7.7%)
$78,108 + $452,923
$531,031
2023
$11,972 (+6.7%)
$78,108 + $429,285
$507,393
2022
$11,225 (+18.7%)
$78,108 + $364,235
$442,343
2021
$9,456 (+7.8%)
$78,108 + $273,478
$351,586
2020
$8,775 (−0.7%)
$78,108 + $241,165
$319,273
2019
$8,837 (−11.5%)
$78,108 + $241,712
$319,820
2018
$9,980 (−0.2%)
$78,108 + $276,892
$355,000
2017
$10,000
$78,108 + $276,892
$355,000
2016
$10,003 (+6.0%)
$78,108 + $276,892
$355,000
2015
$9,437 (+7.1%)
$78,108 + $276,892
$355,000
2014
$8,813 (+454.0%)
$50,119 + $254,096
$304,215
2013
$1,591
$50,119 + $254,096
$304,215
Tax history for 58 Sawbridge Cir
Year
Property tax
Land + Additions
Assessment*
2026
$12,692 (−3.6%)
$82,013 + $438,722
$520,735
2025
$13,161 (+2.0%)
$82,013 + $457,987
$540,000
2024
$12,898 (+7.7%)
$78,108 + $452,923
$531,031
2023
$11,972 (+6.7%)
$78,108 + $429,285
$507,393
2022
$11,225 (+18.7%)
$78,108 + $364,235
$442,343
2021
$9,456 (+7.8%)
$78,108 + $273,478
$351,586
2020
$8,775 (−0.7%)
$78,108 + $241,165
$319,273
2019
$8,837 (−11.5%)
$78,108 + $241,712
$319,820
2018
$9,980 (−0.2%)
$78,108 + $276,892
$355,000
2017
$10,000
$78,108 + $276,892
$355,000
2016
$10,003 (+6.0%)
$78,108 + $276,892
$355,000
2015
$9,437 (+7.1%)
$78,108 + $276,892
$355,000
2014
$8,813 (+454.0%)
$50,119 + $254,096
$304,215
2013
$1,591
$50,119 + $254,096
$304,215
*Taxable value of land and structures on it ("additions") is determined regularly by local assessors and does not affect market price.
Public record
Public record
Permits
Beds
4
Baths
3
Stories
2
Lot width
—
Lot depth
—
Lot size
6,536 Sq. Ft.
Year renovated
2013
Sq. Ft.
2,718
Year built
2013
Style
Single Family Residential
County
Harris County
APN
1334100010015
Parking Spaces
—
Basement
—
Accessible
—
HOA Dues
—
Garage
—
Features
—
Last updated by owner on Sep 9, 2026.
Apr 16, 2013 • Final
Development
Construct a new single-family home as a standalone structure.
New construction
Permit history is from public records and may be incomplete or inaccurate. Redfin and its agents make no representations about the property condition or permit status. Buyers should independently verify all information.
Property details
Parking
Garage Information
Has Garage
Attached Garage
Garage Spaces: 2
Parking Information
Parking Features: Attached, Garage
Interior
Room 1 Information
Room Type: Utility Room
Room Level: First
Room 2 Information
Room Type: Game Room
Room Level: Second
Room Dimensions: 15 x 14
Room 3 Information
Room Type: Dining Room
Room Level: First
Room Dimensions: 12 x 11
Room 4 Information
Room Type: Breakfast Room/Nook
Room Level: First
Room Dimensions: 11 x 8
Room 5 Information
Room Type: Kitchen
Room Level: First
Room Dimensions: 17 x 10
Room 6 Information
Room Type: Bedroom
Room Level: Second
Room Dimensions: 12 x 11
Room 7 Information
Room Type: Bedroom
Room Level: Second
Room Dimensions: 12 x 11
Room 8 Information
Room Type: Bedroom
Room Level: First
Room Dimensions: 12 x 11
Room 9 Information
Room Dimensions: 17 x 9
Room Level: First
Room Type: Primary Bathroom
Room 10 Information
Room Dimensions: 17 x 14
Room Type: Primary Bedroom
Room Level: First
Bathroom Information
# of Bathrooms (Full): 3
Bedroom Information
Bedrooms Possible: 4
Interior Features
Fireplace Features: Gas Log
# of Fireplaces: 1
Laundry Features: Washer Hookup, Electric Dryer Hookup
Interior Features: Bedroom on Main Level, Double Vanity, Granite Counters, High Ceilings, Main Level Primary, Soaking Tub, Separate Shower, Walk-In Closet(s), Ceiling Fan(s), Programmable Thermostat
Window Features: Low Emissivity Windows
Appliances: Dishwasher, Electric Oven, Gas Cooktop, Disposal, Microwave, ENERGY STAR Qualified Appliances
Has Fireplace
Flooring: Carpet, Wood
Room Information
Rooms Total: 10
Exterior
Green Features
Green Energy Efficient: Radiant Attic Barrier, Appliances, HVAC, Thermostat, Windows