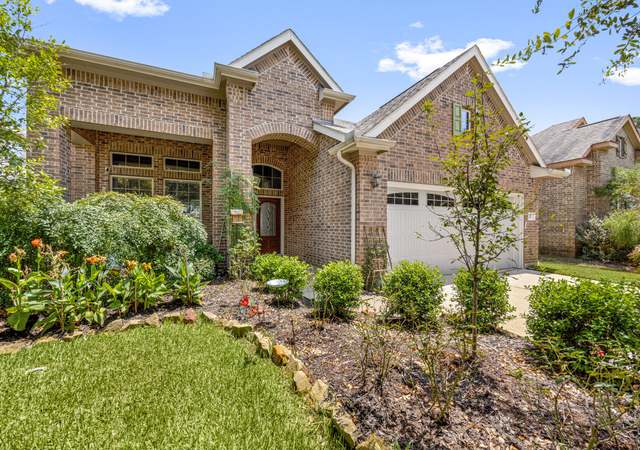
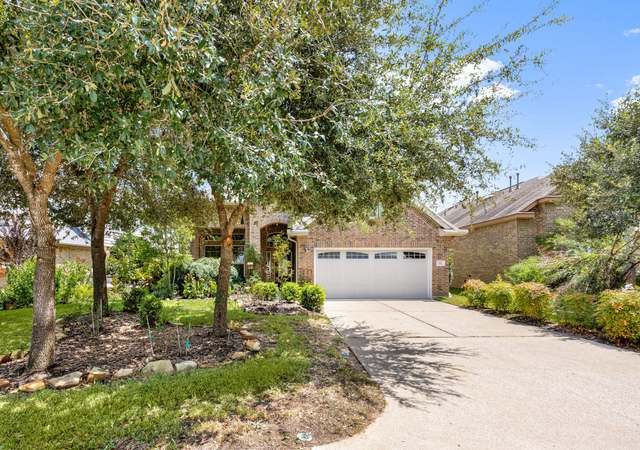
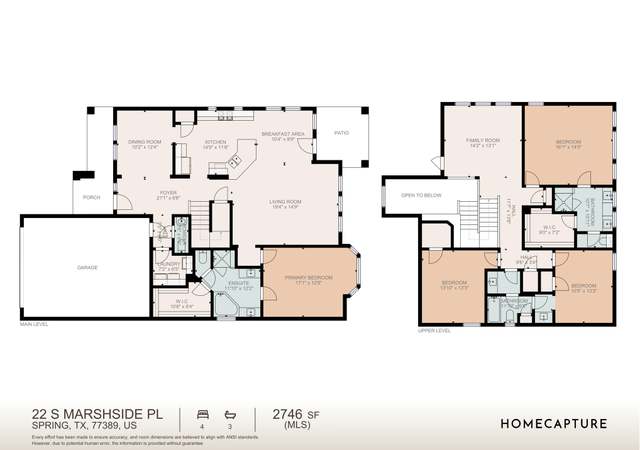
This gorgeous house features a beautifully landscaped yard and immaculate interior. The first floor features a separate formaldining room, kitchen with breakfast bar and breakfast room, a large living room, and separate primary bedroom suite. Upstairsyou will find a second living room with 3 bedrooms and 2 bathrooms. Updates include new paint through out in 2020, newcarpet in 2021, new front door and upgraded master bath vanity. Step outside on the new backyard deck to take in the largebackyard with fenced in garden area.
This gorgeous house features a beautifully landscaped yard and immaculate interior. The first floor features a separate formal dining room, kitchen with breakfast bar and breakfast room, a large living room, and separate primary bedroom suite. Upstairs you will find a second living room with 3 bedrooms and 2 bathrooms. Updates include new paint through out in 2020, new carpet in 2021, new front door and upgraded master bath vanity. Step outside on the new backyard deck to take in the large backyard with fenced in garden area.
Public Records
Nov 1, 2019
Sold
*
HARMLS #18049235
Nov 4, 2019
Listing Removed
—
Oct 31, 2019
Sold
$320K - $370K
Oct 22, 2019
Pending
—
Oct 20, 2019
Pending
—
Sep 20, 2019
Price Changed
$349,900
$134/sq ft
Sep 10, 2019
Listed
$355,000
$136/sq ft
+43
MAKE THIS LENNAR TERRAZO FLOOR PLAN, FEATURING 4 BEDROOMS, 3.5 BATHS WITH GAMEROOM AND FORMAL DINING YOUR NEXT HOME SWEET HOME OR INVESTMENT PROPERTY. MASTER SUITE DOWN WITH SEPARATE SHOWER AND TUB. GREAT OPEN KITCHEN WITH BREAKFAST BAR, GRANITE, TILE BACK SPLASH, WALK IN PANTRY AND STAINLESS STEEL APPLIANCES. GREAT UPSTAIRS BALCONY ADJACENT TO GAMEROOM. GREAT SIZE BACKYARD WITH COVERED PATIO AND SPRINKLER SYSTEM. GREAT TOMBALL ISD SCHOOLS!
HARMLS #8922625
Jul 24, 2019
Listing Removed
—
Jul 2, 2019
Listed
$355,000
$136/sq ft
* Price is not available or MLS listing is off market.
Year
Property tax
Land + Additions
Assessment*
2026
$13,138 (−0.7%)
$85,611 + $453,413
$539,024
2025
$13,235 (+7.8%)
$85,611 + $457,409
$543,020
2024
$12,278 (+7.6%)
$81,534 + $423,958
$505,492
2023
$11,406 (+21.4%)
$81,534 + $401,889
$483,423
2022
$9,397 (+3.8%)
2021
$9,054 (+7.6%)
2020
$8,411 (−1.5%)
$81,534 + $224,494
$306,028
2019
$8,539 (−15.8%)
$81,534 + $227,485
$309,019
2018
$10,139 (−0.2%)
$81,534 + $279,121
$360,655
2017
$10,160
$81,534 + $279,121
$360,655
2016
$10,162
$81,534 + $279,121
$360,655
2015
$10,171 (+7.8%)
$81,534 + $279,121
$360,655
2014
$9,433 (+6.6%)
$52,318 + $273,309
$325,627
2013
$8,851
$52,318 + $273,309
$325,627
Tax history for 59 Sawbridge Cir
Year
Property tax
Land + Additions
Assessment*
2026
$13,138 (−0.7%)
$85,611 + $453,413
$539,024
2025
$13,235 (+7.8%)
$85,611 + $457,409
$543,020
2024
$12,278 (+7.6%)
$81,534 + $423,958
$505,492
2023
$11,406 (+21.4%)
$81,534 + $401,889
$483,423
2022
$9,397 (+3.8%)
2021
$9,054 (+7.6%)
2020
$8,411 (−1.5%)
$81,534 + $224,494
$306,028
2019
$8,539 (−15.8%)
$81,534 + $227,485
$309,019
2018
$10,139 (−0.2%)
$81,534 + $279,121
$360,655
2017
$10,160
$81,534 + $279,121
$360,655
2016
$10,162
$81,534 + $279,121
$360,655
2015
$10,171 (+7.8%)
$81,534 + $279,121
$360,655
2014
$9,433 (+6.6%)
$52,318 + $273,309
$325,627
2013
$8,851
$52,318 + $273,309
$325,627
*Taxable value of land and structures on it ("additions") is determined regularly by local assessors and does not affect market price.
Public record
Public record
Permits
Beds
4
Baths
3.5
Stories
2
Lot width
—
Lot depth
—
Lot size
7,678 Sq. Ft.
Year renovated
2012
Sq. Ft.
2,617
Year built
2012
Style
Single Family Residential
County
Harris County
APN
1334100020009
Parking Spaces
—
Basement
—
Accessible
—
HOA Dues
—
Garage
—
Features
—
Last updated by owner on Sep 9, 2026.
Sep 5, 2012 • Final
Development
Construct a new single-family home as a standalone structure.
New construction
Sep 5, 2012 • Final
Driveway/culvert
Work on a driveway and sidewalk.
Grading
Permit history is from public records and may be incomplete or inaccurate. Redfin and its agents make no representations about the property condition or permit status. Buyers should independently verify all information.
Property details
Parking
Parking Information
Carport Spaces: 0
Covered Spaces: 2
Parking Features: 2-Car Double Doors, Concrete, Driveway, Garage Door Opener, Garage Faces Front
Parking & Garage
Has Garage
Has Attached Garage
Garage Spaces: 2
Interior
Virtual Tour
Bathroom Information
Bathrooms Full: 3
Bathrooms Half: 1
Bathrooms Total Decimal: 3.1
Bathrooms Total Integer: 4
Bedroom Information
Bedrooms Total: 4
Fireplace Information
Fireplaces Total: 1
Fireplace Features: Gas Logs
Heating & Cooling
Cooling: Ceiling Fan(s), Central Air, Electric
Heating: Central, Natural Gas
Interior Features
Appliances: Dishwasher, Gas Cooktop, Gas Water Heater, Microwave
Number Of Living Areas: 2
Number Of Dining Areas: 2
Living Area: 2615.00
Levels: Two
Flooring: Carpet, Terrazzo, Tile
Interior Features: Granite Counters, High Speed Internet Available, Pantry, Walk-In Closet(s)
Window Features: Window Coverings
Laundry Features
Laundry Features: Electric Dryer Hookup, Utility Room, Full Size W/D Area
Exterior
Building Information
Roof: Composition
Construction Materials: Brick, Wood
Foundation Details: Slab
Exterior Features
Fencing: Back Yard, Wood
Patio And Porch Features: Deck, Front Porch, Rear Porch
Farm Information
Barns Count: 0
Land Information
Vegetation: Partially Wooded
Lot Information
Lot Features: Landscaped, Level, Lrg. Backyard Grass, Sprinkler System