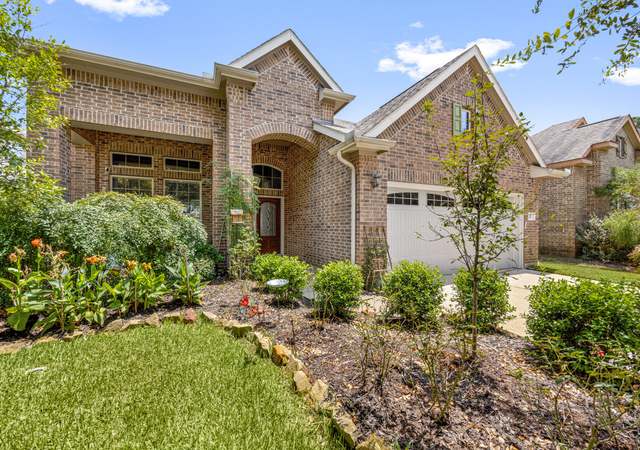
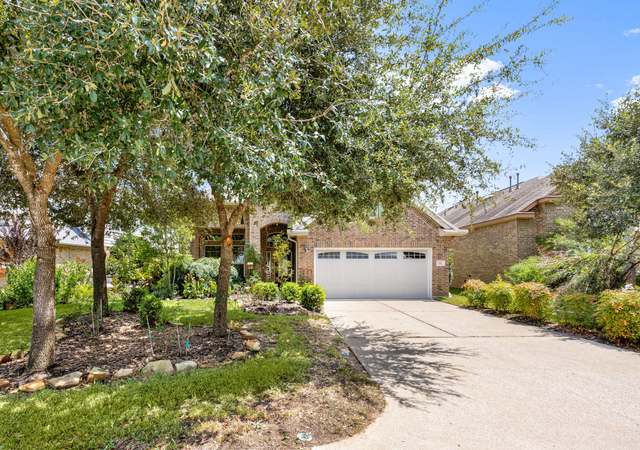
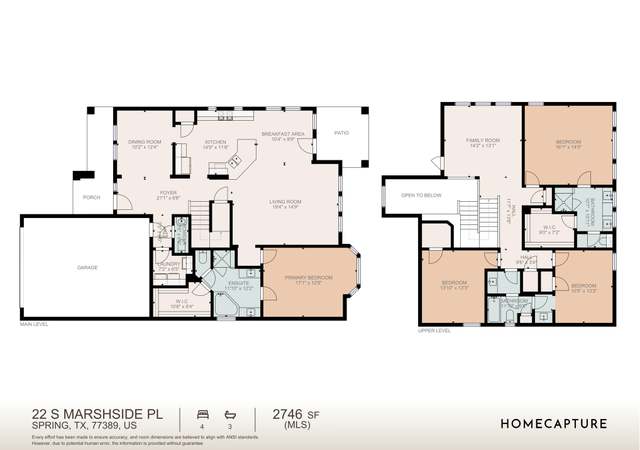
Lovingly maintained home located in sought-after neighborhood. Superb curb appeal. Lots of upgrades including interior and exterior paint, master closet, carpet and garage. Open kitchen great for family gatherings and entertaining, granite countertops and stainless steel appliances. Outdoor covered patio with beautiful pergola, stunning pool and spa, convenient summer kitchen and wonderful outdoor full bathroom perfect for guests. Zoned to exemplary schools located a few minutes away. Walking distance to HEB, Creekside Park Village Green, parks/playgrounds, restaurants and a new luxury movie theater. 20 minutes to ExxonMobil campus, 35 minutes to George Bush Intercontinental Airport and quick access to SH 99 Grand Parkway.
Single-familyProperty Type
2012Year Built
8,354 sq ftLot Size
$256Est. Price/Sq.Ft.
2 car garageParking
Listed by Paola Celi• CB&A, Realtors
Bought with Dominique Guinand-Vargas• CB&A, Realtors
This Woodlands home is zoned to Tomball ISD. Easy access to shopping, dining and entertainment via Kuykendahl to The Woodlands mall area and the newly developed Hughes Landing! Plenty of designated areas for walking, hiking, and biking. Aquatic...
center is nearby! Large corner lot with a large backyard. Open concept floor plan and a game room upstairs.
11 years ago• May not reflect the current state of the home
Harith Nelson
Redfin Associate agent • Lead Agent
Sale history for 87 Lindenberry Cir
Date
Event
Price
Public Records
Jun 15, 2021
Sold
*
HARMLS #45856982
Jun 14, 2021
Sold
$565K - $650K
May 19, 2021
Pending
—
May 11, 2021
Pending
—
May 8, 2021
Listed
$570,000
$203/sq ft
Public Records
Jun 7, 2016
Sold
*
HARMLS #68649604
Jun 6, 2016
Sold
$320K - $370K
May 31, 2016
Pending
—
Apr 29, 2016
Pending
—
Apr 25, 2016
Pending
—
Apr 5, 2016
Price Changed
$369,900
$132/sq ft
Mar 6, 2016
Listed
$380,000
$136/sq ft
+25
Very gently lived in home offering ideal location, desirable floorplan with master plus 2nd bedroom down, highly acclaimed schools and upgraded neutral decor. Located on quiet, private lot that easily accommodates a future pool. Granite counters, upgraded wood cabinetry in kitchen and baths. Upstairs has two bedrooms with Hollywood baths plus large gameroom. Extras include 2 inch blinds throughout, extended tile flooring, master with very large walk-in closet, extended rear covered patio.
* Price is not available or MLS listing is off market.
Year
Property tax
Land + Additions
Assessment*
2026
$15,355 (+0.7%)
$122,635 + $507,365
$630,000
2025
$15,252 (−5.3%)
$122,635 + $503,155
$625,790
2024
$16,098 (+13.1%)
$108,406 + $554,365
$662,771
2023
$14,239 (+2.3%)
2022
$13,922 (+22.2%)
$88,080 + $460,534
$548,614
2021
$11,396 (+2.3%)
$88,080 + $335,637
$423,717
2020
$11,135 (+2.3%)
$88,080 + $317,067
$405,147
2019
$10,880 (+5.4%)
$88,080 + $305,657
$393,737
2018
$10,318 (−0.2%)
$88,080 + $278,920
$367,000
2017
$10,338
$88,080 + $278,920
$367,000
2016
$10,341 (+7.9%)
$88,080 + $278,920
$367,000
2015
$9,583 (+7.1%)
$88,080 + $278,920
$367,000
2014
$8,950 (+0.4%)
$64,366 + $259,341
$323,707
2013
$8,914 (+280.4%)
$64,366 + $259,341
$323,707
2012
$2,343
$64,366 + $216,487
$280,853
Tax history for 87 Lindenberry Cir
Year
Property tax
Land + Additions
Assessment*
2026
$15,355 (+0.7%)
$122,635 + $507,365
$630,000
2025
$15,252 (−5.3%)
$122,635 + $503,155
$625,790
2024
$16,098 (+13.1%)
$108,406 + $554,365
$662,771
2023
$14,239 (+2.3%)
2022
$13,922 (+22.2%)
$88,080 + $460,534
$548,614
2021
$11,396 (+2.3%)
$88,080 + $335,637
$423,717
2020
$11,135 (+2.3%)
$88,080 + $317,067
$405,147
2019
$10,880 (+5.4%)
$88,080 + $305,657
$393,737
2018
$10,318 (−0.2%)
$88,080 + $278,920
$367,000
2017
$10,338
$88,080 + $278,920
$367,000
2016
$10,341 (+7.9%)
$88,080 + $278,920
$367,000
2015
$9,583 (+7.1%)
$88,080 + $278,920
$367,000
2014
$8,950 (+0.4%)
$64,366 + $259,341
$323,707
2013
$8,914 (+280.4%)
$64,366 + $259,341
$323,707
2012
$2,343
$64,366 + $216,487
$280,853
*Taxable value of land and structures on it ("additions") is determined regularly by local assessors and does not affect market price.
Public record
Public record
Permits
Beds
4
Baths
3.5
Stories
2
Lot width
—
Lot depth
—
Lot size
8,354 Sq. Ft.
Year renovated
2012
Sq. Ft.
2,802
Year built
2012
Style
Single Family Residential
County
Harris County
APN
1330150020015
Parking Spaces
—
Basement
—
Accessible
—
HOA Dues
—
Garage
—
Features
—
Last updated by owner on Sep 9, 2026.
Jul 6, 2012 • Final
Development
Construct a new single-family home as a standalone structure.
New construction
Permit history is from public records and may be incomplete or inaccurate. Redfin and its agents make no representations about the property condition or permit status. Buyers should independently verify all information.
Property details
Parking
Garage Information
Has Garage
Attached Garage
Garage Spaces: 2
Parking Information
Parking Features: Attached, Garage
Interior
Room 1 Information
Room Type: Breakfast Room/Nook
Room Dimensions: 10x10
Room 2 Information
Room Type: Dining Room
Room Dimensions: 12x11
Room 3 Information
Room Type: Kitchen
Room Dimensions: 11x17
Room 4 Information
Room Type: Bedroom
Room Dimensions: 12x10
Room 5 Information
Room Type: Primary Bedroom
Room Level: First
Room Dimensions: 13x17
Bathroom Information
# of Bathrooms (Full): 3
# of Bathrooms (Half): 1
Interior Features
Fireplace Features: Gas Log
# of Fireplaces: 1
Laundry Features: Washer Hookup, Gas Dryer Hookup
Interior Features: Crown Molding, Granite Counters, Kitchen/Family Room Combo, Pantry, Separate Shower, Wired for Sound
Appliances: Dishwasher, Electric Oven, Gas Cooktop, Disposal, Microwave, Refrigerator
Has Fireplace
Flooring: Carpet, Tile
Room Information
Rooms Total: 5
Exterior
Building Information
Building Area Total: 2802.0
Construction Materials: Brick, Cement Siding, Stone