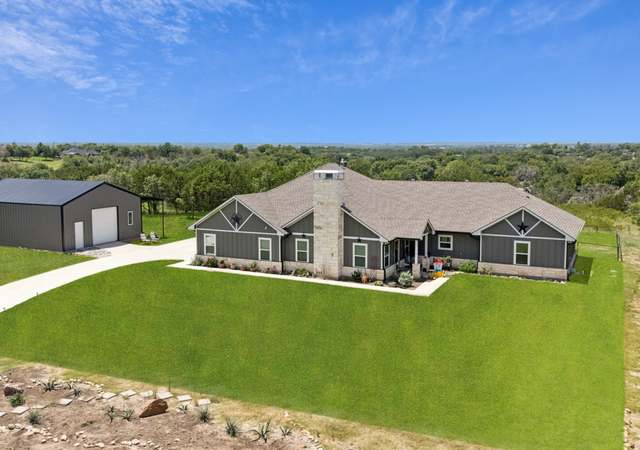
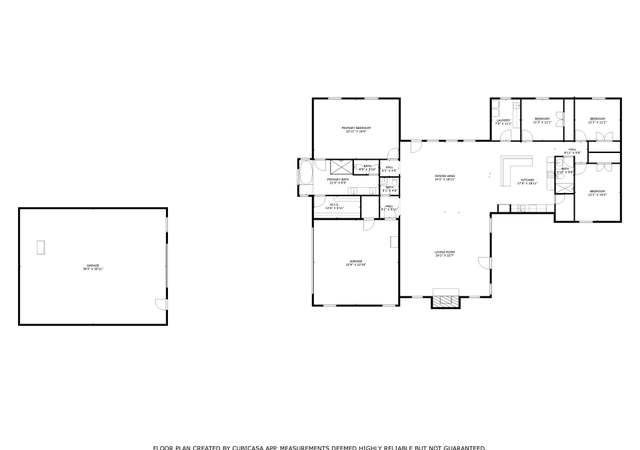
Have you thought about living out in the country and waking up to a beautiful view? 123 Kriston Ln might be that place. Tucked away outside Springtown's City Limits, this property offers the peaceful country lifestyle so many buyers are craving, without feeling far from modern conveniences. Wide-open skies, room to breathe, and a setting that invites quiet mornings and relaxed evenings make this home the perfect escape from the hustle. Come experience a place where life slows down, a home truly feels like home blending over 2600 sqft of living open floor space and split bedrooms, on a 3.03 acre lot full of true country feel backing up to your own spring fed creek, and a 25x50' shop with electricity to store all your outdoor toys & equipment- no more taking over the garage! Don't hear me, just scroll through these pictures, and come see for yourself, whether you’re dreaming of space for outdoor living, hobbies, or simply enjoying the land, this property delivers the freedom and charm that define modern country living. Easy access to Springtown and a 15-20 min drive to Weatherford and nearby amenities. Springtown address but Weatherford School ISD with lots of youth sports and activities around.
Est. $2,983 per month, based on comparable rentals
Sale and tax history for 123 Kriston Ln
Sale History
Tax History
Date
Event
Price
Public Records
May 20, 2026
Sold
*
NTREIS #21173409
May 18, 2026
Sold
*
Mar 24, 2026
Pending
—
Mar 18, 2026
Contingent
—
Feb 6, 2026
Listed
$525,000
$199/sq ft
Year
Property tax
Land + Additions
Assessment*
2026
$6,867 (−17.4%)
$135,000 + $381,710
$516,710
2025
$8,316 (+7.9%)
$135,000 + $381,710
$516,710
2024
$7,706 (+0.6%)
$135,000 + $338,020
$473,020
2023
$7,663
$135,000 + $338,020
$473,020
Public record
Beds
—
Baths
—
Stories
1
Lot width
—
Lot depth
—
Lot size
3.06 Acres
Year renovated
—
Sq. Ft.
2,635
Year built
2022
Style
Single Family Residential
County
Parker County
APN
R000123175
Parking Spaces
—
Basement
—
Accessible
—
HOA Dues
—
Garage
—
Features
—
Last updated by owner on Oct 8, 2026.
Property details
Parking
Parking Information
Carport Spaces: 0
Covered Spaces: 2
Parking Features: Additional Parking, Driveway, Garage Door Opener, Garage Faces Side
Parking & Garage
Has Garage
Has Attached Garage
Garage Spaces: 2
Garage Width: 20
Garage Length: 21
Interior
Virtual Tour
Bathroom Information
Bathrooms Full: 2
Bathrooms Half: 1
Bathrooms Total Decimal: 2.1
Bathrooms Total Integer: 3
Bedroom Information
Bedrooms Total: 4
Fireplace Information
Fireplaces Total: 1
Fireplace Features: Brick, Stone, Wood Burning
Heating & Cooling
Cooling: Ceiling Fan(s), Central Air
Heating: Central
Interior Features
Room Count: 11
Appliances: Dishwasher, Disposal, Electric Cooktop, Electric Oven, Electric Water Heater, Ice Maker, Microwave, Vented Exhaust Fan, Water Softener
Number Of Living Areas: 1
Number Of Dining Areas: 1
Living Area: 2635.00
Levels: One
Flooring: Ceramic Tile, Concrete
Interior Features: Cable TV Available, Cathedral Ceiling(s), Cedar Closet(s), Chandelier, Decorative Lighting, Eat-in Kitchen, Granite Counters, High Speed Internet Available, Kitchen Island, Natural Woodwork, Open Floorplan, Pantry, Smart Home System, Vaulted Ceiling(s), Walk-In Closet(s)
Window Features: Window Coverings
Laundry Features
Laundry Features: Utility Room, Full Size W/D Area, Washer Hookup
Room 1 Information
Room Type: Primary Bedrm
Room Level: 1
Room Features: Ensuite Bath, Garden Tub, Walk-in Closet(s)
Room Dimensions: 19 x 17
Room Length: 19.00
Room Width: 17.00
Room 2 Information
Room Type: Living Room
Room Level: 1
Room Features: Fireplace
Room Dimensions: 28 x 23
Room Length: 28.00
Room Width: 23.00
Room 3 Information
Room Type: Bedroom
Room Level: 1
Split Bedrooms
Room Dimensions: 14 x 12
Room Length: 14.00
Room Width: 12.00
Room 4 Information
Room Type: Bedroom
Room Level: 1
Room Features: Split Bedrooms
Room Dimensions: 13 x 11
Room Length: 13.00
Room Width: 11.00
Room 5 Information
Room Type: Bedroom
Room Level: 1
Room Features: Split Bedrooms
Room Dimensions: 11 x 10
Room Length: 11.00
Room Width: 10.00
Room 6 Information
Room Type: Dining Room
Room Level: 1
Room Dimensions: 13 x 12
Room Length: 13.00
Room Width: 12.00
Room 7 Information
Room Type: Kitchen
Room Level: 1
Room Features: Built-in Cabinets, Eat-in Kitchen, Farm Sink, Granite/Granite Type Countertop, Kitchen Island, Water Line to Refrigerator
Room Dimensions: 14 x 12
Room Length: 14.00
Room Width: 12.00
Room 8 Information
Room Type: Laundry
Room Level: 1
Room Features: Built-in Cabinets, Sink in Utility
Room Dimensions: 8 x 12
Room Length: 8.00
Room Width: 12.00
Room 9 Information
Room Type: Primary Bathrm
Room Level: 1
Room Features: Dual Sinks, Ensuite Bath, Garden Tub, Granite/Granite Type Countertop, Separate Shower
Originating System Name: North Texas Real Estate Information Systems
Photos Count: 12
Possession: Closing/Funding, Negotiable
Seller Contributions: 8000
Special Listing Conditions: Standard
Special Notes: Aerial Photo, Deed Restrictions, Survey Available, Utility Easement
Standard Status: Closed
Third Party Assistance Program Y: No
Transaction Type: For Sale
Listing Date Information
Days On Market: 36
Cumulative Days On Market: 36
Close Date: 2026-05-18
Purchase Contract Date: 2026-03-16
Expiration Date Option: 2026-03-23
Listing Contract Date: 2026-02-06
Off Market Date: 2026-03-16
Price Change Timestamp: 2026-02-06T16:03:18.157
Status Change Timestamp: 2026-05-19T12:16:56.733
Listing Price Information
Original List Price: 525000.00
List Price: 525000.00
RATIO Close Price By Lot Size Ac: 171568.62745
RATIO Current Price By Lot Size: 171568.62745
Around this home
Schools
Crockett Elementary School
Public PreK-5 • Assigned • 10.3mi
3/10
Tison Middle School
Public 6-8 • Assigned • 9.6mi
5/10
Weatherford High School
Public 9-12 • Assigned • 13.2mi
4/10
Provided by GreatSchools
Historical weather
Springtown, TX • 76082
Average low and high temperatures (°F)
54
33
65
40
77
52
77
58
82
62
90
72
94
74
92
73
90
67
85
59
71
49
63
41
Jan
Feb
Mar
Apr
May
Jun
Jul
Aug
Sep
Oct
Nov
Dec
Sun exposure
100/ 100
Exceptional sunlight
Sunscore
This home ranks in the top 1% for direct sun exposure in Springtown. There appears to be minimal shading by surrounding buildings, terrain, and vegetation.
9.7 hrs
6.8 hrs
JuneDecember
Provided by Shadowmap
Estimated sale price
$514,000 – $622,000
Reach more buyers when you sell with Redfin. Plus, you'll save $5,404 in fees.