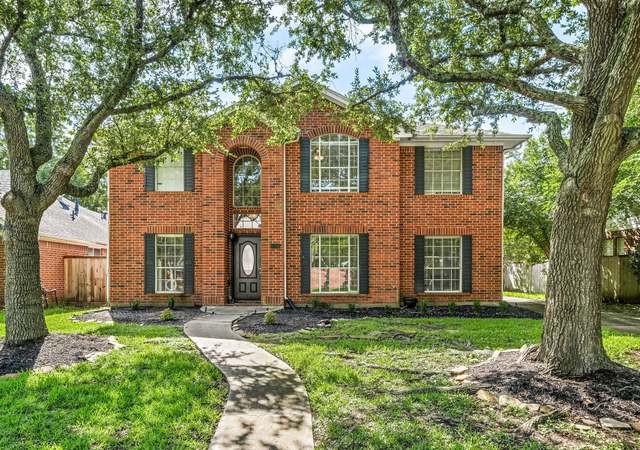
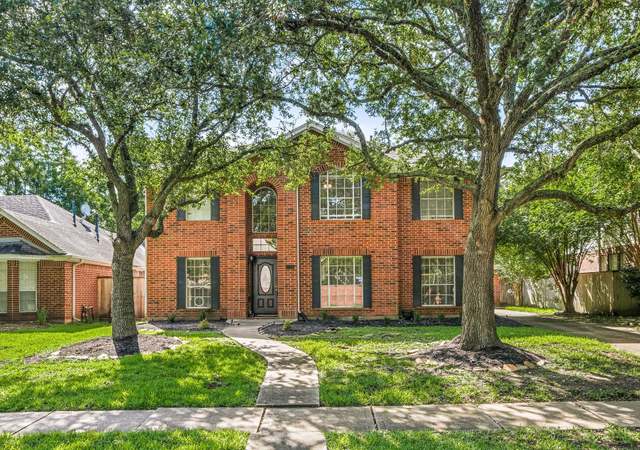
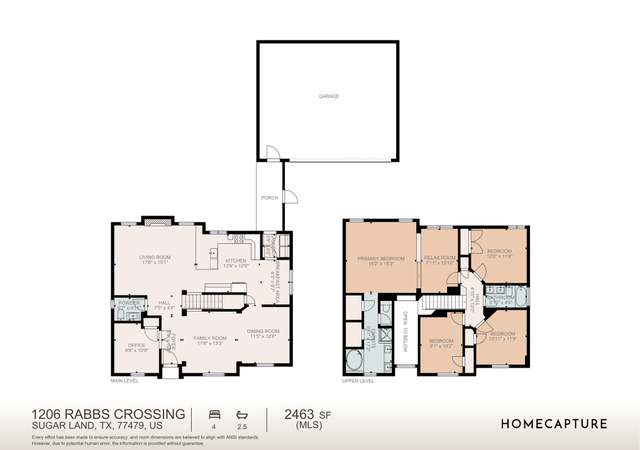
Stunning 4 bedroom with 2.5 bathrooms located in the in the heart of Sugar Land’s premier master-planned community of Greatwood. This beauty has been completely remodeled! Recent updates include wood -like laminate flooring (2023), interior paint (2023) new granite countertops (2023), new cabinets (2023), stainless steel oven, microwave and cooktop (2023), rot-iron spindles and hardwood stairs (2023), custom shower, bathroom vanities and soaking tub (2023), new hardware and fixtures (2023) and much more! This beauty features a spacious and open floor plan with optimal spaces for living and entertainment bringing in a ton of natural light. Greatwood offers an abundance of amenities including swimming pools, walking trails, tennis courts, and an 18 hole golf course. Prime location close to Highway 59 and the Grand Parkway along with tons of shopping, dining and entertainment.
Single-familyProperty Type
1994Year Built
6,549 sq ftLot Size
$160Est. Price/Sq.Ft.
2 car garageParking
Listed by Amy Patton• RE/MAX Compass
Bought with Gabriela Mares• Alumbra International Properties
What an opportunity in sought after Greatwood Community. 4 BED, 2.5 BATH, David Weekley "Jamestown" Floorplan. Spacious FAMILY room that is open to the KITCHEN. Owners Suite features 2 large walk in closets, dual sinks, garden tub, w/ separate shower. Large GAME ROOM upstairs, PLUS 3 additional bedrooms. Walking distance to the elementary school. Community has many amenities to offer; 3 swimming pools, playgrounds and walking trails just to name a few. Conveniently located to the Brazos Town City and Sugar Land Town Center. Easy access to 59 and 99. All this home needs is a little TLC to make it your own.
Public Records
Feb 20, 2009
Sold
*
HARMLS #3905841
Jan 25, 2009
Listing Removed
—
Aug 17, 2008
Listed
$199,900
$79/sq ft
Public Records
Jan 31, 1994
Sold
*
* Price is not available or MLS listing is off market.
Year
Property tax
Land + Additions
Assessment*
2026
$8,519 (−3.6%)
$33,345 + $366,077
$399,422
2025
$8,835 (+6.6%)
$33,345 + $380,904
$414,249
2024
$8,291 (+19.9%)
$33,345 + $355,505
$388,850
2023
$6,915 (+4.3%)
2022
$6,629 (+9.1%)
2021
$6,073 (−4.5%)
$25,650 + $238,260
$263,910
2020
$6,361 (+3.4%)
$25,500 + $248,220
$273,720
2019
$6,150 (+1.0%)
$25,500 + $233,230
$258,730
2018
$6,090 (+2.3%)
$25,500 + $227,200
$252,700
2017
$5,955 (−1.8%)
$25,500 + $226,410
$251,910
2016
$6,063 (+3.9%)
$25,500 + $226,410
$251,910
2015
$5,834 (+1.6%)
$25,500 + $226,700
$252,200
2014
$5,743 (+6.9%)
$25,500 + $184,890
$210,390
2013
$5,372 (+2.0%)
$25,500 + $184,890
$210,390
2012
$5,267 (−3.0%)
$25,500 + $167,040
$192,540
2011
$5,428 (+6.9%)
$25,500 + $162,620
$188,120
2010
$5,078 (+2.7%)
$25,500 + $166,300
$191,800
2009
$4,946
$25,500 + $166,300
$191,800
Tax history for 7511 Timber Ridge Trl
Year
Property tax
Land + Additions
Assessment*
2026
$8,519 (−3.6%)
$33,345 + $366,077
$399,422
2025
$8,835 (+6.6%)
$33,345 + $380,904
$414,249
2024
$8,291 (+19.9%)
$33,345 + $355,505
$388,850
2023
$6,915 (+4.3%)
2022
$6,629 (+9.1%)
2021
$6,073 (−4.5%)
$25,650 + $238,260
$263,910
2020
$6,361 (+3.4%)
$25,500 + $248,220
$273,720
2019
$6,150 (+1.0%)
$25,500 + $233,230
$258,730
2018
$6,090 (+2.3%)
$25,500 + $227,200
$252,700
2017
$5,955 (−1.8%)
$25,500 + $226,410
$251,910
2016
$6,063 (+3.9%)
$25,500 + $226,410
$251,910
2015
$5,834 (+1.6%)
$25,500 + $226,700
$252,200
2014
$5,743 (+6.9%)
$25,500 + $184,890
$210,390
2013
$5,372 (+2.0%)
$25,500 + $184,890
$210,390
2012
$5,267 (−3.0%)
$25,500 + $167,040
$192,540
2011
$5,428 (+6.9%)
$25,500 + $162,620
$188,120
2010
$5,078 (+2.7%)
$25,500 + $166,300
$191,800
2009
$4,946
$25,500 + $166,300
$191,800
*Taxable value of land and structures on it ("additions") is determined regularly by local assessors and does not affect market price.
Public record
Public record
Zoning
Beds
4
Baths
3
Stories
2
Lot width
60 ft.
Lot depth
110 ft.
Lot size
6,549 Sq. Ft.
Year renovated
1994
Sq. Ft.
2,532
Year built
1994
Style
Single Family Residential
County
Fort Bend County
APN
3007-02-001-0090-901
Parking Spaces
—
Basement
—
Accessible
—
HOA Dues
—
Garage
—
Features
—
Last updated by owner on Aug 24, 2026.
R-1
Standard Single-Family Residential District
The Standard Single-Family Residential District provides for the development of standard low density, Single-Family Detached Dwellings in areas where residential development is appropriate given the surrounding land uses and neighborhood. The purpose of this district is to provide regulations to maintain and protect the City's single family residences and neighborhoods.
Permitted uses
Include but are not limited to:
Educational/school
Property details
Parking
Parking & Garage
Garage: Detached
Auto Garage Door Opener
# of Garage Spaces: 2
Interior
Bathroom Information
# of Baths (1/2): 1
# of Baths (Full): 2
Master Bath Features: Double Sinks, Master Bath with Separate Shower, Master Bath with Tub
Bedroom Information
Master Bedroom on 1st Floor, Walk-In Closet
Interior Features
Room Count: 8
Breakfast Room, Family Room, Formal Dining, Formal Living, Gameroom Up, Utility Room in House
Kitchen Desc: Breakfast Bar, Island w/ Cooktop, Kitchen open to Family Room, Soft Closing Cabinets
Equipment
Electric Oven
Electric Range
Laundry Information
Washer Connections
Fireplace Information
# of Fireplaces: 1
Gaslog Fireplace
Heating & Cooling Information
Heating System: Central Gas
Cooling System: Central Electric
Other Interior Features
Ceiling Fans, Digital Program Thermostat, Energy Star Appliances
Crown Moulding, Fire/Smoke Alarm, Formal Entry/Foyer, High Ceiling, Prewired for Alarm System, Refrigerator Included
Floors: Carpet, Laminate
Room 1 Information
Dimensions: 18 x 14
Room Type: Family
Location: 1st Floor
Room 2 Information
Dimensions: 16 x 14
Room Type: Living Room
Location: 1st Floor
Room 3 Information
Dimensions: 13 x 10
Room Type: Bedroom
Location: 2nd Floor
Room 4 Information
Dimensions: 11 x 10
Room Type: Bedroom
Location: 2nd Floor
Room 5 Information
Dimensions: 16 x 11
Room Type: Dining Room
Location: 1st Floor
Room 6 Information
Dimensions: 18 x 13
Room Type: Master Bedroom
Location: 1st Floor
Room 7 Information
Dimensions: 11 x 11
Room Type: Bedroom
Location: 2nd Floor
Room 8 Information
Dimensions: 15 x 14
Room Type: Game Room
Location: 2nd Floor
Exterior
Building Information
Siding: Brick Veneer, Cement Board
Roof: Composition
Foundation: Slab
Water & Sewer Information
Water District
Other Exterior Features
Has Public Pool Area
Exterior: Back Yard Fenced, Fully Fenced, Sprinkler System
Property Information
Management Company: Greatwood Community Association
Golf Course: Greatwood Golf Club
Master Planned Community
Exemptions: Homestead,,,,Senior,
Full Ownership
Lot Information
Section Num: 2
Legal Lot Description: GREATWOOD CROSSING SEC 2, BLOCK 1, LOT 9
Street Surface: Concrete
Lot Description: In Golf Course Community, Subdivision Lot
School Elementary: DICKINSON ELEMENTARY SCHOOL (LAMAR)
School Middle: READING JUNIOR HIGH SCHOOL
School High: GEORGE RANCH HIGH SCHOOL
Location Information
Area: Ft. Bend Southwest
Community: Greatwood
Directions: Take I-69 toward Victoria and then take exit 105 to Grand Pkwy. Turn left onto U.S. 59 Frontage Road and then right to Greatwood Pkwy. Turn right onto Rabbs Crossing and left onto Timber Ridge Trail. House is on the left side.
MLS Map Page and Grid: 607T
Community Information
No
Public facts
Beds: 4
Baths: 3.0
Sq. Ft.: 2,532
Stories: 2.0
Lot Size: 6,549 square feet
Style: Single Family Residential
Year Built: 1994
Year Renovated: 1994
County: Fort Bend County
APN: 3007-02-001-0090-901
Home facts updated by county records on Aug 24, 2026
Other
Miscellaneous Information
Is IDX Opt In
Listing Information
Exclusive Right to Sell/Lease
Home Information
Dwelling Type: Free Standing
Listing Office & Agent Information
List Agent Email: amysellshouston@gmail.com
Around this home
Schools
Susanna Dickinson Elementary School
Public PreK-5 • Assigned • 0.5mi
10/10
Reading Junior High School
Public 6-8 • Assigned • 2.0mi
9/10
George Ranch High School
Public 9-12 • Assigned • 2.1mi
8/10
Provided by GreatSchools
Lifestyle
Provided by Walk Score and Local Logic
Climate risks
1/10 Flood Factor
Minimal risk of a flood reaching the building in the next 30 years
1/10 Fire Factor
Unlikely to be in a wildfire in next 30 years
9/10 Heat Factor
7 days above 111° expected this year, 24 days in 30 years
9/10 Wind Factor
99% chance of strong winds in next 30 years
2/10 Air Factor
1 unhealthy days expected this year, 1 days in 30 years
Provided by First Street
Historical weather
Sugar Land, TX • 77479
Average low and high temperatures (°F)
62
43
72
52
80
59
81
65
85
68
90
75
92
76
93
76
91
73
88
66
79
59
71
52
Jan
Feb
Mar
Apr
May
Jun
Jul
Aug
Sep
Oct
Nov
Dec
Sun exposure
In this area, properties receive around 9.5 hours in
June and 4.7 hours in December, which is comparable to the
U.S. average for solar exposure.
9.5 hrs
4.7 hrs
JuneDecember
Provided by Shadowmap
Estimated sale price
$386,000 – $467,000
Reach more buyers when you sell with Redfin. Save up to $4,059 in fees.3 minutes to get started.