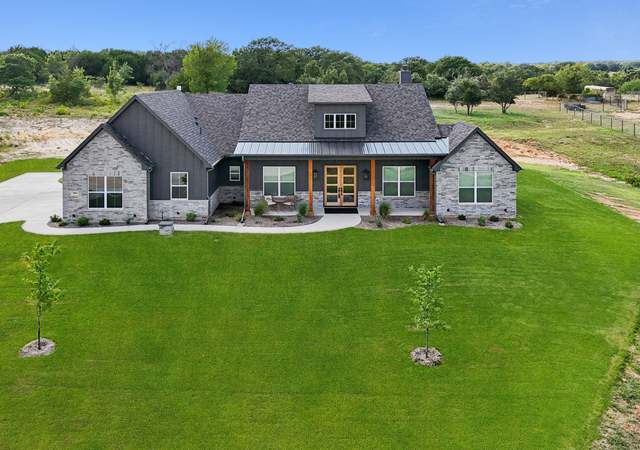

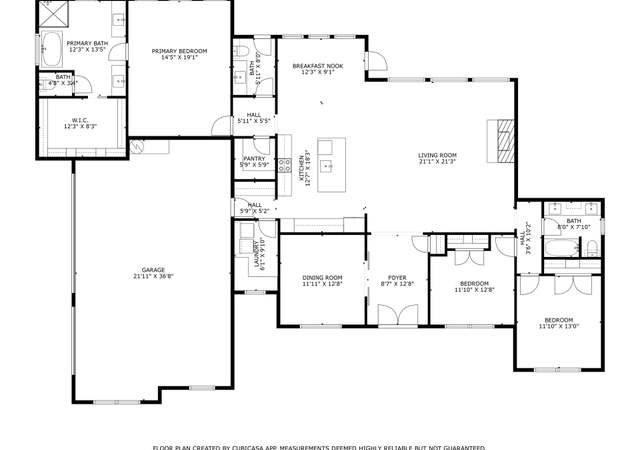
*CONCESSIONS AVAILABLE with an acceptable offer! Introducing a stunning new listing in Weatherford, TX! This spacious home boasts 4 bedrooms, 2.5 bathrooms, extra large bonus room for whatever your heart desires, a 3 car garage and sits on a fenced, 2 acre, elevated corner lot in desirable Peaster ISD! Featuring modern design elements and ample natural light throughout, this home offers a comfortable and inviting atmosphere. The open-concept floor plan is perfect for entertaining, with a spacious living area, well-appointed kitchen, and dining space. Outside, the corner lot provides additional privacy and space for outdoor activities. Enjoy the convenience of being in a spacious neighborhood with easy access to local amenities and major highways. New roof June of 2023, new carpet in primary bedroom and closet May of 2024 Don't miss your chance to make this beautiful home yours, Schedule a showing today!
4/2.5 new construction North Ridge Estates home on 2 acres. Wood like tile, open kitchen with large island and Espresso stained cabinets. Wood fireplace, lots of living space, spacious master. Extended covered patio.
7 years ago• May not reflect the current state of the home
Marie Nagler
Redfin Associate agent
Sale history for 125 N Ridge Ct
Date
Event
Price
Public Records
Aug 8, 2024
Sold
*
NTREIS #20555175
Aug 8, 2024
Sold
*
Jul 21, 2024
Pending
—
Jul 10, 2024
Contingent
—
Jun 6, 2024
Price Changed
$525,000
$193/sq ft
May 16, 2024
Listed
$545,000
$200/sq ft
NTREIS #14096881
Jun 27, 2019
Sold
*
May 31, 2019
Pending
—
May 22, 2019
Listed
$364,900
$134/sq ft
This beautiful home is in the new North Ridge Estates development in Weatherford, TX. This home was designed with a wide open floor plan and rests on a 2 Acre lot with a spacious 3 car garage and upgraded elevation! Featuring wood shutters, durable wood look tile floors in the entry, formal dining, kitchen, utility, and living room, built-in stainless steel appliances, painted kitchen cabinets, granite countertops in kitchen and master bathroom, separate vanities and framed mirror in master bathroom, decorative tile accents in master shower, stone fireplace, upgraded carpet, and ceiling fans in secondary bedrooms.
NTREIS #14030539
May 28, 2019
Listing Removed
—
Apr 20, 2019
Relisted
—
Apr 16, 2019
Price Changed
$364,900
$134/sq ft
Mar 5, 2019
Contingent
—
Feb 25, 2019
Listed
$373,900
$137/sq ft
Year
Property tax
Land + Additions
Assessment*
2025
$9,539 (+8.4%)
$106,040 + $441,690
$547,730
2024
$8,799 (+10.5%)
2023
$7,960 (−3.3%)
2022
$8,235 (+0.2%)
$70,000 + $342,900
$412,900
2021
$8,217 (+11.0%)
2020
$7,402 (−2.0%)
$51,030 + $317,190
$368,220
2019
$7,552 (+586.8%)
$51,030 + $317,190
$368,220
2018
$1,100
$51,030
Tax history for 125 N Ridge Ct
Year
Property tax
Land + Additions
Assessment*
2025
$9,539 (+8.4%)
$106,040 + $441,690
$547,730
2024
$8,799 (+10.5%)
2023
$7,960 (−3.3%)
2022
$8,235 (+0.2%)
$70,000 + $342,900
$412,900
2021
$8,217 (+11.0%)
2020
$7,402 (−2.0%)
$51,030 + $317,190
$368,220
2019
$7,552 (+586.8%)
$51,030 + $317,190
$368,220
2018
$1,100
$51,030
*Taxable value of land and structures on it ("additions") is determined regularly by local assessors and does not affect market price.
Public record
Beds
—
Baths
—
Stories
1
Lot width
—
Lot depth
—
Lot size
2 Acres
Year renovated
—
Sq. Ft.
2,722
Year built
2018
Style
Single Family Residential
County
Parker County
APN
R000105160
Parking Spaces
—
Basement
—
Accessible
—
HOA Dues
—
Garage
—
Features
—
Last updated by owner on Jul 22, 2026.
Property details
Parking
Parking Information
Carport Spaces: 0
Covered Spaces: 3
Parking Features: Garage Door Opener, 2-Car Double Doors, Oversized
Parking & Garage
Has Garage
Has Attached Garage
Garage Spaces: 3
Interior
Virtual Tour
Bathroom Information
Bathrooms Full: 2
Bathrooms Half: 1
Bathrooms Total Decimal: 2.1
Bathrooms Total Integer: 3
Bedroom Information
Bedrooms Total: 4
Fireplace Information
Fireplaces Total: 1
Fireplace Features: Living Room, Wood Burning
Heating & Cooling
Cooling: Ceiling Fan(s), Central Air, Electric
Heating: Electric, Fireplace(s), Heat Pump
Interior Features
Room Count: 13
Appliances: Dishwasher, Disposal, Electric Cooktop, Electric Oven, Electric Water Heater, Microwave, Refrigerator, Water Softener
Number Of Living Areas: 1
Number Of Dining Areas: 1
Living Area: 2722.00
Levels: One
Flooring: Carpet, Ceramic Tile
Interior Features: Cable TV Available, Decorative Lighting, Double Vanity, Eat-in Kitchen, Granite Counters, High Speed Internet Available, Kitchen Island, Open Floorplan, Pantry, Smart Home System, Walk-In Closet(s)
Window Features: Window Coverings
Laundry Features
Laundry Features: Electric Dryer Hookup, Utility Room, Washer Hookup
Room 1 Information
Room Type: Living Room
Room Level: 1
Room Features: Fireplace
Room Dimensions: 0 x 0
Room Length: 0.00
Room Width: 0.00
Room 2 Information
Room Type: Kitchen
Room Level: 1
Room Features: Breakfast Bar, Built-in Cabinets, Eat-in Kitchen, Granite/Granite Type Countertop, Kitchen Island, Pantry, Water Line to Refrigerator
Room Dimensions: 0 x 0
Room Length: 0.00
Room Width: 0.00
Room 3 Information
Room Type: Primary Bedrm
Room Level: 1
Room Dimensions: 0 x 0
Room Length: 0.00
Room Width: 0.00
Room 4 Information
Room Type: Primary Bathrm
Room Level: 1
Room Features: Built-in Cabinets, Dual Sinks, Ensuite Bath, Garden Tub, Granite/Granite Type Countertop, Linen Closet, Natural Stone/Granite Type, Second Sink, Separate Shower, Separate Vanities
Room Dimensions: 0 x 0
Room Length: 0.00
Room Width: 0.00
Room 5 Information
Room Type: Mud Room
Room Level: 1
Room Features: Built-in Cabinets
Room Dimensions: 0 x 0
Room Length: 0.00
Room Width: 0.00
Room 6 Information
Room Type: Laundry
Room Level: 1
Room Features: Built-in Cabinets
Room 7 Information
Room Type: Dining Room
Room Level: 1
Room 8 Information
Room Type: Bathroom
Room Level: 1
Room Features: Built-in Cabinets, Linen Closet, Natural Stone/Granite Type
Room 9 Information
Room Type: Bedroom
Room Level: 1
Room 10 Information
Room Type: Bedroom
Room Level: 1
Room 11 Information
Room Type: Half Bath
Room Level: 1
Room Features: Granite/Granite Type Countertop
Room 12 Information
Room Type: Bedroom
Room Level: 1
Room 13 Information
Room Type: Bonus Room
Room Level: 1
Exterior
Building Information
Roof: Composition
Construction Materials: Brick
Foundation Details: Slab
Exterior Features
Exterior Features: Covered Porch(es), Gutters
Fencing: Back Yard
Patio And Porch Features: Covered
Lot Information
Lot Features: Acreage, Sprinkler System
Lot Size: 1 to < 3 Acres
Lot Size Acres: 2.0010
Lot Size Area: 2.0010
Lot Size Square Feet: 87163.5600
Lot Size Units: Acres
Parcel Number: R000105160
RATIO List Price By Lot Size Acr: 262368.81559
Will Subdivide: No
Property Information
Property Type: Residential
Property Sub Type: Single Family Residence
Accessibility Features YN: No
Security Features: Burglar, Fire Alarm
Property Attached YN: No
Accessory Unit YN: No
Multi Parcel IDYN: No
Property Key: 48367|R000105160|1|262923055
Property Match: APN
US Property MUI: 407856086
Building Information
Year Built: 2018
Smart Home Features Appor Pass Y: No
Financial
Tax Information
Special Taxing Entities: No
Tax Block: 1
Tax Legal Description: ACRES: 2.001 LOT: 23 BLK: 1 SUBD: NORTH RIDGE ESTA
Tax Lot: 23
Financial Information
Buyer Financing: Conventional
Loan Type: Treat As Clear
Second Mortgage YN: No
Utilities
Utility Information
Municipal Utility District YN: No
Utilities: Aerobic Septic, Electricity Available, Well
Location
HOA Information
Association Fee Includes: Maintenance Grounds, Management Fees
Association Type: Mandatory
Association Fee: 300
Association Fee Frequency: Annually
HOA Management Company: Daniel Golconda
HOA Management Company Phone: 815-319-5687
School Information
Elementary School: Peaster
Elementary School Name: Peaster
High School Name: Peaster
Middle School Name: Peaster
School District: Peaster ISD
Location Information
County Or Parish: Parker
Country: United States
Directions: Turn right on Ric Williamson Memorial Hwy, turn left on 920 FM Peaster Hwy, Turn right. on N ridge ct property is on your left.
Latitude: 32.80441700
Longitude: -97.83469400
Geocode Confidence: High
Subdivision Name: NORTH RIDGE ESTA
Public facts
Beds: —
Baths: —
Sq. Ft.: 2,722
Stories: 1.0
Lot Size: 2 acres
Style: Single Family Residential
Year Built: 2018
Year Renovated: —
County: Parker County
APN: R000105160
Home facts updated by county records on Jul 22, 2026