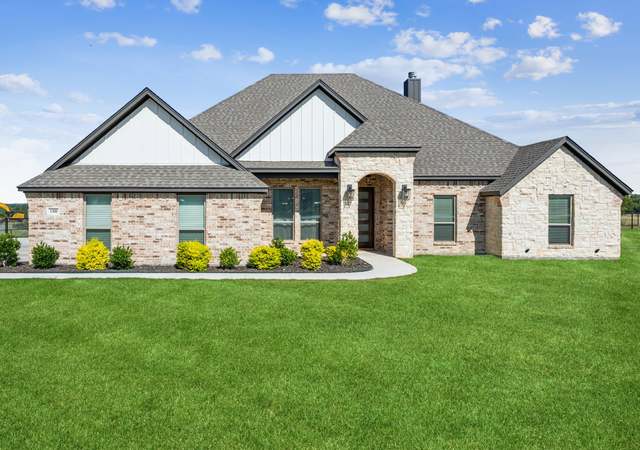
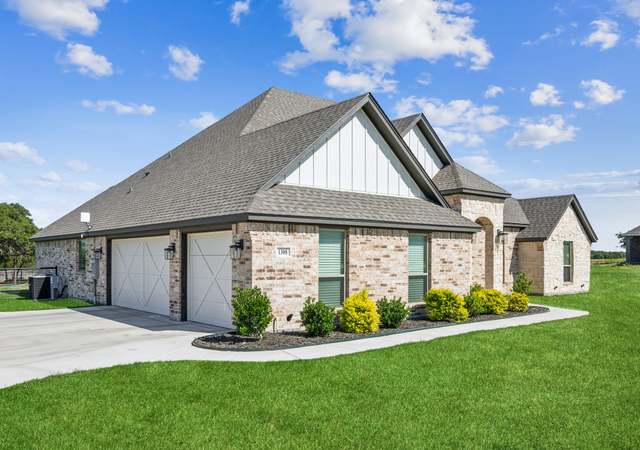
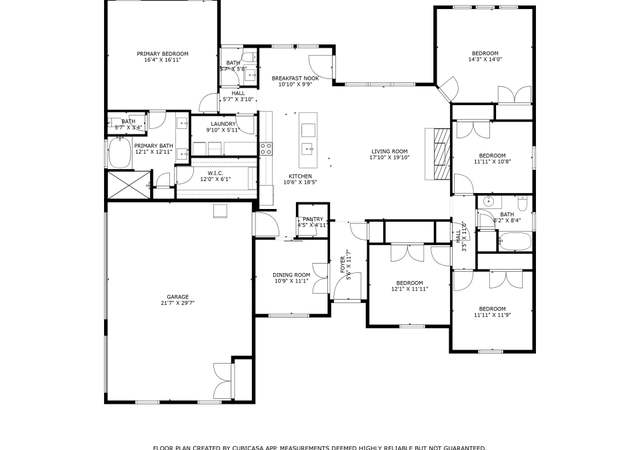
Experience peaceful country living within just minutes of Hudson Oaks, Interstate 20, shopping, dining, and everyday amenities in the highly sought-after Wossum Ranch. This custom-built home offers a flexible floor plan with 4 bedrooms, including a front bedroom that can serve as a private office or study, plus a large second living area that could function as a fifth bedroom, game room, or media room. A formal dining room, 2.5 baths, and an oversized 3-car garage complete the layout. From the striking iron front door to the custom finishes throughout, this home showcases exceptional craftsmanship. Hand-scraped hardwood floors, decorative ceilings with wood beam accents, feature walls, Craftsman-style doors, custom trim work, and mirror pediments create a warm, upscale feel. The spacious living room features a wood-burning fireplace with a tile surround and opens to a stunning kitchen with an oversized waterfall island, premium countertops, champagne gold Delta fixtures, farmhouse sink, and cabinetry extending to the 10-foot ceilings. The private primary suite offers a spa-like retreat with a freestanding soaking tub, custom walk-in tile shower, and elegant finishes. Enjoy your backyard oasis featuring a full-width covered patio and an extended covered cedar pergola, a custom in-ground pool with a tanning ledge, and plenty of space to relax or entertain while wired Govee lights add a custom ambiance to any gathering. The oversized lot also features a custom stone firepit where a trampoline is currently placed. Built for lasting quality and energy efficiency with Low-E double-pane vinyl windows, wet-blown cellulose insulation, ZIP System exterior sheathing with radiant barrier roof decking, 30-year architectural shingles, SmartTrim exterior accents, and an 8-zone irrigation system. Located in acclaimed Weatherford ISD and zoned for Mary Martin Elementary, this exceptional property offers luxury finishes, flexible living spaces, and an unbeatable location.
Est. $3,073 per month, based on comparable rentals
Sale and tax history for 1313 Green Ridge Rd
Sale History
Tax History
Date
Event
Price
Public Records
Sep 4, 2026
Sold
*
NTREIS #21319405
Sep 3, 2026
Pending
—
Sep 3, 2026
Sold
*
Jul 30, 2026
Contingent
—
Jul 3, 2026
Listed
$650,000
$250/sq ft
Public Records
Jun 17, 2024
Sold
*
Year
Property tax
Land + Additions
Assessment*
2026
$9,694 (−14.9%)
$115,000 + $471,000
$586,000
2025
$11,391 (+10.2%)
$115,000 + $484,000
$599,000
2024
$10,339 (+2,773.5%)
$75,000 + $461,390
$536,390
2023
$360
$18,730
Public record
Beds
—
Baths
—
Stories
1
Lot width
—
Lot depth
—
Lot size
0.82 Acres
Year renovated
—
Sq. Ft.
2,604
Year built
2023
Style
Single Family Residential
County
Parker County
APN
R000125039
Parking Spaces
—
Basement
—
Accessible
—
HOA Dues
—
Garage
—
Features
—
Last updated by owner on Oct 8, 2026.
Property details
Parking
Parking Information
Carport Spaces: 0
Covered Spaces: 3
Parking Features: Garage, 2-Car Double Doors, Garage Faces Side
Parking & Garage
Has Garage
Has Attached Garage
Garage Spaces: 3
Interior
Virtual Tour
Bathroom Information
Bathrooms Full: 2
Bathrooms Half: 1
Bathrooms Total Decimal: 2.1
Bathrooms Total Integer: 3
Bedroom Information
Bedrooms Total: 4
Fireplace Information
Fireplaces Total: 1
Fireplace Features: Living Room, Wood Burning
Heating & Cooling
Cooling: Ceiling Fan(s), Central Air, Electric
Heating: Central, Electric, Fireplace(s)
Interior Features
Room Count: 2
Appliances: Dishwasher, Disposal, Electric Oven, Microwave
Number Of Living Areas: 1
Number Of Dining Areas: 2
Living Area: 2604.00
Levels: One
Flooring: Carpet, Hardwood, Tile
Interior Features: Cable TV Available, Decorative Lighting, Eat-in Kitchen, High Speed Internet Available, Kitchen Island, Open Floorplan, Pantry, Vaulted Ceiling(s), Walk-In Closet(s)
Window Features: Window Coverings
Laundry Features
Laundry Features: Utility Room, Full Size W/D Area
Room 1 Information
Room Type: Primary Bedrm
Room Level: 1
Room Features: Dual Sinks, Ensuite Bath, Separate Shower, Walk-in Closet(s)
Room Dimensions: 1 x 1
Room Length: 1.00
Room Width: 1.00
Room 2 Information
Room Type: Living Room
Room Level: 1
Room Features: Fireplace
Room Dimensions: 1 x 1
Room Length: 1.00
Room Width: 1.00
Exterior
Building Information
Roof: Composition
Construction Materials: Brick, Wood
Foundation Details: Slab
Exterior Features
Exterior Features: Covered Porch(es), Fire Pit, Garden(s), Lighting, Outdoor Grill, Outdoor Living Center
Fencing: Back Yard
Patio And Porch Features: Covered, Front Porch, Patio
Directions: Following 20 W towards Abilene, take exit 411 to Centerpoint rd and turn right. Right on FM 730 or Azle Hwy, Left on Trailwood and follow to Green Ridge and turn Left. The property is on the left.
Latitude: 32.79104700
Longitude: -97.73660700
Geocode Confidence: High
Subdivision Name: Wossum Ranch Ph 3
Public facts
Beds: —
Baths: —
Sq. Ft.: 2,604
Stories: 1.0
Lot Size: 0.82 acres
Style: Single Family Residential
Year Built: 2023
Year Renovated: —
County: Parker County
APN: R000125039
Home facts updated by county records on Oct 8, 2026
Originating System Name: North Texas Real Estate Information Systems
Photos Count: 40
Possession: Closing/Funding
Seller Contributions: 0
Special Listing Conditions: Standard
Standard Status: Closed
Third Party Assistance Program Y: No
Transaction Type: For Sale
Listing Date Information
Days On Market: 21
Cumulative Days On Market: 21
Close Date: 2026-09-03
Purchase Contract Date: 2026-07-30
Expiration Date Option: 2026-08-06
Listing Contract Date: 2026-07-03
Off Market Date: 2026-07-30
Price Change Timestamp: 2026-07-03T12:32:20.363
Status Change Timestamp: 2026-09-04T14:07:35.773
Listing Price Information
Original List Price: 650000.00
List Price: 650000.00
RATIO Close Price By Lot Size Ac: 762195.12195
RATIO Current Price By Lot Size: 762195.12195
Around this home
Schools
Martin Elementary School
Public PreK-5 • Assigned • 1.6mi
7/10
Tison Middle School
Public 6-8 • Assigned • 1.8mi
5/10
Weatherford High School
Public 9-12 • Assigned • 6.1mi
5/10
Provided by GreatSchools
Local insights from Redfin agents
Weatherford has done an impressive job preserving its historic North Texas character while continuing to grow with new dining, shopping, and residential development. Historic homes near the downtown courthouse square to ranches outside the city it...
Minimal risk of a flood reaching the building in the next 30 years
6/10 Fire Factor
8% chance of being in a wildfire in next 30 years
7/10 Heat Factor
7 days above 108° expected this year, 22 days in 30 years
6/10 Wind Factor
27% chance of strong winds in next 30 years
3/10 Air Factor
2 unhealthy days expected this year, 3 days in 30 years
Provided by First Street
Historical weather
Weatherford, TX • 76085
Average low and high temperatures (°F)
54
33
65
40
76
52
76
58
81
62
90
72
94
74
92
73
90
66
84
60
71
49
63
41
Jan
Feb
Mar
Apr
May
Jun
Jul
Aug
Sep
Oct
Nov
Dec
Sun exposure
100/ 100
Exceptional sunlight
Sunscore
This home ranks in the top 1% for direct sun exposure in Weatherford. There appears to be minimal shading by surrounding buildings, terrain, and vegetation.
9.8 hrs
6.9 hrs
JuneDecember
Provided by Shadowmap
Estimated sale price
$609,000 – $737,000
Reach more buyers when you sell with Redfin. Plus, you'll save $6,402 in fees.