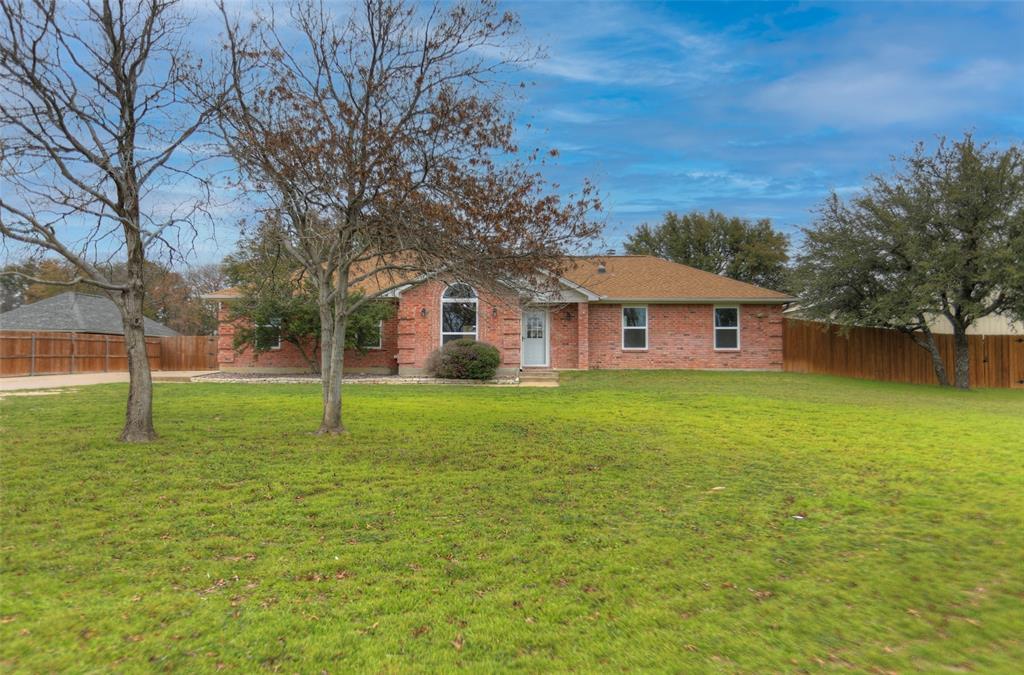
Looking for a little charm with an open floor plan? Here it is!!! This home is nestled minutes away from Weatherford Lake for a little serenity, while still being close to the highway for everyday convenience. This nicely updated home features a wood burning fireplace, granite countertops, NEW windows, NEW front door, water heater and HVAC unit are just a few years old, water softener with inline filter, living has recently been repainted, updated floors and not to forget the insulated 30.1 X 24.2 metal building or shop outside already equipped with electric, Septic pump was also replaced a few years ago and was pumped spring of 2023. The backyard offers plenty of entertaining space for all of your family and friends. This home is move in ready. Schedule now!
Single-familyProperty Type
1997Year Built
0.92 acresLot Size
$239Est. Price/Sq.Ft.
2 car garageParking
Listed by Amber Coker• Keller Williams Heritage West
MOTIVATED SELLER! Price repositioned to $250,000! Come & make this one yours! Almost one acre with 24 x 30 shop, new fence, & extra storage building. Home has a great layout with split bedrooms, open kitchen to the living room, gas fireplace, private master suite with huge garden tub and shower, & lots of room to roam in the backyard! New appliances installed 2017 (oven, cooktop, dishwasher, fridge). Seller states size of shop on this property is no longer able to be built in area, so take advantage of it! Shop w concrete floor has electricity & 50amp breaker. Additional storage building is 24x14x19 with two rooms and electricity. Propane tank is owned & operates the gas fireplace. Road estimated comp 1-2019.
Public Records
May 19, 2017
Sold
*
NTREIS #13572581
May 18, 2017
Sold
*
May 1, 2017
Pending
—
Apr 24, 2017
Contingent
—
Apr 18, 2017
Listed
$230,000
$144/sq ft
Country living with a 20x30 workshop with electric and a 3 bedroom, 2 bath with formal dining that sits on approximately an acre with trees! Entry open to family room with wood burning fireplace that also has line for propane. Kitchen has breakfast bar & built in microwave & is open to breakfast nook. Large master bath has garden tub, separate shower & 2 sinks. Utility with built in cabinet. 2 car garage has cedar storage closet, another storage closet & open storage area. Extra concrete for parking. Open back patio and sidewalk to workshop.
Public Records
Feb 26, 1998
Sold
*
Public Records
Nov 12, 1997
Sold
*
Year
Property tax
Land + Additions
Assessment*
2025
$2,902 (−55.9%)
$24,980 + $117,890
$142,870
2024
$6,573 (+12.4%)
2023
$5,848 (−3.5%)
2022
$6,061 (−2.7%)
$45,000 + $218,500
$263,500
2021
$6,226 (+3.6%)
$45,000 + $218,500
$263,500
2020
$6,011 (−0.4%)
$45,000 + $199,820
$244,820
2019
$6,035 (+28.4%)
$45,000 + $199,820
$244,820
2018
$4,701 (+9.5%)
2017
$4,292 (+8.2%)
2016
$3,968 (+14.5%)
2015
$3,464 (+12.9%)
2014
$3,068 (−10.7%)
$20,000 + $103,470
$123,470
2012
$3,434
$20,000 + $103,470
$123,470
2011
$3,431 (+9.7%)
2009
$3,126
Tax history for 2570 Ranch House Rd
Year
Property tax
Land + Additions
Assessment*
2025
$2,902 (−55.9%)
$24,980 + $117,890
$142,870
2024
$6,573 (+12.4%)
2023
$5,848 (−3.5%)
2022
$6,061 (−2.7%)
$45,000 + $218,500
$263,500
2021
$6,226 (+3.6%)
$45,000 + $218,500
$263,500
2020
$6,011 (−0.4%)
$45,000 + $199,820
$244,820
2019
$6,035 (+28.4%)
$45,000 + $199,820
$244,820
2018
$4,701 (+9.5%)
2017
$4,292 (+8.2%)
2016
$3,968 (+14.5%)
2015
$3,464 (+12.9%)
2014
$3,068 (−10.7%)
$20,000 + $103,470
$123,470
2012
$3,434
$20,000 + $103,470
$123,470
2011
$3,431 (+9.7%)
2009
$3,126
*Taxable value of land and structures on it ("additions") is determined regularly by local assessors and does not affect market price.
Public record
Beds
—
Baths
—
Stories
1
Lot width
—
Lot depth
—
Lot size
0.31 Acres
Year renovated
—
Sq. Ft.
1,595
Year built
1997
Style
Single Family Residential
County
Parker County
APN
R000019120
Parking Spaces
—
Basement
—
Accessible
—
HOA Dues
—
Garage
—
Features
—
Last updated by owner on Jul 22, 2026.
Property details
Parking
Parking Information
Carport Spaces: 0
Covered Spaces: 2
Parking Features: Additional Parking, Garage, Garage Door Opener, Garage Faces Side
Parking & Garage
Has Garage
Has Attached Garage
Garage Spaces: 2
Garage Width: 20
Garage Length: 20
Interior
Virtual Tour
Bathroom Information
Bathrooms Full: 2
Bathrooms Total Decimal: 2
Bathrooms Total Integer: 2
Bedroom Information
Bedrooms Total: 3
Fireplace Information
Fireplaces Total: 1
Fireplace Features: Brick, Wood Burning
Heating & Cooling
Cooling: Ceiling Fan(s), Central Air, Electric
Heating: Central, Electric
Interior Features
Room Count: 11
Appliances: Dishwasher, Disposal, Electric Cooktop, Electric Oven, Electric Water Heater, Ice Maker, Microwave, Water Filter, Water Softener
Number Of Living Areas: 1
Number Of Dining Areas: 2
Living Area: 1595.00
Levels: One
Flooring: Ceramic Tile, Vinyl
Interior Features: Vaulted Ceiling(s)
Room 1 Information
Room Type: Living Room
Room Level: 1
Room Dimensions: 18 x 11
Room Length: 18.00
Room Width: 11.00
Room 2 Information
Room Type: Breakfast Room
Room Level: 1
Room Features: Breakfast Bar
Room Dimensions: 11 x 9
Room Length: 11.00
Room Width: 9.00
Room 3 Information
Room Type: Primary Bedrm
Room Level: 1
Dual Sinks, Linen Closet, Separate Shower, Walk-in Closet(s)
Room Dimensions: 14 x 12
Room Length: 14.00
Room Width: 12.00
Room 4 Information
Room Type: Bedroom
Room Level: 1
Room Features: Split Bedrooms
Room Dimensions: 14 x 10
Room Length: 14.00
Room Width: 10.00
Room 5 Information
Room Type: Extra Strg Rm
Room Level: 1
Room Features: Other
Room Dimensions: 24 x 30
Room Length: 24.00
Room Width: 30.00
Room 6 Information
Room Type: Dining Room
Room Level: 1
Room Dimensions: 12 x 10
Room Length: 12.00
Room Width: 10.00
Room 7 Information
Room Type: Kitchen
Room Level: 1
Room Features: Breakfast Bar, Built-in Cabinets, Pantry, Water Line to Refrigerator

