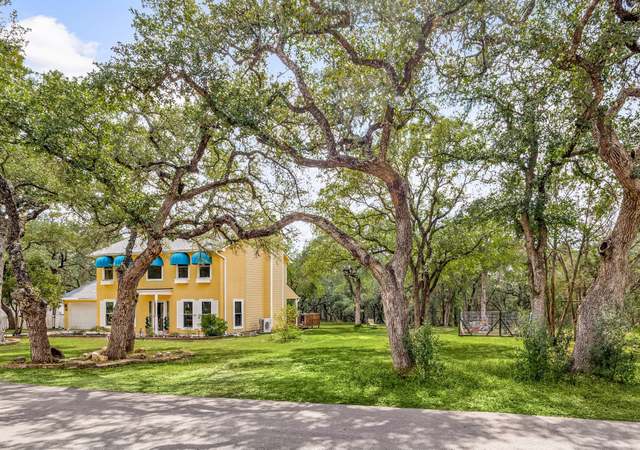
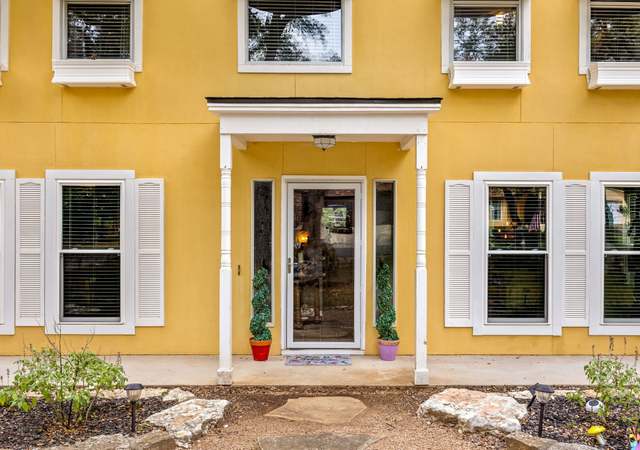
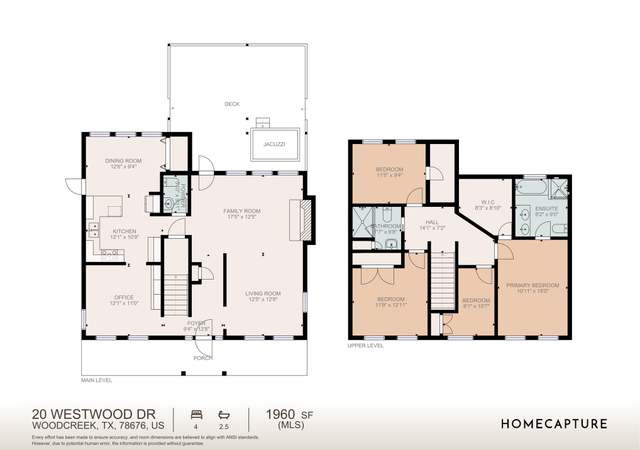
Great 3/2 on corner lot. This home offers a formal dining with built-ins, screened porch and side entry garage. Large covered deck with multi levels looks out at a decorative pond in the back yard. Features include a split floor plan, beautiful wood laminate floors in the living room, dining, master bedrm & hall; vaulted ceilings in living room, fully guttered, 2 inch wood blinds throughout and drought tolerant landscaping. A large laundry room allows for extra storage and a folding area. Come tour today. Restrictions: Yes
Single-familyProperty Type
2003Year Built
0.27 acresLot Size
$215Est. Price/Sq.Ft.
2 car garageParking
Listed by Alice Lebkuecher• Keller Williams Wimberley
Great 3/2 on corner lot. This home offers a formal dining with built-ins, screened porch and side entry garage. Large covered deck with multi levels looks out at a decorative pond in the back yard. Features include a split floor plan, beautiful wood laminate floors in the living room, dining, master bedrm & hall; vaulted ceilings in living room, fully guttered, 2 inch wood blinds throughout and drought tolerant landscaping. A large laundry room allows for extra storage and a folding area. Come tour today.
Unlock MLS #3789710
Apr 30, 2019
Sold
*
Apr 1, 2019
Pending
—
Mar 6, 2019
Price Changed
$269,900
$142/sq ft
Jan 21, 2019
Listed
$274,900
$145/sq ft
HARMLS #72379807
Apr 30, 2019
Sold
$245K - $280K
Apr 1, 2019
Pending
—
Mar 6, 2019
Price Changed
$269,900
$142/sq ft
Jan 21, 2019
Listed
$274,900
$145/sq ft
+23
Great 3/2 on corner lot. This home offers a formal dining with built-ins, screened porch and side entry garage. Large covered deck with multi levels looks out at a decorative pond in the back yard. Features include a split floor plan, beautiful wood laminate floors in the living room, dining, master bedrm & hall; vaulted ceilings in living room, fully guttered, 2 inch wood blinds throughout and drought tolerant landscaping. A large laundry room allows for extra storage and a folding area. Come tour today.
CTXMLS #345961
May 11, 2018
Listing Removed
—
May 5, 2018
Listed
$272,200
$143/sq ft
LERA #1309571
May 11, 2018
Listing Removed
—
May 5, 2018
Listed
$272,200
$143/sq ft
Unlock MLS #1653520
May 11, 2018
Delisted
—
May 4, 2018
Listed
*
Unlock MLS #576830
Jul 29, 2001
Delisted
—
Feb 28, 2001
Listed
*
* Price is not available or MLS listing is off market.
Year
Property tax
Land + Additions
Assessment*
2025
$6,177 (+16.5%)
$64,400 + $333,410
$397,810
2024
$5,300 (+14.1%)
2023
$4,646 (−2.9%)
2022
$4,786 (+3.4%)
2021
$4,627 (+3.1%)
$38,500 + $235,170
$273,670
2020
$4,490 (−3.5%)
$35,000 + $217,410
$252,410
2019
$4,650 (+1.0%)
$20,130 + $232,210
$252,340
2018
$4,603 (+7.4%)
$16,680 + $225,860
$242,540
2017
$4,286 (+6.5%)
$14,950 + $217,870
$232,820
2016
$4,024 (+5.7%)
$14,950 + $217,870
$232,820
2015
$3,807 (+7.1%)
$12,650 + $204,190
$216,840
2014
$3,554 (+5.4%)
$12,650 + $177,790
$190,440
2013
$3,371 (+1.2%)
$12,650 + $177,790
$190,440
2012
$3,331 (+1.1%)
$11,500 + $168,960
$180,460
2011
$3,294 (+0.3%)
2010
$3,283 (+0.5%)
2009
$3,267
Tax history for 111 Crazy Cross Rd
Year
Property tax
Land + Additions
Assessment*
2025
$6,177 (+16.5%)
$64,400 + $333,410
$397,810
2024
$5,300 (+14.1%)
2023
$4,646 (−2.9%)
2022
$4,786 (+3.4%)
2021
$4,627 (+3.1%)
$38,500 + $235,170
$273,670
2020
$4,490 (−3.5%)
$35,000 + $217,410
$252,410
2019
$4,650 (+1.0%)
$20,130 + $232,210
$252,340
2018
$4,603 (+7.4%)
$16,680 + $225,860
$242,540
2017
$4,286 (+6.5%)
$14,950 + $217,870
$232,820
2016
$4,024 (+5.7%)
$14,950 + $217,870
$232,820
2015
$3,807 (+7.1%)
$12,650 + $204,190
$216,840
2014
$3,554 (+5.4%)
$12,650 + $177,790
$190,440
2013
$3,371 (+1.2%)
$12,650 + $177,790
$190,440
2012
$3,331 (+1.1%)
$11,500 + $168,960
$180,460
2011
$3,294 (+0.3%)
2010
$3,283 (+0.5%)
2009
$3,267
*Taxable value of land and structures on it ("additions") is determined regularly by local assessors and does not affect market price.
Public record
Beds
—
Baths
—
Stories
—
Lot width
—
Lot depth
—
Lot size
0.27 Acres
Year renovated
2003
Sq. Ft.
1,901
Year built
2003
Style
Single Family Residential
County
Hays County
APN
R51803
Parking Spaces
—
Basement
—
Accessible
—
HOA Dues
—
Garage
—
Features
—
Last updated by owner on Aug 10, 2026.
Property details
Parking
Garage/Carport Information
Has Garage
# of Garage Spaces: 2
Parking
Features: Attached, Door-Single, Garage, Garage Door Opener, Garage Faces Side
# of Covered Spaces: 2
Interior
Virtual Tour
Bedroom Information
# of Main Level Bedrooms: 3
Bathroom Information
# of Full Bathrooms: 2
Room 1 Information
Workshop
Room 2 Information
Family Room
Room 3 Information
Features: Walk-In Closet(s)
Level: Main
Room 4 Information
Features: Double Vanity, Separate Shower
Level: Main
Room 5 Information
Foyer
Room 6 Information
Dining Room
Features: Breakfast Area
Room 7 Information
Kitchen
Features: Breakfast Bar, Breakfast Area, Pantry
Room 8 Information
Laundry
Level: Main
Room 9 Information
Screened Porch
Laundry Information
Features: Main Level, Laundry Room
Equipment
Satellite Dish
Appliances: Built-In Oven, Down Draft, Dryer, Dishwasher, Electric Cooktop, Electric Water Heater, Disposal, Microwave, Oven, Refrigerator, Self Cleaning Oven, Washer
Interior Features
Window Features: Window Treatments
Unfurnished
Flooring: Carpet, Laminate, Tile
Other Features: Breakfast Bar, Separate/Formal Dining Room, Entrance Foyer, High Ceilings, Multiple Dining Areas, Main Level Primary, No Interior Steps, Vaulted Ceiling(s), Walk-In Closet(s)
Exterior
Building Information
Stories: 1
Roof Details: Composition
Construction Details: Composite Siding, HardiPlank Type, Masonry
Exterior Features
Exterior Features: Rain Gutters
Patio And Porch Features: Covered, Deck, Patio, Porch, Screened
Security Features: Smoke Detector(s)
Fencing: Fenced, Privacy, Wood
Green Features
Green Water Conservation: Water-Smart Landscaping
Lot Information
Lot Size Area: 0.274
Lot Size Acres: 0.274
Lot Features: Corner Lot, Moderate Trees, Trees Medium Size, Xeriscape