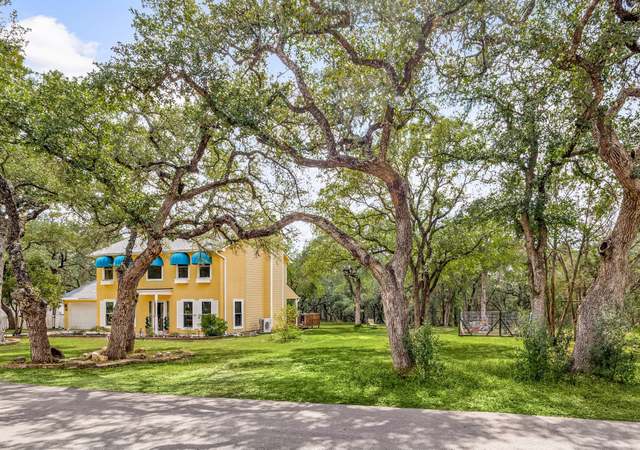
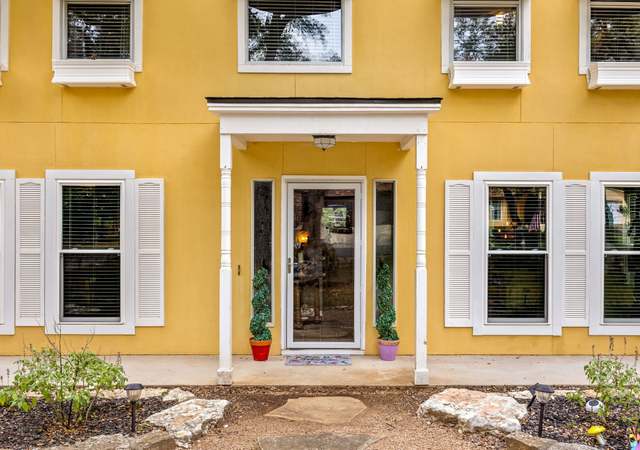
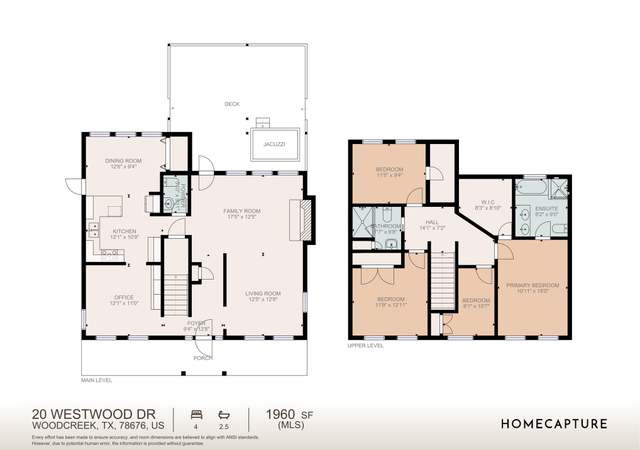
This is your perfect "Home Away From Home". Enjoy the beautiful hill country on almost 3 unrestricted acres just 1.5 miles from the square. Take time for endless hobbies in a large detached two-car garage/workshop or gardening in a fully fenced plot for homegrown vegetables. The house has a reverse floorplan which gives all the privacy and views one needs to relax and retreat. The kitchen has a large island, perfect for casual dining and open to the living area. The wine fridge and stainless refrigerator convey. The bathroom is centrally located in the hall for easy access, a separate laundry room with a full-size washer and dryer, and additional closet storage. Rich wood floors are on the second level and easy-to-care-for concrete floors are on the main level. There is a large foyer from the oversized two-car garage and a guestroom on the first floor. Enjoy the evenings in the hot tub or by the firepit with a glass of wine. There is also a cute sunroom off of the patio area. This rare property provides many opportunities for expansion or short-term rental. You won't find many properties like this one with canyon views, and no deed restrictions! Brand new HVAC system installed April 2024.
Single-familyProperty Type
2012Year Built
2.96 acresLot Size
$564Est. Price/Sq.Ft.
4 car garageParking
Listed by Michelle Keahey• Compass RE Texas, LLC
Contact: (512) 575-3644
Bought with Stephen Hysinger• Hills Of Texas Sky Realty
Perfect Hill Country BARNDOMINIUM on three beautiful acres close to The Square! Recently updated, hot tub, large workshop, oversized garage, and sunroom! Great retirement or vacation home. Hurry. .. rare properties like this won't last long!Restrictions: Yes
Unlock MLS #6400762
Nov 1, 2017
Sold
*
Oct 21, 2017
Pending
—
Oct 16, 2017
Listed
$350,000
$280/sq ft
Barndominium Deluxe! This top of the line Barndominium sits on almost 3 acres and is located within the Wimberley City Limits. High end finishes include granite counter tops, granite back splash, granite window sills, solid Oak cabinets, wood flooring and Paradigm Speakers built in for surround sound. Over sized garage that will accommodate two larger vehicles. Detached workshop/garage that is also very spacious. Large high fenced garden area and paved driveways. Restrictions: Yes
Public Records
Jul 24, 1993
Sold
*
Year
Property tax
Land + Additions
Assessment*
2025
$10,362 (+15.8%)
$245,060 + $422,240
$667,300
2024
$8,950 (+2.9%)
$245,060 + $370,090
$615,150
2023
$8,700 (−8.3%)
$245,060 + $375,000
$620,060
2022
$9,486 (+38.4%)
$267,440 + $329,260
$596,700
2021
$6,853 (+2.2%)
$106,080 + $299,210
$405,290
2020
$6,705 (+2.0%)
$97,340 + $279,620
$376,960
2019
$6,572 (+6.7%)
$84,860 + $271,770
$356,630
2018
$6,159 (+69.3%)
$65,800 + $258,710
$324,510
2017
$3,637 (+9.1%)
2016
$3,333 (+17.6%)
2015
$2,835 (+521.9%)
$59,990 + $119,610
$179,600
2012
$456
$37,640 + $102,240
$139,880
Tax history for 222 Box Canyon Rd
Year
Property tax
Land + Additions
Assessment*
2025
$10,362 (+15.8%)
$245,060 + $422,240
$667,300
2024
$8,950 (+2.9%)
$245,060 + $370,090
$615,150
2023
$8,700 (−8.3%)
$245,060 + $375,000
$620,060
2022
$9,486 (+38.4%)
$267,440 + $329,260
$596,700
2021
$6,853 (+2.2%)
$106,080 + $299,210
$405,290
2020
$6,705 (+2.0%)
$97,340 + $279,620
$376,960
2019
$6,572 (+6.7%)
$84,860 + $271,770
$356,630
2018
$6,159 (+69.3%)
$65,800 + $258,710
$324,510
2017
$3,637 (+9.1%)
2016
$3,333 (+17.6%)
2015
$2,835 (+521.9%)
$59,990 + $119,610
$179,600
2012
$456
$37,640 + $102,240
$139,880
*Taxable value of land and structures on it ("additions") is determined regularly by local assessors and does not affect market price.
Public record
Public record
Zoning
Beds
—
Baths
—
Stories
—
Lot width
—
Lot depth
—
Lot size
2.96 Acres
Year renovated
2024
Sq. Ft.
1,248
Year built
2012
Style
Single Family Residential
County
Hays County
APN
R15817
Parking Spaces
—
Basement
—
Accessible
—
HOA Dues
—
Garage
—
Features
—
Last updated by owner on Aug 10, 2026.
R2
Single-Family Residential 2 District
The R-2 district is intended to provide for development of primarily detached, single-family residences on lots of not less than 20,000 sq ft.
Permitted uses
Include but are not limited to:
Assembly/ meeting place
Housing-Single unit
Infrastructure
Property details
Parking
Garage/Carport Information
Has Garage
# of Garage Spaces: 4
Parking
Features: Concrete, Door-Single, Driveway, Detached, Electric Gate, Enclosed, Garage, Garage Door Opener, Garage Faces Side, Storage
# of Parking (Total): 8
# of Covered Spaces: 4
Interior
Virtual Tour
Bedroom Information
# of Main Level Bedrooms: 1
Bathroom Information
# of Full Bathrooms: 1
Room 1 Information
Bathroom
Description: Located in the hall for convenient access
Level: Second
Room 2 Information
Kitchen
Description: Large kitchen with wine fridge, and stainless steel refrigerator, electric range with two ovens.
Features: Breakfast Bar, Granite Counters, Kitchen/Family Room Combo
Level: Second
Room 3 Information
Features: See Remarks
Level: Second
Laundry Information
Features: In Hall, Laundry Room, Electric Dryer Hookup
Equipment
Appliances: Dryer, Dishwasher, Electric Oven, Electric Range, Electric Water Heater, Disposal, Microwave, Refrigerator, Water Softener Owned, Wine Cooler, Washer
Other Features: Breakfast Bar, Built-in Features, Ceiling Fan(s), Crown Molding, Entrance Foyer, Granite Counters, High Ceilings, Interior Steps, Kitchen Island, Open Floorplan