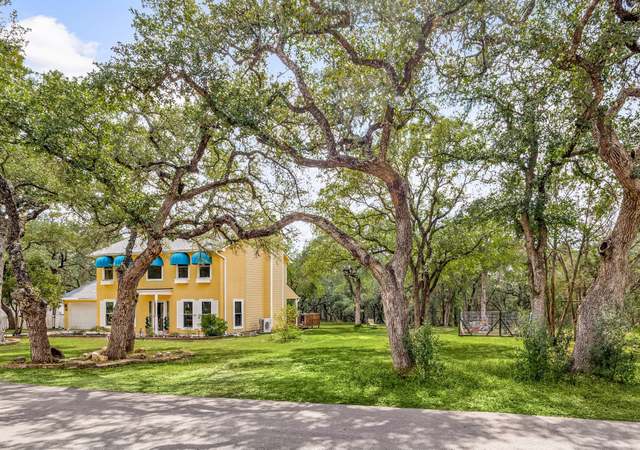
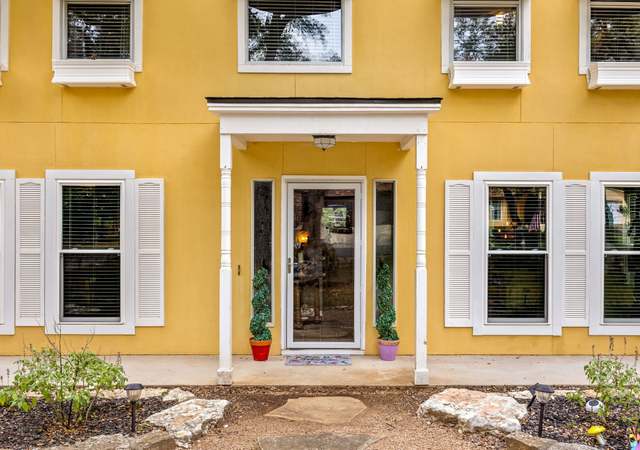
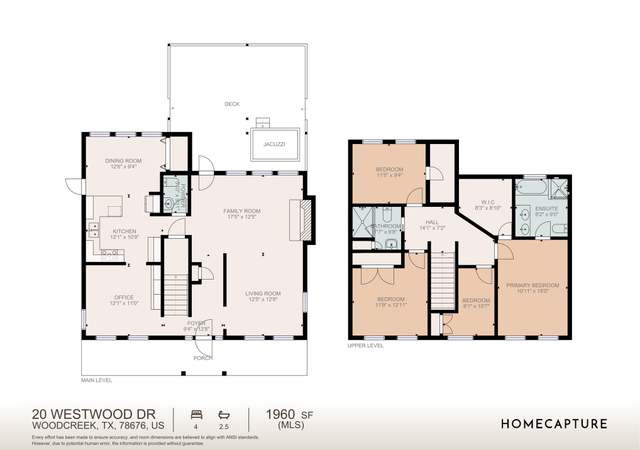
This stellar location on 2.63 treed acres is private, but also close enough to downtown Wimberley that you're never too far from all the amenities you'd want. Square footage listed includes 895sf one bedroom main house as well as guest quarters with an additional 488sf of living space. The main house has an open floorplan in the common areas, bed and bath sit privately off to the side. Main house kitchen features updated appliances, good counter space and a farmhouse style sink. The bathroom in the main house has a claw foot tub and can be accessed from the bedroom or the small hallway. There are windows on all sides, a covered patio running the length of the front, and a screened in porch off the kitchen. The guest quarters features a spacious open sleeping and living area, a compact counter area and cabinets with a small sink and mini fridge, as well as a full bath. Expand the countertop area to incorporate a full kitchen and open things up for more traditional long-term rental, or use for guests or short term rental as-is. There's even a 'cowboy pool' surrounded by a large deck. The first floor of the two car garage has plenty of storage/workshop space and also houses the washer and dryer, additional storage space can be found in a large shed that's nearby but not obtrusive. There are trails meandering amongst the trees, as well as cleared and open front and back yard space. All appliances convey.
Adorable Stucco Hacienda 1 bed and 1 bath with open living/dining kitchen. Log cabin garage with apartment above with full bath, great for couple or single that does not require a lot of space but wants acreage with guest quarters. .. can be leased. Huge mature trees with complete privacy. Wimberley Oaks water and septic was updated when seller purchased. Recently painted and ready to go. Guest Accommodations: Yes
Description: Large bonus guest room above detached garage has separate entry with full bath with walk-in shower, kitchen sink, compact cabinet/counter space, and mini fridge.
Level: Second
Room 2 Information
Laundry
Description: Laundry is located in garage.
Level: Main
Room 3 Information
Screened Porch
Description: Screened in back porch off of kitchen/dining area.
Level: Main
Room 4 Information
Living Room
Description: Living area open to kitchen and dining areas.
Level: Main
Room 5 Information
Description: Only bathroom in main house can be accessed from bedroom or hallway. Clawfoot tub.
Level: Main
Room 6 Information
Description: Bedroom with adjoining bath (entry from bedroom or hallway) and walk-in closet.
Features: Walk-In Closet(s)
Level: Main
Room 7 Information
Kitchen
Description: Fridge and electric slide in range convey. Farmhouse sink. Open to living area.
Features: Dining Area, Kitchen/Family Room Combo
Level: Main
Laundry Information
Features: In Garage, Washer Hookup
Equipment
Appliances: Dryer, Free-Standing Electric Range, Refrigerator, Washer
Interior Features
Window Features: Window Coverings
Flooring: Concrete
Other Features: In-Law Floorplan, Main Level Primary, No Interior Steps, Open Floorplan, Walk-In Closet(s)
Exterior
Building Information
Stories: 1
Year Built Source: Appraiser
Roof Details: Metal
Construction Details: Log, Masonry
Exterior Features
Exterior Features: No Exterior Steps
Patio And Porch Features: Rear Porch, Covered, Front Porch, Porch, Screened
Other Structures: Garage(s), Garage Apartment, Guest House, Shed(s)
Lot Information
Lot Size Area: 2.63
Lot Size Acres: 2.63
Lot Features: Interior Lot, Moderate Trees, Native Plants, Private
Property Information
Has View
Direction Faces: East
Foundation Details: Slab
Resale
Financial
Assessments and Fees
Assessed Value: $8,421
Tax Information
Tax Year: 2022
Utilities
Utility Information
Utilities: Electricity Connected, Water Connected
Sewer: Septic Tank
Water Source: Private
Heating & Cooling
Has Cooling
Cooling: Central Air, Wall/Window Unit(s)
Has Heating
Heating: Central, Radiant
Public facts
Beds: —
Baths: —
Sq. Ft.: 1,308
Stories: —
Lot Size: 2.63 acres
Style: Single Family Residential
Year Built: 1993
Year Renovated: 1993
County: Hays County
APN: R48550
Home facts updated by county records on Aug 10, 2026
Around this home
Schools
Jacob's Well Elementary School
Public 3-5 • Assigned • 2.1mi
8/10
Danforth Junior High School
Public 6-8 • Assigned • 3.7mi
8/10
Wimberley High School
Public 9-12 • Assigned • 3.5mi
6/10
Provided by GreatSchools
Lifestyle
Provided by Walk Score and Local Logic
Climate risks
1/10 Flood Factor
Minimal risk of a flood reaching the building in the next 30 years
5/10 Fire Factor
5% chance of being in a wildfire in next 30 years
7/10 Heat Factor
7 days above 107° expected this year, 20 days in 30 years
6/10 Wind Factor
67% chance of strong winds in next 30 years
2/10 Air Factor
0 unhealthy days expected this year, 1 days in 30 years
Provided by First Street
Historical weather
Wimberley, TX • 78676
Average low and high temperatures (°F)
60
39
70
46
81
56
81
62
87
66
91
74
91
73
96
73
92
68
88
63
77
54
68
47
Jan
Feb
Mar
Apr
May
Jun
Jul
Aug
Sep
Oct
Nov
Dec
Sun exposure
In this area, properties receive around 9.3 hours in
June and 4.9 hours in December, which is comparable to the
U.S. average for solar exposure.
9.3 hrs
4.9 hrs
JuneDecember
Provided by Shadowmap
Estimated sale price
$518,000 – $627,000
Sell confidently with a local market expert in Wimberley. 3 minutes to get started.