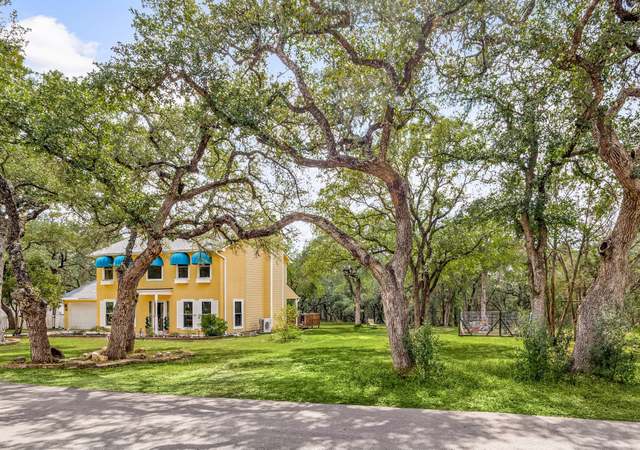
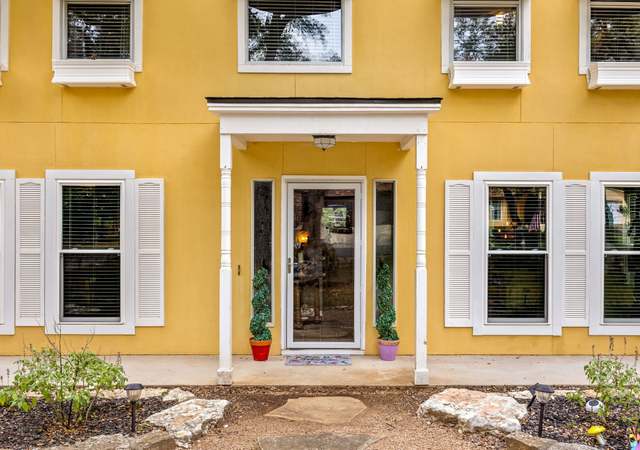
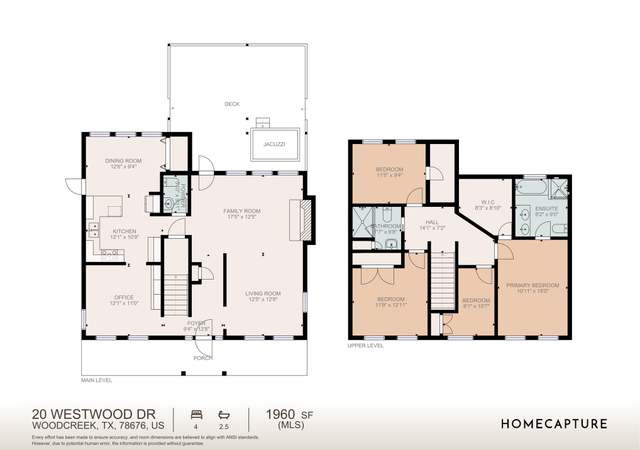
Amazing long distance views from upstairs balcony! Beautiful home ready for new owners! Master is on main. Upstairs has two bedrooms, a bathroom and a 2nd living area/game room that overlooks the downstairs. Walk out on the upstairs balcony and take in the views. Home backs to greenbelt area giving the home the feel of so much more space!
Single-familyProperty Type
2019Year Built
0.26 acresLot Size
$276Est. Price/Sq.Ft.
2 car garageParking
Listed by Patricia Gibson• Gibson Properties
Bought with James Donaldson• Keller Williams Wimberley
Do not wait on this one! It will not last long! The views are incredible from the upstairs bonus room and balcony. Friends and family will be in awe of the incredible views and the greenbelt privacy behind the property. 3 bedrooms, 2.5 baths, bonus room and gorgeous finish out. Solid surface counter tops. .. beautiful cabinets. .. Restrictions: Yes
CTXMLS #388995
Oct 15, 2019
Pending
—
Sep 4, 2019
Listed
$299,975
$175/sq ft
Year
Property tax
Land + Additions
Assessment*
2025
$7,067 (+1.2%)
$64,400 + $390,700
$455,100
2024
$6,982 (−2.4%)
$68,000 + $411,870
$479,870
2023
$7,155 (−0.7%)
$68,000 + $441,960
$509,960
2022
$7,205 (+35.7%)
$45,600 + $407,630
$453,230
2021
$5,311 (+3.0%)
$38,500 + $275,590
$314,090
2020
$5,154 (+2,563.6%)
$35,000 + $254,770
$289,770
2019
$194 (+7.6%)
$10,500
2018
$180 (+0.2%)
$9,480
2017
$179 (+38.6%)
$9,750
2012
$130
Tax history for 5 Flaming Cliff Rd
Year
Property tax
Land + Additions
Assessment*
2025
$7,067 (+1.2%)
$64,400 + $390,700
$455,100
2024
$6,982 (−2.4%)
$68,000 + $411,870
$479,870
2023
$7,155 (−0.7%)
$68,000 + $441,960
$509,960
2022
$7,205 (+35.7%)
$45,600 + $407,630
$453,230
2021
$5,311 (+3.0%)
$38,500 + $275,590
$314,090
2020
$5,154 (+2,563.6%)
$35,000 + $254,770
$289,770
2019
$194 (+7.6%)
$10,500
2018
$180 (+0.2%)
$9,480
2017
$179 (+38.6%)
$9,750
2012
$130
*Taxable value of land and structures on it ("additions") is determined regularly by local assessors and does not affect market price.
Public record
Public record
Permits
Beds
3
Baths
2.5
Stories
—
Lot width
—
Lot depth
—
Lot size
0.26 Acres
Year renovated
2019
Sq. Ft.
1,714
Year built
2019
Style
Single Family Residential
County
Hays County
APN
R50205
Parking Spaces
—
Basement
—
Accessible
—
HOA Dues
—
Garage
—
Features
—
Last updated by owner on Aug 10, 2026.
Jul 30, 2019 • Final
Residential
Work on a single-family home.
New construction
Permit history is from public records and may be incomplete or inaccurate. Redfin and its agents make no representations about the property condition or permit status. Buyers should independently verify all information.
Property details
Parking
Garage/Carport Information
Has Garage
# of Garage Spaces: 2
Parking
Features: Attached, Driveway, Garage
# of Parking (Total): 4
# of Covered Spaces: 2
Interior
Virtual Tour
Bedroom Information
# of Main Level Bedrooms: 1
Bathroom Information
# of Full Bathrooms: 2
# of Half Bathrooms: 1
Room 1 Information
Kitchen
Features: Kitchen Island, Kitchen/Family Room Combo
Level: Main
Room 2 Information
Features: Separate Shower
Level: Main
Room 3 Information
Features: Walk-In Closet(s)
Level: Main
Room 4 Information
Kitchen
Features: Granite Counters, Kitchen Island
Level: Main
Laundry Information
Features: Main Level, Laundry Room, Electric Dryer Hookup
Fireplace Information
Has Fireplace
# of Fireplaces: 1
Features: Wood Burning
Equipment
Appliances: Free-Standing Electric Range, Microwave, Refrigerator
Interior Features
Window Features: Blinds
Flooring: Carpet, Tile, Wood
Other Features: Ceiling Fan(s), Interior Steps, Main Level Primary, Walk-In Closet(s), High Speed Internet
Exterior
Building Information
Stories: 2
Year Built Source: Public Records
Roof Details: Composition
Construction Details: Frame
Exterior Features
Exterior Features: Balcony
Patio And Porch Features: Rear Porch, Deck, Balcony
Pool and Spa Information
Pool Features: Community
Lot Information
Lot Size Area: 0.264
Lot Size Acres: 0.264
Lot Features: Backs to Greenbelt/Park
Property Information
Has View
Direction Faces: Northwest
Foundation Details: Slab
Resale
Financial
Assessments and Fees
Assessed Value: $314,090
Tax Information
Tax Year: 2021
Utilities
Utility Information
Utilities: Cable Available, Electricity Connected, High Speed Internet Available
Sewer: Private Sewer
Water Source: Private
Heating & Cooling
Has Cooling
Cooling: Central Air
Has Heating
Heating: Central, Electric
Location
HOA Information
Has Home Owners Association
Association Name: Woodcreek POA
Association Fee: $120
Annually
Community Information
Community Features: Internet Access, Pool
Public facts
Beds: 3
Baths: 2.5
Sq. Ft.: 1,714
Stories: —
Lot Size: 0.26 acres
Style: Single Family Residential
Year Built: 2019
Year Renovated: 2019
County: Hays County
APN: R50205
Home facts updated by county records on Aug 10, 2026
Around this home
Schools
Jacob's Well Elementary School
Public 3-5 • Assigned • 0.8mi
8/10
Danforth Junior High School
Public 6-8 • Assigned • 2.7mi
8/10
Wimberley High School
Public 9-12 • Assigned • 2.5mi
6/10
Provided by GreatSchools
Lifestyle
Provided by Walk Score and Local Logic
Climate risks
1/10 Flood Factor
Minimal risk of a flood reaching the building in the next 30 years
5/10 Fire Factor
4% chance of being in a wildfire in next 30 years
8/10 Heat Factor
7 days above 108° expected this year, 23 days in 30 years
6/10 Wind Factor
74% chance of strong winds in next 30 years
2/10 Air Factor
0 unhealthy days expected this year, 1 days in 30 years
Provided by First Street
Historical weather
Wimberley, TX • 78676
Average low and high temperatures (°F)
60
39
70
46
81
56
81
62
87
66
91
74
91
73
96
73
92
68
88
63
77
54
68
47
Jan
Feb
Mar
Apr
May
Jun
Jul
Aug
Sep
Oct
Nov
Dec
Sun exposure
In this area, properties receive around 9.3 hours in
June and 4.9 hours in December, which is comparable to the
U.S. average for solar exposure.
9.3 hrs
4.9 hrs
JuneDecember
Provided by Shadowmap
Estimated sale price
$450,000 – $544,000
Sell confidently with a local market expert in Wimberley. 3 minutes to get started.