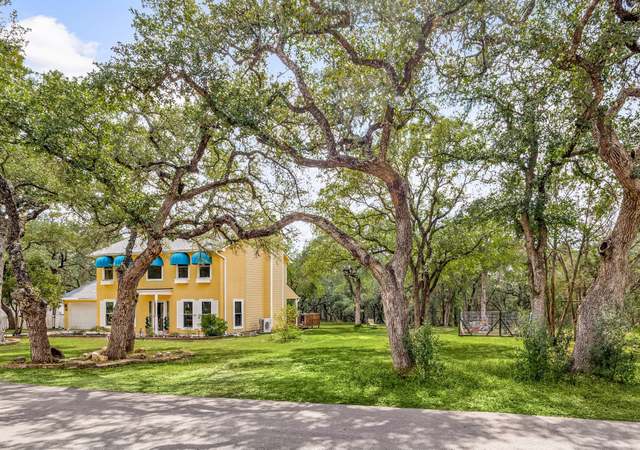
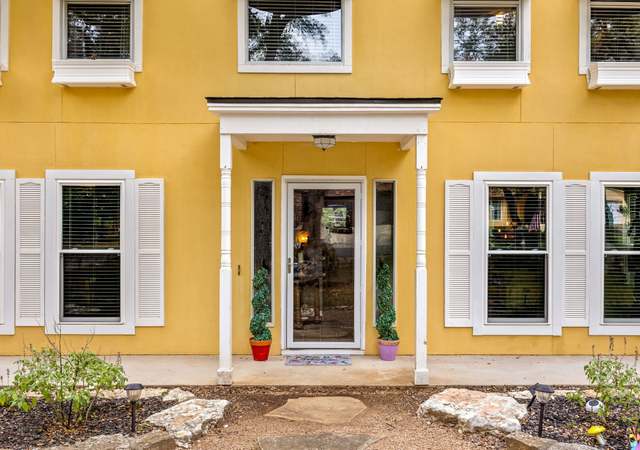
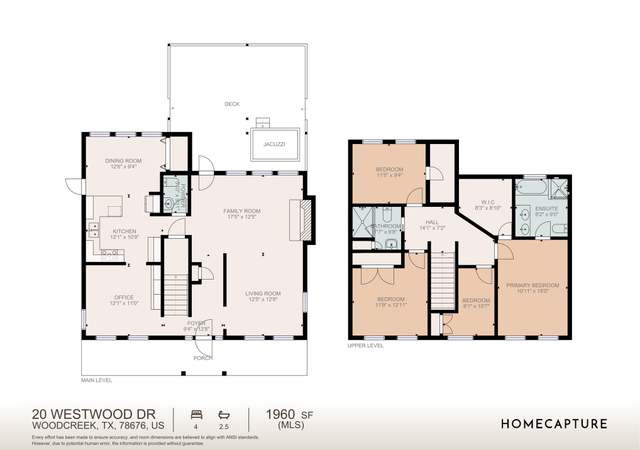
NEW PRICE in Wimberley, Texas! Property also available For Lease and Owner May Carry - Finance Options! Nestled in the Texas Hill Country is a Stunning Main Home with a potential income-producing barndominium for short-term rental opportunities. The main residence offers three bedrooms, 2.5 baths, and approximately 2390 square feet of luxurious living space with natural rock accents, beamed ceilings, and rustic finishes that perfectly capture the essence of the Hill Country charm. The kitchen seamlessly combines high-end fixtures and appliances with a charming rural aesthetic, creating a functional and visually appealing space. The master suite is a sanctuary with a rock fireplace, separate closets, double vanity, soaking tub, and a spacious walk-in shower—a perfect haven for relaxation. The true gem is the detached barndominium, offering incredible potential for short-term rentals. With one bedroom, one full bath, a loft, studio, and kitchenette, it provides all the amenities that guests desire. The loft adds charm and versatility. Whether you choose to generate additional income or use it as a separate workspace, the barndominium is a valuable asset. The 4+/- acres provides ample outdoor space - surrounded by majestic live oaks, lush grasses, wildflowers, and abundant wildlife, you'll feel deeply connected to nature. Sunset views and serene atmosphere offer a peaceful retreat. Outdoor features include a covered patio, sunroom, and fire pit, designed to enhance your outdoor living experience. The property also boasts a wet-weather creek, adding a touch of natural beauty. Complete fencing and entry gate ensures privacy and peace of mind. Easy access to downtown Wimberley with charming shops, art galleries, local restaurants, and partake in various forms of entertainment. Please note that all information provided is deemed reliable, but buyers should independently verify the details for accuracy. Great opportunity to embrace the ultimate Hill Country escape.
Single-familyProperty Type
2008Year Built
4 acresLot Size
$325Est. Price/Sq.Ft.
6 spacesParking
Listed by Allison AJ Harwood• WIMBERLEY REAL ESTATE COMPANY
Listed by Jessica Flores• WIMBERLEY REAL ESTATE COMPANY
Contact: (713) 668-7653
Bought with Mickey Brown• Keller Williams Wimberley
Welcome to this exquisite 4+/- acres listing in Wimberley, Texas! Situated in the breathtaking Texas Hill Country. This property is not just a dream home but also has an income-producing barndominium with short-term rental potential. The main residence features 3 bedrooms, 2.5 baths, and 2422+/- sq. ft. of living space. A barndominium awaits, offering incredible potential for short-term rentals boasting 1 bedroom, 1 full bath, a loft, studio, kitchenette, and a spacious living area spanning 1224+/- sq. ft. The property exudes authentic Texas Hill Country charm with native stone, board and batten siding, and a metal roof. The master suite offers a rock fireplace, separate closets, double vanity, soaking tub, and walk-in shower. This home features a wet bar, covered outdoor patio, sunroom, fire pit, wet-weather creek, granite driveway, automatic gate, and full fencing. Minutes from downtown Wimberley! Information provided is deemed reliable, buyers should independently verify details.
Public Records
Nov 21, 2023
Sold
*
Unlock MLS #3002169
Nov 21, 2023
Sold
*
Oct 31, 2023
Contingent
—
Oct 19, 2023
Price Changed
$1,275,000
$339/sq ft
Sep 1, 2023
Price Changed
$1,293,000
$344/sq ft
Unlock MLS #4237939
May 18, 2023
Listed
*
Public Records
Jan 11, 2019
Sold
*
Unlock MLS #5699251
Jan 10, 2019
Sold
*
Dec 13, 2018
Pending
—
Dec 5, 2018
Pending
—
Dec 1, 2018
Listed
$575,000
$153/sq ft
Public Records
Aug 8, 2006
Sold
*
$19/sq ft
* Price is not available or MLS listing is off market.
Year
Property tax
Land + Additions
Assessment*
2025
$15,450 (−7.6%)
$389,400 + $605,600
$995,000
2024
$16,717 (+44.1%)
$389,400 + $759,540
$1,148,940
2023
$11,602 (−23.9%)
2022
$15,248 (+32.0%)
$382,500 + $576,650
$959,150
2021
$11,555 (−5.7%)
$159,380 + $524,010
$683,390
2020
$12,248 (+56.1%)
$198,900 + $489,680
$688,580
2019
$7,845 (+6.8%)
2018
$7,345 (+7.2%)
$96,500 + $290,510
$387,010
2017
$6,854 (+4.1%)
$92,100 + $280,240
$372,340
2016
$6,583 (+2.0%)
$92,100 + $280,240
$372,340
2015
$6,455 (+4.6%)
$92,100 + $262,630
$354,730
2014
$6,170 (+3.8%)
$81,970 + $248,660
$330,630
2013
$5,945 (+3.9%)
$81,970 + $248,660
$330,630
2012
$5,721 (+1.1%)
$81,970 + $236,310
$318,280
2011
$5,658 (+0.3%)
2010
$5,639 (−0.8%)
2009
$5,683
Tax history for 785 Caliche Rd
Year
Property tax
Land + Additions
Assessment*
2025
$15,450 (−7.6%)
$389,400 + $605,600
$995,000
2024
$16,717 (+44.1%)
$389,400 + $759,540
$1,148,940
2023
$11,602 (−23.9%)
2022
$15,248 (+32.0%)
$382,500 + $576,650
$959,150
2021
$11,555 (−5.7%)
$159,380 + $524,010
$683,390
2020
$12,248 (+56.1%)
$198,900 + $489,680
$688,580
2019
$7,845 (+6.8%)
2018
$7,345 (+7.2%)
$96,500 + $290,510
$387,010
2017
$6,854 (+4.1%)
$92,100 + $280,240
$372,340
2016
$6,583 (+2.0%)
$92,100 + $280,240
$372,340
2015
$6,455 (+4.6%)
$92,100 + $262,630
$354,730
2014
$6,170 (+3.8%)
$81,970 + $248,660
$330,630
2013
$5,945 (+3.9%)
$81,970 + $248,660
$330,630
2012
$5,721 (+1.1%)
$81,970 + $236,310
$318,280
2011
$5,658 (+0.3%)
2010
$5,639 (−0.8%)
2009
$5,683
*Taxable value of land and structures on it ("additions") is determined regularly by local assessors and does not affect market price.
Public record
Beds
4
Baths
3.5
Stories
—
Lot width
—
Lot depth
—
Lot size
4 Acres
Year renovated
2022
Sq. Ft.
2,506
Year built
2008
Style
Single Family Residential
County
Hays County
APN
R129691
Parking Spaces
—
Basement
—
Accessible
—
HOA Dues
—
Garage
—
Features
—
Last updated by owner on Aug 10, 2026.
Property details
Parking
Garage/Carport Information
Has Carport
Parking
Features: Additional Parking, Circular Driveway, Detached Carport, Electric Gate, See Remarks
# of Parking (Total): 6
Interior
Virtual Tour
Bedroom Information
# of Main Level Bedrooms: 4
Bathroom Information
# of Full Bathrooms: 3
# of Half Bathrooms: 1
Room 1 Information
Bonus Room
Features: Beamed Ceilings, Ceiling Fan(s), See Remarks, Vaulted Ceiling(s)
Level: Main
Room 2 Information
Kitchen
Features: Dining Area, Gourmet Kitchen, High Ceilings, Kitchen Island, Kitchen/Family Room Combo, Pantry, Recessed Lighting, Natural Woodwork
Features: Laundry Room, Washer Hookup, Electric Dryer Hookup
Fireplace Information
Has Fireplace
# of Fireplaces: 2
Features: Bedroom, Living Room, Propane, See Remarks, Wood Burning
Equipment
Appliances: Built-In Electric Oven, Down Draft, Double Oven, Dishwasher, Electric Cooktop, Electric Oven, Disposal, Microwave, Propane Cooktop, Water Softener Owned, See Remarks, Water Softener, Tankless Water Heater, Wine Cooler, Wine Refrigerator
Other Features: Beamed Ceilings, Wet Bar, Built-in Features, Open Beams/Beamed Ceailings, Ceiling Fan(s), Chandelier, Separate/Formal Dining Room, Double Vanity, Granite Counters, High Ceilings, Kitchen Island, Multiple Living Areas, Multiple Dining Areas, Main Level Primary, Multiple Closets, Open Floorplan, Pantry, Recessed Lighting, See Remarks, Soaking Tub, Tile Counters
Exterior
Building Information
Stories: 1
Year Built Source: Public Records
Roof Details: Metal
Construction Details: Cement Siding, Masonry, Stone Veneer
Exterior Features
Exterior Features: Exterior Steps, Rain Gutters, Arbor, Fire Pit
Patio And Porch Features: Rear Porch, Front Porch
Other Structures: Guest House, Living Quarters, Storage
Security Features: Security System
Fencing: Fenced, Full, Gate, Livestock
Lot Information
Lot Size Area: 4
Lot Size Acres: 4
Lot Features: Gentle Sloping, Landscaped, Native Plants, Sprinklers Automatic, Sprinklers Partial, Sloped Up, Trees Large Size, Trees Medium Size, Views
Waterfront Features: Seasonal
Property Information
Has View
Direction Faces: West
Foundation Details: Slab
Resale
Financial
Assessments and Fees
Assessed Value: $959,150
Tax Information
Tax Year: 2022
Utilities
Utility Information
Utilities: Above Ground Utilities, Electricity Connected, Propane, Water Connected
Sewer: Aerobic Septic
Water Source: Well
Heating & Cooling
Has Cooling
Cooling: Central Air, Electric, Wall/Window Unit(s)
Has Heating
Heating: Central, Electric
Public facts
Beds: 4
Baths: 3.5
Sq. Ft.: 2,506
Stories: —
Lot Size: 4 acres
Style: Single Family Residential
Year Built: 2008
Year Renovated: 2022
County: Hays County
APN: R129691
Home facts updated by county records on Aug 10, 2026
Around this home
Schools
Blue Hole Primary School
Public PreK-2 • Assigned • 0.5mi
Danforth Junior High School
Public 6-8 • Assigned • 2.1mi
8/10
Wimberley High School
Public 9-12 • Assigned • 2.2mi
6/10
Provided by GreatSchools
Lifestyle
Provided by Walk Score and Local Logic
Climate risks
1/10 Flood Factor
Minimal risk of a flood reaching the building in the next 30 years
5/10 Fire Factor
7% chance of being in a wildfire in next 30 years
7/10 Heat Factor
7 days above 108° expected this year, 22 days in 30 years
6/10 Wind Factor
70% chance of strong winds in next 30 years
2/10 Air Factor
0 unhealthy days expected this year, 1 days in 30 years
Provided by First Street
Historical weather
Wimberley, TX • 78676
Average low and high temperatures (°F)
60
39
70
46
81
56
81
62
87
66
91
74
91
73
96
73
92
68
88
63
77
54
68
47
Jan
Feb
Mar
Apr
May
Jun
Jul
Aug
Sep
Oct
Nov
Dec
Sun exposure
In this area, properties receive around 9.3 hours in
June and 4.9 hours in December, which is comparable to the
U.S. average for solar exposure.
9.3 hrs
4.9 hrs
JuneDecember
Provided by Shadowmap
Estimated sale price
$1.16M – $1.41M
Reach more buyers when you sell with Redfin. Save up to $12,240 in fees.3 minutes to get started.