This home's estimate is 12.5% lower than the average sale price ($1.53M) of 5 comparable homes.
Search- Overview
- Sale & tax history
- Property details
- Neighborhood
- Climate
3035 W Lower Saddleback Rd, Park City, UT 84098
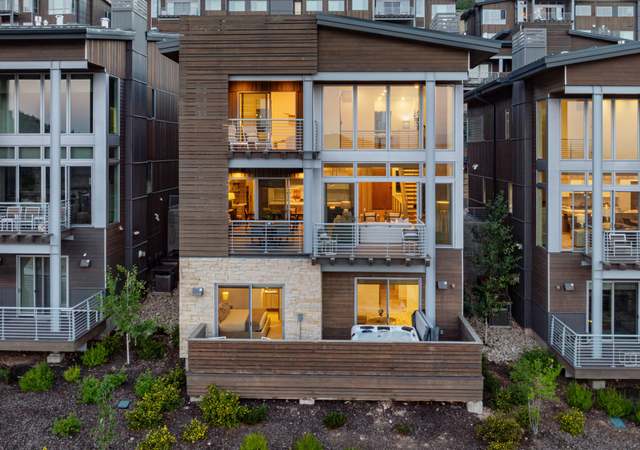
About this home
Redfin Estimate
Earn from this home
List your home with Redfin and save $13,354
Market trends in 84098, UT
Last updated October 2026
Buyer's Market
Seller's Market
Balanced market
- LISTED BY REDFIN 53 MINS AGO$6,950,0005 beds5.5 baths3,789 sq ft2752 W High Mountain Rd #1601, Park City, UT 84098REDFIN CORPORATION
- NEW 5 HRS AGO$7,495,0005 beds5.5 baths5,705 sq ft717 W Moose Hill Rd, Park City, UT 84098MARCUS WOOD • Engel & Volkers Park City
- NEW 8 HRS AGO$1,499,0004 beds2.5 baths3,012 sq ft7694 Susans Cir #69, Park City, UT 84098Ramon Gomez Jr • Berkshire Hathaway HomeServices Utah Properties (Redstone Branch)
- NEW 24 HRS AGO$849,0001 bed1 bath588 sq ft3720 Sundial Ct Unit B220, Park City, UT 84098Drew Via • KW Park City Keller Williams Real Estate
- NEW 28 HRS AGO$1,725,0005 beds3.5 baths3,738 sq ft779 Silver Sage Dr, Park City, UT 84098Eliza Nicolas • Christie's International Real Estate VUE
- NEW 29 HRS AGO$310,0001 bed1 bath642 sq ft7065 N 2200 W Unit 2 A, Park City, UT 84098Shauna Ayers • Equity Real Estate (Advantage)
- $899,0002 beds2 baths1,080 sq ft2025 Canyons Resort Dr Unit U8, Park City, UT 84098Michael Hutchison • Windermere Real Estate (Park Ave)
- $1,173,0004 beds3.5 baths2,468 sq ft7409 S Brook Hollow Loop E, Park City, UT 84098Cole Klekas • Engel & Volkers Park City
See all
Provided by Redfin
Sale history for 3035 W Lower Saddleback Rd
$179/sq ft
Tax history for 3035 W Lower Saddleback Rd
*Taxable value of land and structures on it ("additions") is determined regularly by local assessors and does not affect market price.
Public record
Property details
Parking
- Parking/Garage Information
- Has Attached Garage
- Has Garage
- # of Parking Spaces (Total): 2
- # of Garage Spaces: 2
- # of Covered Parking Spaces: 2
Interior
- Virtual Tour
- Bedroom Information
- Main Level Bedrooms: 1
- Bathroom Information
- # of Partial Bathrooms (Total): 1
- # of Full Bathrooms: 3
- # of Half Bathrooms: 1
- Fireplace Information
- Has Fireplace(s)
- # of Fireplaces: 1
- Heating & Cooling
- Has Heating
- Heating: Forced Air
- Has Cooling
- Cooling: Central Air
- Interior Features
- Interior Features: Bath: Primary, Bath: Sep. Tub/Shower, Central Vacuum, Closet: Walk-In, Disposal, French Doors, Gas Log, Jetted Tub, Range: Gas, Vaulted Ceilings
- Window Features: Blinds
- Appliances: Ceiling Fan, Microwave, Refrigerator
- Flooring: Carpet, Tile
- Door Features: French Doors
- Other Room Information
- # of Rooms (Total): 13
- Basement: Entrance
- Basement Finished Percentage: 100
- Laundry Features: Gas Dryer Hookup
Exterior
- Building Information
- Architectural Style: Townhouse; Row-mid
- Property Condition: Blt./Standing
- Construction Status: Blt. /Standing
- Construction Materials: Clapboard/Masonite, Stone
- Exterior Features
- Exterior Features: Deck; Covered
- Roof: Asphalt
- Mobile Home Information
- Mobile Width: 0
- Mobile Length: 0
- Property Information
- Has View
- Other Equipment: Window Coverings
- Current Use: Residential
- Above Grade Finished Area: 2400.0
- Lot Information
- Lot Features: Curb & Gutter, Sidewalks, Sprinkler: Auto-Full, Terrain: Grad Slope, View: Mountain, View: Valley
- Lot Size Acres: 0.1
- Lot Size Area: 0.1
- Lot Size Units: Acres
- Lot Size Dimensions: 0.0x0.0x0.0
- Land Information
- Topography: Curb & Gutter, Sidewalks, Sprinkler: Auto-Full, Terrain: Grad Slope, View: Mountain, View: Valley
- Vegetation: Landscaping: Full
Financial
- Tax Information
- Tax Annual Amount: $3,608
- Financial Information
- Buyer Financing: Conventional
Utilities
- Utilities Information
- Utilities: Sewer Connected
- Sewer: Sewer: Connected
- Water Source: Culinary
Location
- HOA Information
- Has Homeowners Association
- Association Fee: $252
- School Information
- Elementary School: Jeremy Ranch
- Elementary School District: Park City
- Middle Or Junior School: Ecker Hill
- Middle Or Junior School District: Park City
- High School: Park City
- High School District: Park City
- Community Information
- Subdivision Name: CANYON LINKS
Public facts
- Beds: —
- Baths: 3.5
- Sq. Ft.: 2,692
- Stories: 2.0
- Lot Size: 1,742 square feet
- Style: Other
- Year Built: 2003
- Year Renovated: —
- County: Summit County
- APN: CLJR-1-9
Around this home
Schools
- K - 12
- Preschool & daycare
Public K-5 • Assigned • 0.3mi
Public 6-7 • Assigned • 1.3mi
Public 10-12 • Assigned • 7.3mi
Lifestyle
Provided by Walk Score and Local Logic
Climate risks
Minimal risk of a flood reaching the building in the next 30 years
5% chance of being in a wildfire in next 30 years
8 days above 85° expected this year, 22 days in 30 years
Minimal risk of severe winds over next 30 years
1 unhealthy days expected this year, 1 days in 30 years
Sun exposure
Try the sun simulator tool to see how light moves across the property at different times of day and year.

Nearby similar homes
New listings for sale in 84098
Home values near 3035 W Lower Saddleback Rd
| Address | Redfin Estimate |
|---|---|
4 Beds | 3.5 Baths | 2721 Sq. Ft. | $1,190,440 |
3 Beds | 3.5 Baths | 2500 Sq. Ft. | $1,261,059 |
3 Beds | 3 Baths | 2297 Sq. Ft. | $1,257,619 |
- Beds | 3.5 Baths | 2460 Sq. Ft. | $1,092,433 |
3 Beds | 3.5 Baths | 2005 Sq. Ft. | $1,282,316 |
4 Beds | 3.5 Baths | 2354 Sq. Ft. | $1,384,201 |
4 Beds | 3.5 Baths | 2721 Sq. Ft. | $1,229,926 |
| Address | Redfin Estimate |
|---|---|
4 Beds | 3.5 Baths | 2327 Sq. Ft. | $1,244,944 |
- Beds | 3.5 Baths | 2460 Sq. Ft. | $1,176,168 |
3 Beds | 3.5 Baths | 2423 Sq. Ft. | $1,164,892 |
4 Beds | 3.5 Baths | 2609 Sq. Ft. | $1,295,563 |
4 Beds | 3.5 Baths | 2609 Sq. Ft. | $1,386,300 |
- Beds | - Baths | - Sq. Ft. | $1,351,386 |
4 Beds | 3.5 Baths | 2327 Sq. Ft. | $1,379,538 |
| Address | Redfin Estimate |
|---|---|
4 Beds | 3.5 Baths | 2354 Sq. Ft. | $1,111,214 |
4 Beds | 3.5 Baths | 2354 Sq. Ft. | $1,239,820 |
3 Beds | 3.5 Baths | 2323 Sq. Ft. | $1,160,016 |
3 Beds | 3.5 Baths | 2247 Sq. Ft. | $1,492,320 |
4 Beds | 3.5 Baths | 2609 Sq. Ft. | $1,267,783 |
4 Beds | 3.5 Baths | 2423 Sq. Ft. | $1,132,967 |
4 Beds | 3.5 Baths | 2354 Sq. Ft. | $1,403,886 |
More real estate resources
- Zip Codes
- Cities
- Neighborhoods
- Popular Searches
- Houses for rent in Summit Park
- Houses for sale near me
- Land for sale near me
- Open Houses near me
- Condos for sale near me
- Agents near me
- Salt Lake City, UT homes for sale
- St. George, UT homes for sale
- Park City, UT homes for sale
- Sandy, UT homes for sale
- Provo, UT homes for sale
- Lehi, UT homes for sale
- Ogden, UT homes for sale
- Summit Park Property Records
- UT New Listings
- Summit Park Housing Market
Find us
Subsidiaries
Affiliated Business
Copyright: © 2026 Redfin. All rights reserved.
Updated September 2025: By searching, you agree to the Terms of Use, and Privacy Policy.
Do not sell or share my personal information.
REDFIN and all REDFIN variants, WALK SCORE, and the R logos, are trademarks of Redfin Corporation, registered or pending in the USPTO.
California DRE #01521930
Redfin is licensed to do business in New York as Redfin Real Estate. NY Standard Operating Procedures
New Mexico Real Estate Licenses
TREC: Info About Brokerage Services, Consumer Protection Notice
All mortgage lending products and information are provided by Rocket Mortgage, LLC | NMLS #3030; www.NMLSConsumerAccess.org. Licensed in 50 states. This site is not authorized by the New York State Department of Financial Services for mortgage solicitation or loan applications activities related to properties located in the State of New York.
Redfin Corporation is an affiliated business of Rocket Limited Partnership. Each company, and their subsidiaries, are separate legal entities operated and managed through its own management and governance structures.
If you are using a screen reader, or having trouble reading this website, please call Redfin Customer Support for help at 1-844-759-7732.
REDFIN IS COMMITTED TO AND ABIDES BY THE FAIR HOUSING ACT AND EQUAL OPPORTUNITY ACT. READ REDFIN'S FAIR HOUSING POLICY AND THE NEW YORK STATE FAIR HOUSING NOTICE.



United States
Canada
