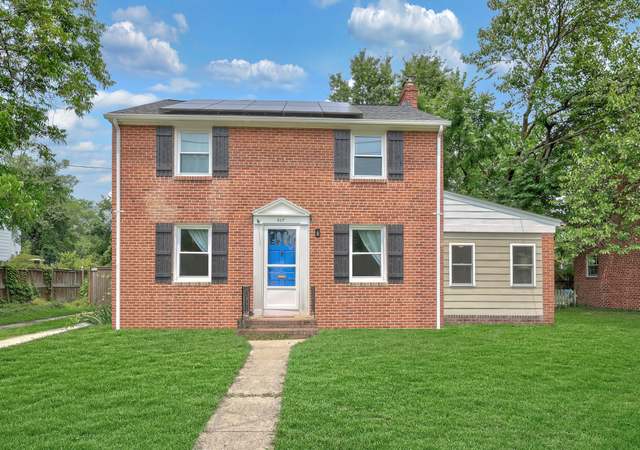
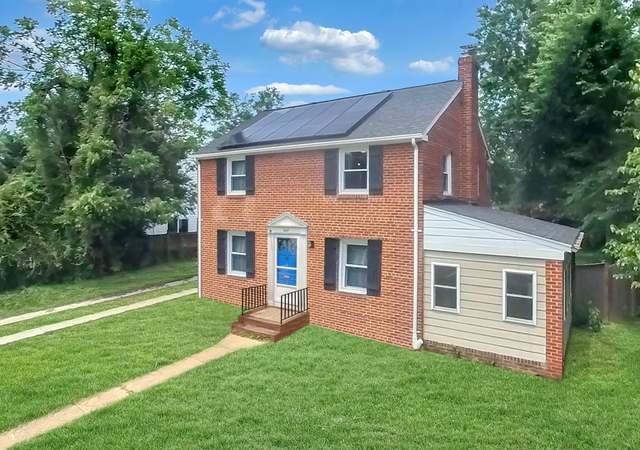
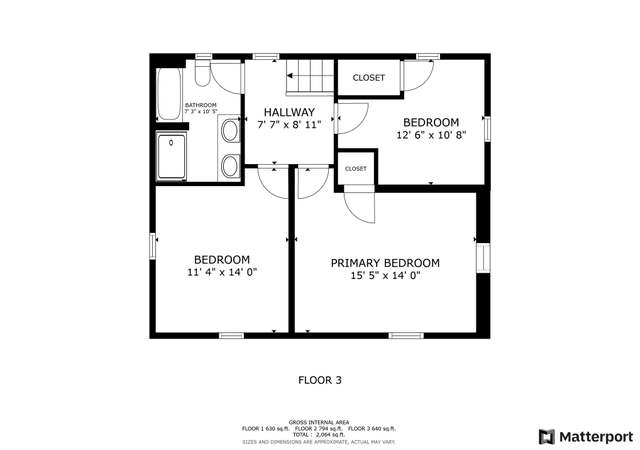
Welcome to 1411 Ruffner Road, where you'll discover the ultimate in one-level living! Dating back to the 1950s, this home is a true gem and fits in perfectly with the other houses in the charming and sought-after Braddock Heights neighborhood. With garage parking, gorgeous landscaping, a fenced backyard, and a practical layout, it's the ideal place to make your own! As soon as you step inside, you'll be captivated by the abundance of windows that provides plenty of natural light, filling the home with warmth and cheer. Neutral paint colors and hardwood floors will complement any decor style. The main level is comprised of a gracious living room, a dining area, a galley-style kitchen, three bedrooms, and one full bathroom. The living room offers a wood-burning fireplace making it the perfect spot to cozy up with your loved ones on chilly evenings. A modern kitchen boasts stainless appliances, granite countertops, contemporary pulls on sleek cabinets/drawers, and access to the wonderful outdoor space. And the three bedrooms, and one full bath, make this residence a dream for anyone who prefers one-level living. A true forever home! The completely finished lower level boasts a spacious rec room, ample storage, a laundry closet, and another full bath. Outside, the front walkway is lined with beautiful azaleas which enhances the curb appeal, and the backyard provides a private oasis begging to be enjoyed. Whether you're entertaining guests or simply relaxing after a long day, this space is sure to impress. And you’ll love gazing at the majestic tulip poplar tree. Close to all area major highways and a short drive to DC make this home great for commuters, and is located close to shopping centers that provide all your everyday needs making running errands a no-brainer. Don't let this amazing opportunity pass you by. Plan a showing to discover why 1411 Ruffner Road is the perfect place for you to call home.
Located in sought after Rosemont, this home is perfect for a first time buyer as well as those looking to downsize. With 3 bedrooms & full bath on the same level as the kitchen & living area, this is easy living at its best. No need to run up & down the steps all day. Fully finished lower level with a second bath & fam. rm. that doubles as a guest space. Walk to Metro, Shops & Maury School!
*Taxable value of land and structures on it ("additions") is determined regularly by local assessors and does not affect market price.
Public record
Public record
Zoning
Beds
3
Baths
2
Stories
2
Lot width
—
Lot depth
—
Lot size
8,002
Year renovated
2023
Sq. Ft.
1,650
Year built
1954
Style
Single Family Residential
County
Alexandria
APN
042.04-05-45
Parking Spaces
2
Basement
Yes
Accessible
No
HOA Dues
—
Garage
Yes
Features
—
Last updated by owner on Jan 31, 2024.
R8
Single-Family Residential Zone
The R-8 zone is established to provide and maintain land areas for low density residential neighborhoods of single-unit, two-unit, and multi-unit up to four units dwellings on 8,000 sq ft lots. Nonresidential uses of a noncommercial nature which are related to, supportive of and customarily found in a residential neighborhood are also permitted.
Permitted uses
Include but are not limited to:
Religious facility
Housing-Single unit
Housing-Multiple units
Infrastructure
Educational/school
Park & open space
Property details
Parking
Parking Information
Garage Sq. Ft.: 231
# of Attached Garage Spaces: 1
Garage Features: Basement Garage, Built In, Covered Parking, Garage - Front Entry, Garage Door Opener
# of Total Garage and Parking Spaces: 2
Has Garage
# of Garage Spaces: 1
Driveway - # of Spaces: 1
Asphalt Driveway, Paved Driveway, Paved Parking, Private, Under Home Parking
Living Room, Dining Room, Master Bedroom, Bedroom 2, Bedroom 3, Kitchen, Foyer, Laundry, Recreation Room, Full Bath
Laundry Type: Has Laundry, Lower Floor
Fireplace Information
Has Fireplace
# of Fireplaces: 1
Screen, Wood
Basement Information
Basement: Yes
Connecting Stairway, Full, Fully Finished
Exterior
Property Information
Total Below Grade Sq. Ft.: 975
Ownership Interest: Fee Simple
Year Built Source: Assessor
Building Information
Construction Materials: Brick Veneer
Foundation Details: Permanent
Other Structures: Above Grade, Below Grade
Outdoor Living Structures: Patio(s)
Structure Type: Detached
Other Structures: Shed, Storage Barn/Shed
Exterior Information
Sidewalks, Street Lights
Fencing: Rear, Wood, Fully
Lot Information
Lot Features: Landscaping
Tidal Water: No
Land Information
Land Assessed Value: $597,500
Above Grade Information
Finished Sq.Ft.: 975
Finished Sq.Ft. Source: Estimated
Below Grade Information
Unfinished Sq.Ft. Source: Assessor
Finished Sq.Ft.: 975
Finished Sq.Ft. Source: Estimated
Financial
Tax Information
City/Town Tax: $8,817
Tax Assessed Value: $816,032
Tax Year: 2023
Tax Annual Amount: $8,817
Assessments Information
Year Assessed: 2023
Utilities
Utilities Information
Central Air
Cooling Type: Central A/C
Cooling Fuel: Electric
Forced Air, Central
Heating Fuel: Natural Gas
Hot Water: Natural Gas
Sewer Septic: Public Sewer
Water Source: Public
Location
School Information
Elementary School: NAOMI L. BROOKS
Middle Or Junior School: GEORGE WASHINGTON
High School: ALEXANDRIA CITY
School District Name: ALEXANDRIA CITY PUBLIC SCHOOLS
Elementary School Source: Listing Agent
Middle School Source: Listing Agent
High School Source: Listing Agent
School District Source: 3rd Party
Location Information
In City Limits
Directions: From King St metro go down Commonwealth Ave, turn left onto W Braddock Rd, left onto Ruffner Rd, the home is on the left.
Transportation: Airport less than 10 miles, Bus Stop less than 1 mile, Metro/Subway Station 1 to 3 miles, Commuter Rail Station 1 to 5 miles
Public facts
Beds: 3
Baths: 2.0
Sq. Ft.: 1,650
Stories: 1.0
Parking Spaces: 2
Basement: Yes
Accessible: No
Lot Size: 8,002 square feet
Style: Single Family Residential
Year Built: 1954
Year Renovated: 2023
County: Alexandria
APN: 042.04-05-45
HOA Dues: —
Garage: Yes
Features: —
Home facts updated by owner on Jan 31, 2024
Around this home
Schools
Maury Elementary School
Public PreK-5 • Assigned • 0.5mi
8/10
Jefferson-Houston PreK-8 School
Public PreK-8 • Assigned • 1.1mi
2/10
Alexandria City High School
Public 9-12 • Assigned • 0.9mi
2/10
Provided by GreatSchools
Lifestyle
Provided by Walk Score and Local Logic
Local insights from Redfin agents
Just south of George Washington's historic Mt. Vernon, the communities of Ferry Point Estates & Yacht Haven offer quaint streetscapes & quiet neighborhoods near the Potomac River. Most of the homes built in the 1960's, 70's sell between $900's -...
$1.5 million. Waterfront homes can sell for $3.5 m+