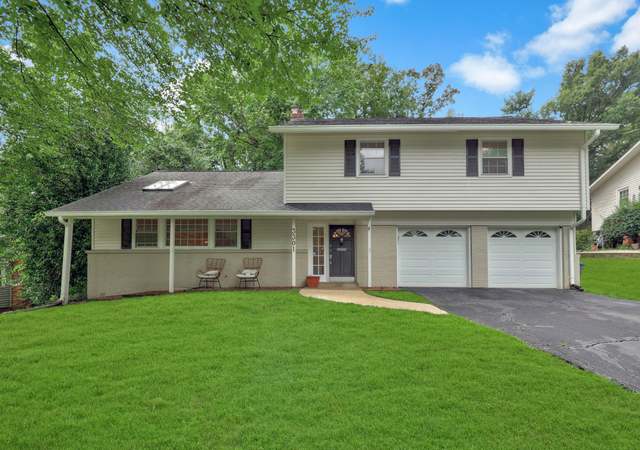
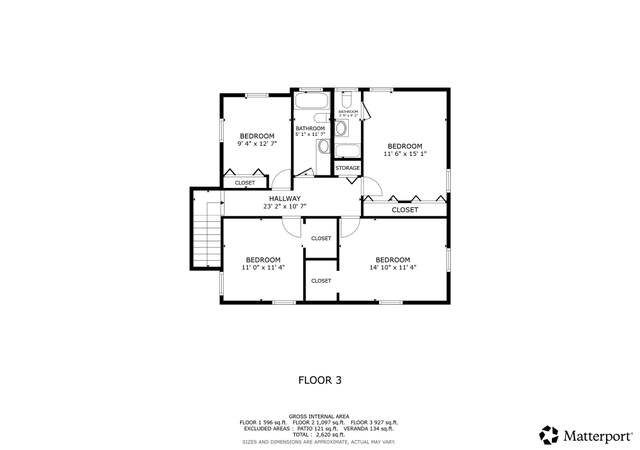
New price on this exceptional upgraded Riverside Estates property is in tip-top shape and in like-new condition. The home owners spared no expense in getting it right. New roof, new plumbing, new electrical, refinished hardwoods new baths, and replacement windows. .. oh, and a fresh coat of paint. Even the shutters got upgraded! This refreshed popular (seldom available) floor plan is light bright and beautiful. A shining star amongst the competition. Features include hardwood floors, custom chef's kitchen, fully fenced back yard (with a special section for a garden). Custom built-ins and two fireplaces. This gorgeous home is located on an attractive, usable flat lot with room for all the toys or vehicles. The spacious single car garage lends some bonus storage space and is accessible from the kitchen (easy for unloading groceries!) . On the interior, four spacious bedrooms, two and a half baths and a bonus room means that everyone has space and room to relax. The bonus room is large and versatile. A nice complement and extension to the first floor living area. The chef's kitchen features a large island and opens to the living space. Truly a kitchen that's ready for you to enjoy from the day you move in. Bar seating and a wine fridge make this kitchen great entertainment space as well as functional. Cooks rejoice! Gracious bedrooms sizes are complemented with upgraded baths, fresh paint and an en suite for the master. Walk-out access to the fully fenced back yard area makes life easy!Simple commute options exist in all directions. Simply turn the key and drop your bags. You're home!
Brand New Stainless Appliances and NEW PRICE!! Minutes to Ft. Belvoir and GW Parkway! This beautiful 4 bedroom, 2.5 bathroom home has a spacious family room addition that walks out to a large deck. .. ideal for summer bbq or entertaining friends. Refinished hardwood floors in all bedrooms which are located on the upper level! Carry groceries from the garage right in to the kitchen! Over 1/4 acre!
*Taxable value of land and structures on it ("additions") is determined regularly by local assessors and does not affect market price.
Public record
Public record
Zoning
Permits
Beds
4
Baths
2.5
Stories
3
Lot width
—
Lot depth
—
Lot size
11,475
Year renovated
—
Sq. Ft.
2,342
Year built
1960
Style
Single Family Residential
County
Fairfax County
APN
1014 17 0010
Parking Spaces
1
Basement
No
Accessible
No
HOA Dues
—
Garage
Yes
Features
Green
Last updated by owner on Oct 26, 2021.
R-3
Residential District, Three Dwelling Units/Acre
The R-3 District provides for single-family detached dwellings and affordable dwelling unit developments and allows other uses that are compatible with the suburban residential character of the district.
Permitted uses
Include but are not limited to:
Housing-Group
Housing-Single unit
Public service
May 12, 2023 • Final
Residential addition/alteration
Construct a screened-in deck with a landing and steps leading to grade.
Addition
Permit history is from public records and may be incomplete or inaccurate. Redfin and its agents make no representations about the property condition or permit status. Buyers should independently verify all information.
Property details
Parking
Parking Information
# of Attached Garage Spaces: 1
Garage Features: Additional Storage Area, Garage Door Opener, Garage - Front Entry, Inside Access
Interior Features: Built-Ins, CeilngFan(s), Combination Dining/Living, Combination Kitchen/Dining, Combination Kitchen/Living, Family Room Off Kitchen, Floor Plan - Open, Kitchen - Island, Kitchen - Gourmet, Kitchen - Table Space, Master Bath(s), Recessed Lighting, Upgraded Countertops, Wine Storage, Wood Floors
Living Area Sq.Ft. Source: Estimated
Room Information
Laundry Type: Main Floor
Fireplace Information
Has Fireplace
# of Fireplaces: 2
Basement Information
Basement: No
Exterior
Property Information
Not Federal Flood Zone
Total Below Grade Sq. Ft.: 0
Improvement Assessed Value: $272,430
Ownership Interest: Fee Simple
Property Condition: Very Good
Year Built Source: Assessor
Year Major Reno/Remodel: 2019
Building Information
Construction Materials: Aluminum Siding, Vinyl Siding
Other Structures: Above Grade, Below Grade
Pets Allowed: No
Roof: Asphalt
Structure Type: Detached
Window Features: Double Pane, Energy Efficient, Insulated, Low-E, Replacement
Exterior Information
Sidewalks, Street Lights
Lot Information
Tidal Water: No
Land Information
Land Assessed Value: $231,000
Above Grade Information
Finished Sq.Ft.: 2,342
Finished Sq.Ft. Source: Estimated
Below Grade Information
Unfinished Sq.Ft. Source: Assessor
Finished Sq.Ft. Source: Assessor
Financial
Tax Information
County Tax: $5,789
Tax Assessed Value: $503,430
Tax Year: 2019
Tax Annual Amount: $5,958
Assessments Information
Year Assessed: 2019
Lease Information
Lease Considered: No
Utilities
Utilities Information
Central Air
Cooling Type: Central A/C
Cooling Fuel: Electric
Forced Air
Heating Fuel: Natural Gas
Hot Water: Natural Gas
Sewer Septic: Public Sewer
Fiber Optics Available
Water Source: Public
Municipal Trash: No
Location
School Information
Elementary School: RIVERSIDE
Middle Or Junior School: WHITMAN
High School: MOUNT VERNON
School District Name: FAIRFAX COUNTY PUBLIC SCHOOLS
Elementary School Source: 3rd Party
Middle School Source: 3rd Party
High School Source: 3rd Party
School District Source: 3rd Party
Location Information
Outside City Limits
Cross Street: Battersea Lane
Directions: Old Mt. Vernon Highway to Battersea Lane. L on Wagon Wheel. Home on left.
Transportation: Bus Stop less than 1 mile
Public facts
Beds: 4
Baths: 2.5
Sq. Ft.: 2,342
Stories: 1.0
Parking Spaces: 1
Basement: No
Accessible: No
Lot Size: 0.26 acres
Style: Single Family Residential
Year Built: 1960
Year Renovated: —
County: Fairfax County
APN: 1014 17 0010
HOA Dues: —
Garage: Yes
Features: Green
Home facts updated by owner on Oct 26, 2021
Around this home
Schools
Riverside Elementary School
Public PreK-6 • Assigned • 0.2mi
6/10
Whitman Middle School
Public 7-8 • Assigned • 1.2mi
4/10
Mount Vernon High School
Public 9-12 • Assigned • 0.2mi
2/10
Provided by GreatSchools
Lifestyle
Provided by Walk Score and Local Logic
Local insights from Redfin agents
Just south of George Washington's historic Mt. Vernon, the communities of Ferry Point Estates & Yacht Haven offer quaint streetscapes & quiet neighborhoods near the Potomac River. Most of the homes built in the 1960's, 70's sell between $900's -...
$1.5 million. Waterfront homes can sell for $3.5 m+