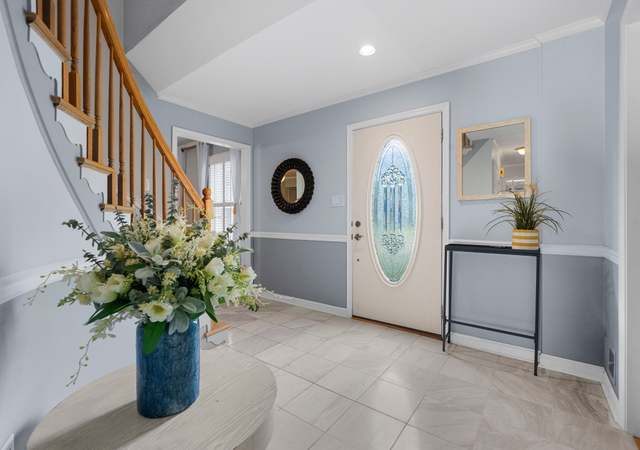
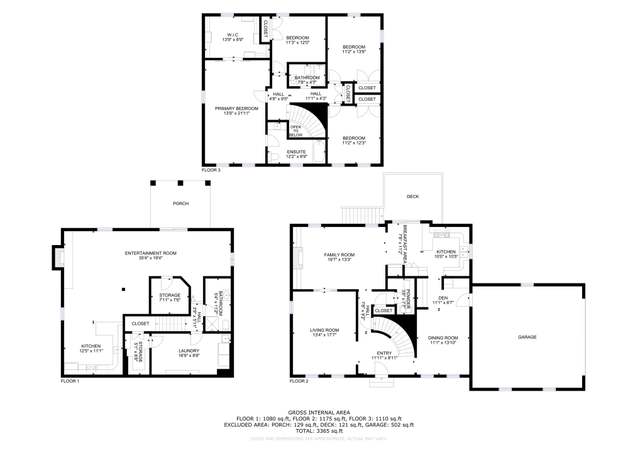
Discover this gem in Annandale, Virginia, just minutes from the Beltway and Tyson's Corner and DC. Upon entry through a grand, double-height foyer, you are immediately captivated by the elegant design of this home. To the left, an executive office features sleek, full glass walls and doors, offering both privacy and light. To the right, you'll find a powder room, coat closet, and access to the oversized garage with epoxy floors and modern translucent doors. Proceed down the hall on the white oak floors that run throughout the house to the family room with a beautifully tiled gas fireplace on the left, and a chef's kitchen adorned with stunning quartz countertops on the right. The kitchen in this Falls Church home is a chef's dream, equipped with high-end GE Cafe appliances. The six-burner range, complete with a griddle, offers unparalleled cooking versatility for various gatherings. The kitchen features a sleek and spacious built-in refrigerator/freezer for ample storage. The super quiet dishwasher ensures a peaceful environment during post-meal cleanup. A convenient wall oven is perfect for roasting and baking, with a microwave above for quick meal prep. Integrated appliances maintain a seamless kitchen flow, complemented by striking quartz countertops for elegance and durability. Abundant custom cabinetry provides organization, making it the ultimate space for culinary creativity and casual dining. Experience seamless indoor-outdoor living through a 15-foot sliding door that opens to a covered porch with privacy wall, along with an attached deck. The deck is outfitted with a complete outdoor kitchen, perfect for al fresco cooking and dining. The main floor also includes a breakfast area and a delightful morning room. Upstairs, discover three spacious bedrooms and a convenient laundry room with ample cabinetry. The primary bedroom offers a cozy sitting area with a fireplace, a luxurious spa-like bathroom featuring a French-styled bath, heated floors, two toilets, dual vanities, and two walk-in closets—one with an island. Additionally, there’s another bedroom with a balcony and en suite bathroom, along with a generously sized princess suite, also with its own en suite bathroom. On the top level, find a loft office with a wet bar, an additional bedroom, and a full hall bath. Outside in your privacy fence enclosed garden, enjoy a lush, locally sourced improved tall fescue lawn—the ideal turfgrass for Northern Virginia—along with expertly designed landscaping that provides privacy, featuring green giant arborvitaes curated by a professional designer. The carefully selected plants are built to thrive for decades, all complemented by a state-of-the-art in-group Fabulous primary suite with luxury bathroom that has heated floors and 2 oversized walk in closets. Introducing a stunning new home by Premier Homes Group LLC, nestled on a serene cul-de-sac overlooking lush wooded parkland. Seamlessly blending tranquility with convenience, this exquisite residence offers unparalleled access to major landmarks and amenities. Situated mere moments from the capital beltway, Fairfax Hospital, the vibrant Mosaic District, Tysons Corner, picturesque parks, the Pentagon, and the cultural heartbeat of Washington, D. C. , this is the epitome of modern living!
House on property is a tear down - do not enter home. Contact listing agent for more information
Year
Property tax
Land + Additions
Assessment*
2026
$19,792 (+461.5%)
$320,000 + $1,314,270
$1,634,270
2025
$3,525 (−55.4%)
$320,000 + $1,314,270
$1,634,270
2024
$7,906 (+5.5%)
$290,000 + $10,000
$300,000
2023
$7,496 (+4.6%)
$270,000 + $354,310
$624,310
2022
$7,168 (+12.6%)
$260,000 + $354,310
$614,310
2021
$6,368 (+1.2%)
$245,000 + $334,250
$579,250
2020
$6,294 (+4.7%)
$205,000 + $298,440
$503,440
2019
$6,009 (+12.0%)
$200,000 + $295,490
$495,490
2018
$5,364 (−5.4%)
$189,000 + $281,420
$470,420
2017
$5,668 (+1.5%)
$172,000 + $281,420
$453,420
2016
$5,583 (+16.1%)
$165,000 + $281,420
$446,420
2014
$4,810 (+10.9%)
$151,000 + $244,710
$395,710
2013
$4,335 (+10.7%)
$151,000 + $244,710
$395,710
2011
$3,917 (+7.6%)
$141,000 + $183,440
$324,440
2010
$3,639
$141,000 + $183,440
$324,440
2009
$3,639 (−21.2%)
$141,000 + $152,870
$293,870
2008
$4,620
$141,000 + $152,870
$293,870
Tax history for 7013 Raleigh Rd
Year
Property tax
Land + Additions
Assessment*
2026
$19,792 (+461.5%)
$320,000 + $1,314,270
$1,634,270
2025
$3,525 (−55.4%)
$320,000 + $1,314,270
$1,634,270
2024
$7,906 (+5.5%)
$290,000 + $10,000
$300,000
2023
$7,496 (+4.6%)
$270,000 + $354,310
$624,310
2022
$7,168 (+12.6%)
$260,000 + $354,310
$614,310
2021
$6,368 (+1.2%)
$245,000 + $334,250
$579,250
2020
$6,294 (+4.7%)
$205,000 + $298,440
$503,440
2019
$6,009 (+12.0%)
$200,000 + $295,490
$495,490
2018
$5,364 (−5.4%)
$189,000 + $281,420
$470,420
2017
$5,668 (+1.5%)
$172,000 + $281,420
$453,420
2016
$5,583 (+16.1%)
$165,000 + $281,420
$446,420
2014
$4,810 (+10.9%)
$151,000 + $244,710
$395,710
2013
$4,335 (+10.7%)
$151,000 + $244,710
$395,710
2011
$3,917 (+7.6%)
$141,000 + $183,440
$324,440
2010
$3,639
$141,000 + $183,440
$324,440
2009
$3,639 (−21.2%)
$141,000 + $152,870
$293,870
2008
$4,620
$141,000 + $152,870
$293,870
*Taxable value of land and structures on it ("additions") is determined regularly by local assessors and does not affect market price.
Public record
Public record
Zoning
Permits
Beds
4
Baths
4.5
Stories
2
Lot width
—
Lot depth
—
Lot size
10,708 Sq. Ft.
Year renovated
—
Sq. Ft.
4,264
Year built
2025
Style
Single Family Residential
County
Fairfax County
APN
0603 20 0272
Parking Spaces
—
Basement
—
Accessible
—
HOA Dues
—
Garage
—
Features
—
Last updated by owner on Jul 30, 2026.
R-3
Residential District, Three Dwelling Units/Acre
The R-3 District provides for single-family detached dwellings and affordable dwelling unit developments and allows other uses that are compatible with the suburban residential character of the district.
Permitted uses
Include but are not limited to:
Housing-Group
Housing-Single unit
Public service
Jul 8, 2025 • Final
Certificate of occupancy
Construct a new single-family home. The ground level includes a covered front porch with steps, a two-car front-load garage, a rear covered porch, and an open deck. The second floor features a covered front porch, and the third floor includes a habitable loft with a bedroom and wet bar.
New construction
Apr 8, 2025 • Final
Residential new
Construct a new single-family home. The ground level includes a covered front porch with steps, a two-car front-load garage, a rear covered porch, and an open deck. The second floor features a covered front porch, and the third floor includes a habitable loft with a bedroom and wet bar.
New construction
Permit history is from public records and may be incomplete or inaccurate. Redfin and its agents make no representations about the property condition or permit status. Buyers should independently verify all information.
Property details
Parking
Parking Information
Garage Sq. Ft.: 486
# of Attached Garage Spaces: 2
Garage Features: Garage Door Opener, Garage - Front Entry, Inside Access
# of Total Garage and Parking Spaces: 6
Has Garage
# of Garage Spaces: 2
Driveway - # of Spaces: 4
Asphalt Driveway
Attached Garage, Driveway
Interior
Virtual Tour
Bedroom Information
# of Bedrooms On 1st Upper Level: 3
# of Bedrooms On 2nd Upper Level: 1
Bathroom Information
# of Bathrooms (Full) On 1st Upper Level: 3
# of Bathrooms (Full) On 2nd Upper Level: 1
# of Bathrooms (Half) On Main Level: 1
# of Bathrooms (Full) On All Upper Levels: 4
# of Bathrooms (Half): 1
# of Bathrooms (Full): 4
Interior Information
Appliances: Built-In Microwave, Cooktop, Dishwasher, Disposal, Icemaker, Oven - Wall, Oven/Range - Gas, Refrigerator, Range Hood, Humidifier, Six Burner Stove, Water Heater - Tankless
Interior Features: Stall Shower, Tub Shower, Bathroom - Walk-In Shower, Breakfast Area, Combination Dining/Living, Combination Kitchen/Dining, Combination Kitchen/Living, Crown Moldings, Entry Level Bedroom, Family Room Off Kitchen, Floor Plan - Open, Kitchen - Gourmet, Kitchen - Island, Pantry, Recessed Lighting, Store/Office, Upgraded Countertops, Walk-in Closet(s), Wood Floors, Other