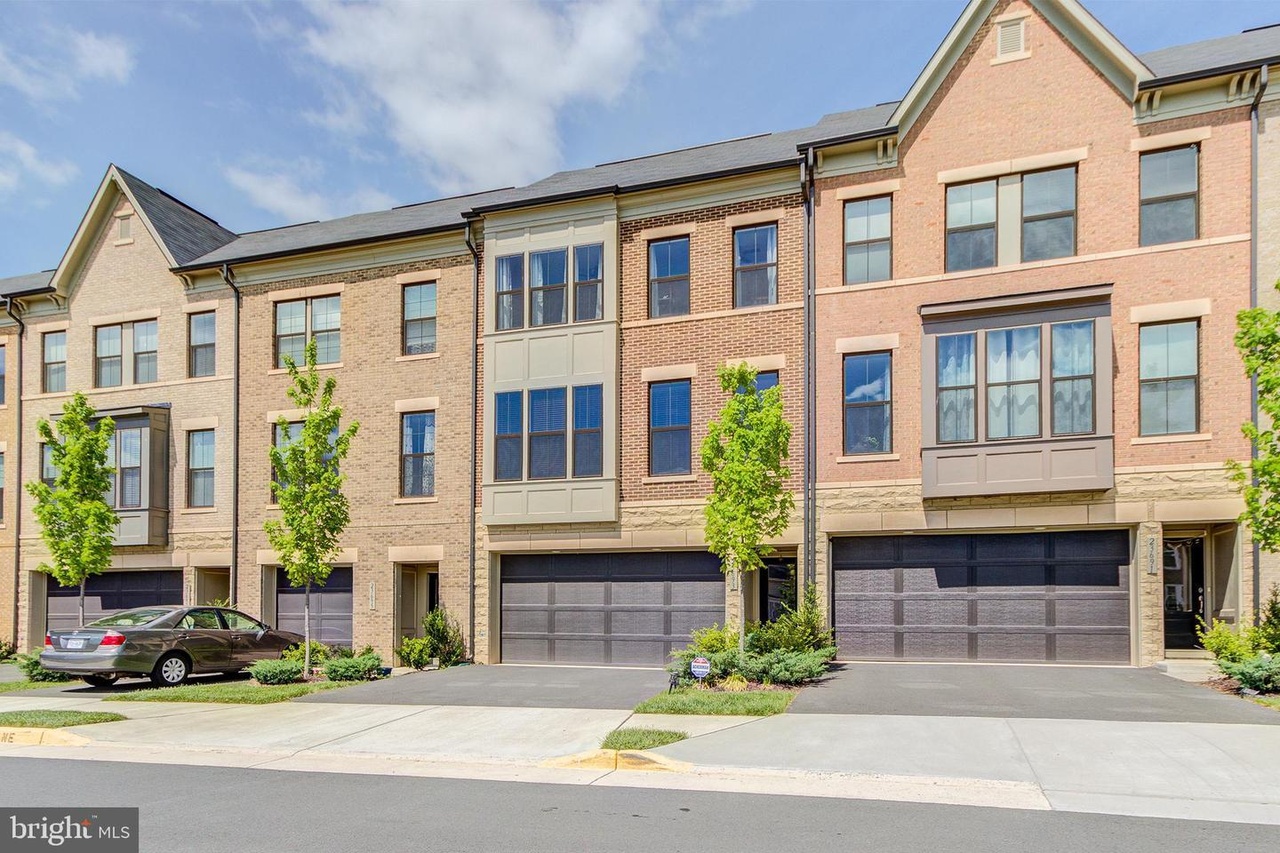
* * LOCATION +LOCATION+ LOCATION * * BEST VALUE IN TOWN FOR A LUXURY STUNNING 3 LVL TOWNHOME ALMOST NEW “2017” BUILT TOWN * * MOVE-IN READY * * * BEAUTIFUL, BRIGHT , BRICK FRONT "HILLWOOD MODEL" BY MILLER & SMITH, 3 BEDROOM, 3.5 BATH 2 CAR GARAGE TOWN HOME * * * EAST FACING FRONT DOOR * * * THIS 3 LVL HOME IS LOCATED IN SOUGHT AFTER BRAMBLETON COMMUNITY ON AN PREMIER LOT WHICH IS FACING A PARK WITH TOT LOT & BACKING TO WOODS * * * HIGH CEILINGS ON MAIN & UPPER LVL * * * UPGRADES GALORE:GOURMET KITCHEN W/ UPGRADED ESPRESSO CABINETS, GE-PROFILE STAINLESS APPLIANCES * * CUSTOM GRANITE COUNTER TOPS , GAS COOKTOP, MICROWAVE WHICH VENTS OUT & WALL OVEN * * UPGRD KITCHEN SINK FAUCET * * OVERSIZED KITCHEN ISLAND W/ COUNTER AREA FOR PREPPING & SEATING * * LARGE FAMILY ROOM & DINING ROOM SPACE ON MAIN LVL PERFECT FOR ENTERTAINING, CUSTOM PAINT * * STUNNING MARBLE SURROUND FIREPLACE * * UPGRD POWDER ROOM ON MAIN LVL W/ A COAT CLOSET NEAR BY * * GLEAMING WIDE PLANK HARDWOOD FLOORING ON MAIN LEVEL, UPGRD CARPET ON UPPER LEVEL & BASEMENT LEVEL WITH EXTRA PADDING & STUNNING HIGH-QUALITY BLINDS * * RECESS LIGHTING & CUSTOM CHANDELIERS THROUGHOUT MAIN LEVEL CEILING FANS CONVEY, * * HUGE MASTER SUITE ON UPPER LVL WITH BUMP-OUTS AND TRAY CEILINGS , OFFERS A LARGE WALK-IN CLOSET , LARGE MASTER BATH W/ STANDING ROMAN SHOWER, FLOOR TO CEILING 12X12 TILES, FRAMLESS SHOWER DOOR , DOUBLE VANITY SINKS & LINEN CLOSET, ADDITIONALLY THERE ARE 2 BEDROOMS W/ CUSTOM CLOSET. LAUNDRY ROOM ON UPPER LEVEL * * STUNNING LARGE COMPOSITE DECK (TREX) DECK WITH HALF ITS BUILT AS A 3 SEASON SCREENED PORCH & SOLAR LIGHTS OFF THE FAMILY * * WALK-OUT BASEMENT W/ LARGE REC ROOM. FROM BASEMENT WALK OUT TO BACK YARD WITH CUSTOM WITH WOODED VIEWS * * OVERSIZED 2 CAR GARAGE W/ PLENTY OF STORAGE & UPGRADED DOORS * * * PREMIERE LOUDOUN COUNTY ( ASHBURN) SCHOOLING DISTRICT. * * ENJOY OUTSTANDING BRAMBLETON AMENITIES W/ MOVIE THEATER, RESTAURANTS, SHOPPING , FITNESS CENTER & STATE-OF-THE ART LIBRARY ACROSS THE STREET * * * PREMIERE LOUDOUN COUNTY SCHOOLING DISTRICT * * * SHORT DRIVE TO ELEMENTARY SCHOOL(MADISON TRUST), MIDDLE SCHOOL (BRAMBLETON) AND HS(INDEPENDENCE). TAKE ADVANTAGE OF ALL THE AMENITIES: PARKS & RECEATION, POOLS, SPORT COURTS/FIELDS, LIBRARY, ADULT & YOUTH PROGRAMS, BRAMBLETON TOWN CENTER IS MINUTES AWAY, DINING , MOVIES, COFFEE, GROCERIES, DOCTORS, HEALTH CLUBS. ENJOY 18 MILES OF PAVED TRAILS, POOLS ANNUAL EVENTS, ART & FARMERS MARKETS, HOA fee includes Verizon Fios Internet & cable * * * A must see. Please observe COVID guidelines. Only Four persons in the house at a time. Wear face mask and avoid touching surfaces - thank you
TownhomeProperty Type
2017Year Built
1,742 sq ftLot Size
$317Est. Price/Sq.Ft.
2 car garageParking
Listed by Akshay Bhatnagar• Virginia Select Homes, LLC.
*Taxable value of land and structures on it ("additions") is determined regularly by local assessors and does not affect market price.
Public record
Public record
Zoning
Beds
—
Baths
3.5
Stories
3
Lot width
—
Lot depth
—
Lot size
1,742 Sq. Ft.
Year renovated
—
Sq. Ft.
2,494
Year built
2017
Style
Townhouse
County
Loudoun County
APN
202397575000
Parking Spaces
—
Basement
—
Accessible
—
HOA Dues
—
Garage
—
Features
—
Last updated by owner on Oct 23, 2026.
PDH4
Planned Development-Housing District
The Planned Development-Housing PD-H Legacy Zoning District is to retain existing areas established to: Provide for a variety of single-family and multifamily housing types in neighborhood settings plus supporting nonresidential uses in a planned environment fostering a strong sense of community; Implement PD-H3 Legacy Zoning Districts that are a minimum of 50 acres and PD-H4 and PD-H6 Legacy Zoning Districts that are a minimum of 25 acres and Meet the general housing demand in the County while considering the existing and potential housing supply under approved development plans, the general pattern and organization of residential communities, and the relationship to existing and planned employment opportunities, supporting businesses, and other services.
Permitted uses
Include but are not limited to:
Community / recreation center
Religious facility
Day care facility
General retail
Housing-Single unit
Housing-Multiple units
Business park-Industrial
Office
Educational/school
Library
Property details
Parking
Parking Information
# of Attached Garage Spaces: 2
Garage Features: Garage - Front Entry
# of Total Garage and Parking Spaces: 2
Has Garage
# of Garage Spaces: 2
Attached Garage
Interior
Virtual Tour
Bedroom Information
# of Bedrooms On 1st Upper Level: 3
Bathroom Information
# of Bathrooms (Full) On 1st Upper Level: 2
# of Bathrooms (Full) On 1st Lower Level: 1
# of Bathrooms (Full) On All Upper Levels: 2
# of Bathrooms (Full) On All Lower Levels: 1
# of Bathrooms (Full): 3
Interior Information
Living Area Sq.Ft. Source: Assessor
Fireplace Information
# of Fireplaces: 1
Basement Information
Basement: Yes
Daylight, Full
Exterior
Property Information
Total Below Grade Sq. Ft.: 0
Improvement Assessed Value: $370,350
Ownership Interest: Fee Simple
Year Built Source: Assessor
Building Information
Construction Materials: Masonry
Other Structures: Above Grade, Below Grade
Pets Allowed: Yes
Pet Restrictions: Cats OK, Dogs OK
Structure Type: Interior Townhouse/Rowhouse
Pool Information
Community Pool
Lot Information
Tidal Water: No
Land Information
Land Assessed Value: $180,000
Above Grade Information
Finished Sq.Ft.: 2,494
Finished Sq.Ft. Source: Assessor
Below Grade Information
Unfinished Sq.Ft. Source: Assessor
Finished Sq.Ft. Source: Assessor
Financial
Tax Information
County Tax: $5,393
Tax Assessed Value: $550,350
Tax Year: 2021
Tax Annual Amount: $5,393
Assessments Information
Year Assessed: 2021
Utilities
Utilities Information
Central Air
Cooling Type: Central A/C
Cooling Fuel: Electric
Central
Heating Fuel: Natural Gas
Hot Water: Natural Gas
Sewer Septic: Public Sewer
Water Source: Public
Location
Homeowners Association Information
HOA Fee: $218
HOA Fee Frequency: Monthly
School Information
School District Name: LOUDOUN COUNTY PUBLIC SCHOOLS
School District Source: Listing Agent
Location Information
Outside City Limits
Directions: Google Maps
Public facts
Beds: —
Baths: 3.5
Sq. Ft.: 2,494
Stories: 3.0
Lot Size: 1,742 square feet
Style: Townhouse
Year Built: 2017
Year Renovated: —
County: Loudoun County
APN: 202397575000
Home facts updated by county records on Oct 23, 2026
Around this home
Schools
K - 12
Preschool & daycare
Creighton's Corner Elementary School
Public PreK-5 • Assigned • 1.0mi
9/10
Stone Hill Middle School
Public 6-8 • Assigned • 1.6mi
8/10
Rock Ridge High School
Public PreK-12 • Assigned • 2.4mi
9/10
Provided by GreatSchools
Lifestyle
Provided by Walk Score and Local Logic
Climate risks
1/10 Flood Factor
Minimal risk of a flood reaching the building in the next 30 years
3/10 Fire Factor
0.15% chance of being in a wildfire in next 30 years
7/10 Heat Factor
7 days above 103° expected this year, 17 days in 30 years
4/10 Wind Factor
10% chance of strong winds in next 30 years
2/10 Air Factor
2 unhealthy days expected this year, 2 days in 30 years
Provided by First Street
Historical weather
Ashburn, VA • 20148
Average low and high temperatures (°F)
38
24
44
29
63
41
71
49
74
56
86
65
89
71
82
64
80
60
68
47
58
41
45
30
Jan
Feb
Mar
Apr
May
Jun
Jul
Aug
Sep
Oct
Nov
Dec
Sun exposure
In this area, properties receive around 9.2 hours in
June and 4.1 hours in December, placing it below the
U.S. average for solar exposure.
9.2 hrs
4.1 hrs
JuneDecember
Provided by Shadowmap
Estimated sale price
$750,000 – $908,000
Reach more buyers when you sell with Redfin. Save up to $7,895 in fees.3 minutes to get started.
Get a free, detailed breakdown of how we calculated your estimate.

