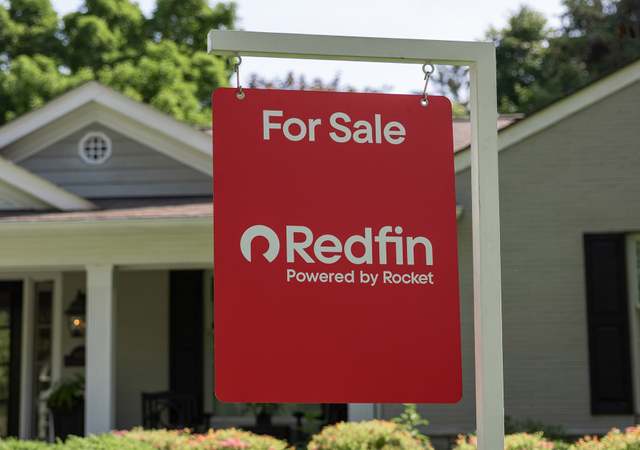
* * * * * Highest & Best Offer Due by 5pm Monday 07/08/2024 * * * * * Stunning End Unit Town Home in Brambleton Town Center! Three Levels with 3,096 Sq Ft of Natural Light Filled Living Space. Wood Flooring, Gas Cooktop, Quartz Counter Tops, Pantry, Wall Oven, Island with Seating, Nest Thermostat, LED Lighting, Ceiling Fans, Custom Automated Blinds to open and close on your schedule, Whole House Internet, Custom Builtin Book Cases on each side of the Family Room Gas Fireplace, Large Sliding Doors open to Back Deck with an Automated Sensor Awning to customize your Sun preferences. 2 Car Garage w/ EV installed (not the charger) * * * * * UPPER LEVEL: Spacious Primary Suite w/ Walk in Closet, Black out Blinds, and Primary Ensuite featuring Dual Vanities, Tiled Walk in Shower, Water Closet and Tiled Flooring. There are 2 additional Bedrooms, a Full Bath with a Tiled Shower/Tub, and Laundry. * * * * * MAIN LEVEL: Open Floor Plan featuring Gourmet Kitchen, Sun Filled Large Dining Area with a Wall of Windows, Upgraded Dining Room Light, Family Room with Gas Fireplace and Custom Builtins, Black Out Blinds, Spacious Back Deck with Automated Sensor Awning, perfect for Entertaining and a Half Bath for Guest Convenience. * * * * * LOWER LEVEL: Entering the Front Door welcomes you into the Large Rec Room with a Wall of Windows, Full Bath, Storage, and access to the 2 Car Garage with Garage Door Openers. * * * * * This home truly has everything you're looking for! Excellent location with shopping, restaurants, and medical all nearby. Perfect for those commuting or working from home! Call me today to schedule your viewing of this Beautiful home! * * * * * Professional pictures coming soon!"
TownhomeProperty Type
2017Year Built
3,049 sq ftLot Size
$284Est. Price/Sq.Ft.
2 car garageParking
Listed by Edie Grassi• CENTURY 21 New Millennium
•703-753-7910 (broker)
•tammy.jones@c21nm.com (broker)
Bought with Toni McIntyre• Long & Foster Real Estate, Inc.
Stunning Miller & Smith End Unit Town Home. With nearly 3000 square feet, this home features an open floor plan, 2-story foyer, ample windows & lots of natural light. Gourmet kitchen w/ extended island, range hood, wall oven & more. Opens to family room & large terrace. Great for entertaining! Spacious bedrooms, including master suite w/ attached bath, separate shower & walk in closet.
*Taxable value of land and structures on it ("additions") is determined regularly by local assessors and does not affect market price.
Public record
Public record
Zoning
Permits
Beds
—
Baths
3.5
Stories
3
Lot width
—
Lot depth
—
Lot size
3,049 Sq. Ft.
Year renovated
—
Sq. Ft.
3,096
Year built
2017
Style
Townhouse
County
Loudoun County
APN
200198336000
Parking Spaces
—
Basement
—
Accessible
—
HOA Dues
—
Garage
—
Features
—
Last updated by owner on Oct 23, 2026.
PDH4
Planned Development-Housing District
The Planned Development-Housing PD-H Legacy Zoning District is to retain existing areas established to: Provide for a variety of single-family and multifamily housing types in neighborhood settings plus supporting nonresidential uses in a planned environment fostering a strong sense of community; Implement PD-H3 Legacy Zoning Districts that are a minimum of 50 acres and PD-H4 and PD-H6 Legacy Zoning Districts that are a minimum of 25 acres and Meet the general housing demand in the County while considering the existing and potential housing supply under approved development plans, the general pattern and organization of residential communities, and the relationship to existing and planned employment opportunities, supporting businesses, and other services.
Permitted uses
Include but are not limited to:
Community / recreation center
Religious facility
Day care facility
General retail
Housing-Single unit
Housing-Multiple units
Business park-Industrial
Office
Educational/school
Library
Oct 4, 2023 • Final
Building residential - addition
Install a rooftop solar energy system.
Addition
Electrical
Solar
Oct 4, 2023 • Final
Electrical (residential) - addition
Install a rooftop solar energy system.
Addition
Electrical
Solar
Permit history is from public records and may be incomplete or inaccurate. Redfin and its agents make no representations about the property condition or permit status. Buyers should independently verify all information.
HOA/Condo/Coop Amenities: Basketball Courts, Bike Trail, Common Grounds, Community Center, Exercise Room, Jog/Walk Path, Party Room, Pool - Outdoor, Recreational Center, Tennis Courts, Tot Lots/Playground
HOA Fee: $231.60
HOA Fee Frequency: Monthly
School Information
School District Name: LOUDOUN COUNTY PUBLIC SCHOOLS
School District Source: Listing Agent
Location Information
Outside City Limits
Directions: Turn Left on Evergreen Mill Road, Left on State Route 772, Right on Northstar Blvd, Left on Creighton, Left on Hampton Oak Terrace, at the Traffic Circle take the 2nd Exit to Porter Ridge Terrace. Destination will be on the Left.
Public facts
Beds: —
Baths: 3.5
Sq. Ft.: 3,096
Stories: 3.0
Lot Size: 3,049 square feet
Style: Townhouse
Year Built: 2017
Year Renovated: —
County: Loudoun County
APN: 200198336000
Home facts updated by county records on Oct 23, 2026
Around this home
Schools
Madison's Trust Elementary
Public PreK-5 • Assigned • 0.2mi
10/10
Brambleton Middle School
Public 7-8 • Assigned • 0.7mi
9/10
Independence High
Public 9-12 • Assigned • 0.7mi
9/10
Provided by GreatSchools
Lifestyle
Provided by Walk Score and Local Logic
Climate risks
1/10 Flood Factor
Minimal risk of a flood reaching the building in the next 30 years
3/10 Fire Factor
0.31% chance of being in a wildfire in next 30 years
7/10 Heat Factor
7 days above 103° expected this year, 17 days in 30 years
4/10 Wind Factor
8% chance of strong winds in next 30 years
2/10 Air Factor
2 unhealthy days expected this year, 2 days in 30 years
Provided by First Street
Historical weather
Brambleton, VA • 20148
Average low and high temperatures (°F)
38
24
44
29
63
41
71
49
74
56
86
65
89
71
82
64
80
60
68
47
58
41
45
30
Jan
Feb
Mar
Apr
May
Jun
Jul
Aug
Sep
Oct
Nov
Dec
Sun exposure
In this area, properties receive around 9.2 hours in
June and 4.1 hours in December, placing it below the
U.S. average for solar exposure.
9.2 hrs
4.1 hrs
JuneDecember
Provided by Shadowmap
Estimated sale price
$836,000 – $1.01M
Reach more buyers when you sell with Redfin. Save up to $8,790 in fees.3 minutes to get started.
Get a free, detailed breakdown of how we calculated your estimate.