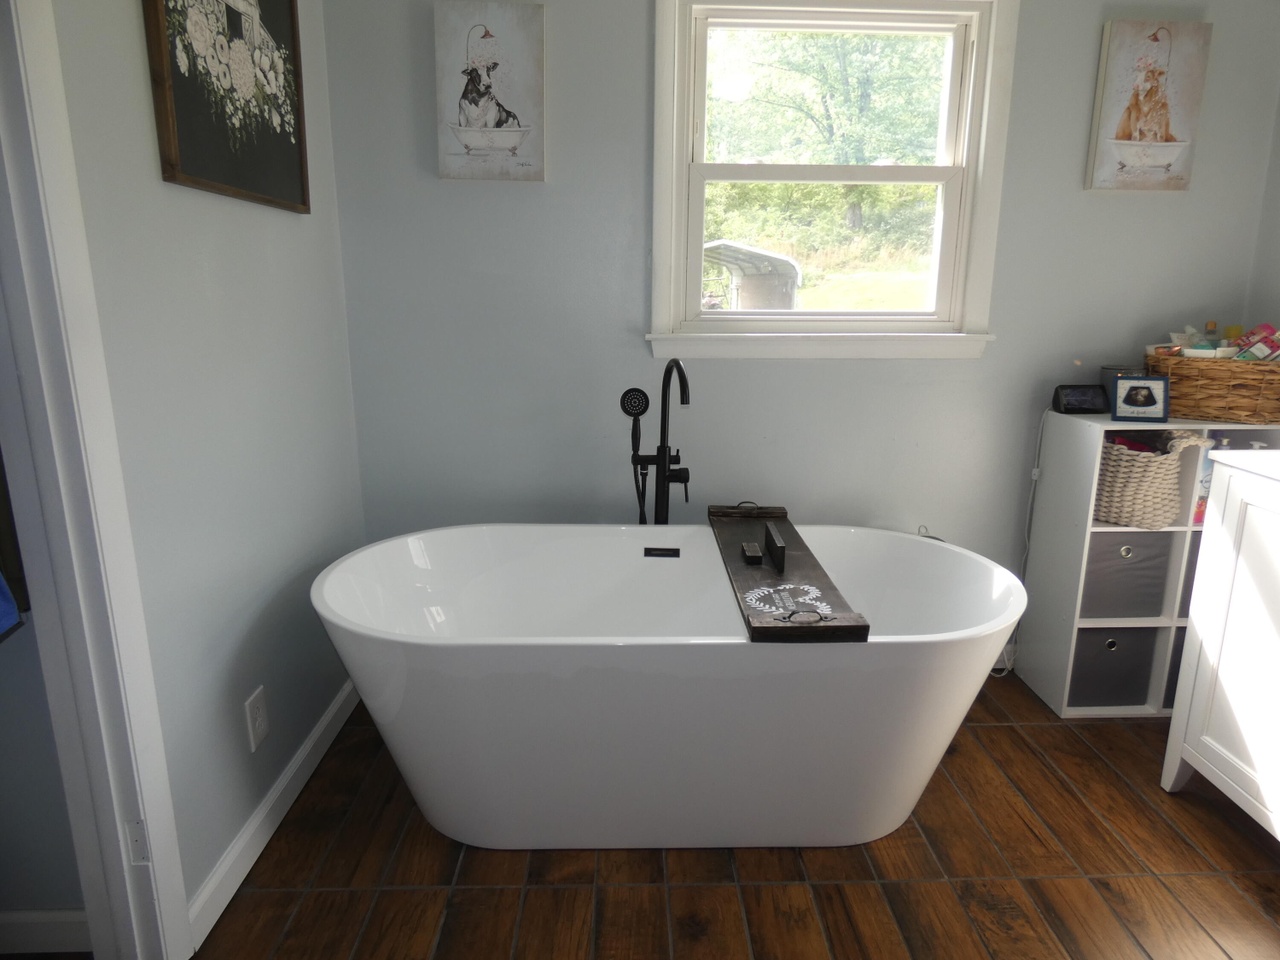
BACK ON THE MARKET DUE TO PURCHASER DEFAULT! One level ranch home on a beautiful 0.69 acres+- lot, located in a quiet, country setting in the Benhams Community, minutes from Exit 7. This home has 3 bedrooms and a newly remodeled super large Bath with Free Standing Deep Soak Tub and Large Shower. One Double Detached Carport and One One Car Carport. Many updates since 2019. All Stainless-Steel Appliances and Washer/Dryer convey. Move in ready, just bring your furniture! HOME INSPECTION WAS COMPLETED BY PURCHASER AND ALL REPAIRS COMPLETED FOR A USDA LOAN! OVER 6000 IN REPAIRS AND UPDATES JUST COMPLETED WITHIN LAST 3 WEEKS, BESIDES THE ORIGINAL REMODEL. HOME INSPECTION AND ALL OF THE REPAIRS HAVE BEEN MADE AND CAN BE PROVIDED TO THE PURCHASER. SURVEY ALSO JUST COMPLETED AND WILL BE PROVIDED TO PURCHASER.
Single-familyProperty Type
1960Year Built
0.69 acresLot Size
$183Est. Price/Sq.Ft.
3 spacesParking
Listed by ROBIN PENNINGTON-BISE Bise• Robin's Nest Realty, LLC
Bought with Molly Marshall• True North Real Estate
BACK ON THE MARKET DUE TO PURCHASER DEFAULT! One level ranch home on a beautiful 0.69 acres+- lot, located in a quiet, country setting in the Benhams Community, minutes from Exit 7. This home has 3 bedrooms and a newly remodeled super large Bath with Free Standing Deep Soak Tub and Large Shower. One Double Detached Carport and One One Car Carport. Many updates since 2019. All Stainless-Steel Appliances and Washer/Dryer convey. Move in ready, just bring your furniture! HOME INSPECTION WAS COMPLETED BY PURCHASER AND ALL REPAIRS COMPLETED FOR A USDA LOAN! OVER 6000 IN REPAIRS AND UPDATES JUST COMPLETED WITHIN LAST 3 WEEKS, BESIDES THE ORIGINAL REMODEL. HOME INSPECTION AND ALL OF THE REPAIRS HAVE BEEN MADE AND CAN BE PROVIDED TO THE PURCHASER. SURVEY ALSO JUST COMPLETED AND WILL BE PROVIDED TO PURCHASER.
SWVAR #68518
Mar 18, 2019
Sold
$84,500
$73/sq ft
Mar 18, 2019
Listed
$84,500
$73/sq ft
ONE LEVEL RANCH WITH NEWER ROOF AND VINYL SIDING ON 0.69 OF AN ACRE LOT IN THE BENHAMS COMMUNITY.
Year
Property tax
Land + Additions
Assessment*
2026
$531
$20,000 + $103,500
$123,500
2025
$531 (+25.9%)
$20,000 + $103,500
$123,500
2024
$422
$20,000 + $103,500
$123,500
2023
$422
$15,000 + $55,300
$70,300
2022
$422
$15,000 + $55,300
$70,300
2021
$422 (+19.3%)
$15,000 + $55,300
$70,300
2020
$353 (+0.1%)
$15,000 + $55,300
$70,300
2018
$353 (−0.1%)
2017
$353 (+2.4%)
2014
$345
Tax history for 19411 Benhams Rd
Year
Property tax
Land + Additions
Assessment*
2026
$531
$20,000 + $103,500
$123,500
2025
$531 (+25.9%)
$20,000 + $103,500
$123,500
2024
$422
$20,000 + $103,500
$123,500
2023
$422
$15,000 + $55,300
$70,300
2022
$422
$15,000 + $55,300
$70,300
2021
$422 (+19.3%)
$15,000 + $55,300
$70,300
2020
$353 (+0.1%)
$15,000 + $55,300
$70,300
2018
$353 (−0.1%)
2017
$353 (+2.4%)
2014
$345
*Taxable value of land and structures on it ("additions") is determined regularly by local assessors and does not affect market price.
Public record
Beds
4
Baths
1
Stories
—
Lot width
—
Lot depth
—
Lot size
0.69 Acres
Year renovated
1960
Sq. Ft.
776
Year built
1960
Style
Single Family Residential
County
Washington County
APN
119 A 48
Parking Spaces
—
Basement
—
Accessible
—
HOA Dues
—
Garage
—
Features
—
Last updated by owner on Aug 12, 2026.
Property details
Parking
Parking/Garage Information
Has Carport
# of Carport Spaces: 3
Parking Features: Driveway, Carport, Gravel
Interior
Bathroom Information
# of Full Bathrooms: 1
Heating & Cooling
Has Cooling
Cooling: Ceiling Fan(s), Heat Pump
Has Heating
Heating: Electric, Heat Pump
Interior Features
Interior Features: Eat-in Kitchen
Window Features: Insulated Windows
Appliances: Double Oven, Electric Range, Microwave, Refrigerator
Flooring: Laminate, Tile
Room Information
# of Rooms Total: 7
Laundry Features: Electric Dryer Hookup, Washer Hookup
Basement Details: Crawl Space
Exterior
Exterior Features
Patio And Porch Features: Covered, Deck, Front Porch
Fencing: Back Yard, Privacy
Roof: Shingle
Building Information
Structure Type: House
Levels: One
Construction Materials: Vinyl Siding
Foundation Details: Block
Property Features
Other Structures: Outbuilding
Property Information
Property Type: Residential
Property Sub Type: Single Family Residence
Raw Mls Property Sub Type: Single Family Residence
Lot Information
Lot Size Dimensions: 0.69
Lot Size Area: 0.69
Lot Size Units: Acres
Lot Size Acres: 0.69
Zoning Description: A1/A2
Utilities
Utility Information
Water Source: Public
Utilities: Cable Available, Cable Connected
Sewer: Septic Tank
Location
Schools Information
Elementary School: Valley Institute
Middle Or Junior School: Wallace
High School: John S. Battle
Location Information
Directions: INTERSTATE 81 SOUTH TO EXIT 7; RIGHT OFF OF INTERSTATE; GO THROUGH FOUR WAY INTERSECTION ONTO CLEAR CREEK ROAD; CLEAR CREEK ROAD BECOMES WALLACE PIKE; LEFT ONTO PAIRGIN ROAD; LEFT ONTO REEDY CREEK ROAD; RIGHT ONTO BENHAMS ROAD; GO APPROXIMATELY 0.68 MILES; HOUSE ON THE RIGHT.
Subdivision Name: Not In Subdivision
Public facts
Beds: 4
Baths: 1.0
Sq. Ft.: 776
Stories: —
Lot Size: 0.69 acres
Style: Single Family Residential
Year Built: 1960
Year Renovated: 1960
County: Washington County
APN: 119 A 48
Home facts updated by county records on Aug 12, 2026
Around this home
Schools
Valley Institute Elementary
Public PreK-5 • Assigned • 5.7mi
9/10
Wallace Middle School
Public 6-8 • Assigned • 3.4mi
8/10
John S. Battle High School
Public 9-12 • Assigned • 4.9mi
5/10
Provided by GreatSchools
Lifestyle
Provided by Walk Score and Local Logic
Climate risks
1/10 Flood Factor
Minimal risk of a flood reaching the building in the next 30 years
3/10 Fire Factor
0.62% chance of being in a wildfire in next 30 years
3/10 Heat Factor
7 days above 95° expected this year, 22 days in 30 years
2/10 Wind Factor
Minor risk of severe winds over next 30 years
1/10 Air Factor
0 unhealthy days expected this year, 0 days in 30 years
Provided by First Street
Historical weather
Bristol, VA • 24202
Average low and high temperatures (°F)
40
24
50
32
64
41
73
50
73
54
82
63
85
68
80
62
76
57
68
47
58
40
49
32
Jan
Feb
Mar
Apr
May
Jun
Jul
Aug
Sep
Oct
Nov
Dec
Sun exposure
In this area, properties receive around 8.6 hours in
June and 4.4 hours in December, placing it below the
U.S. average for solar exposure.

