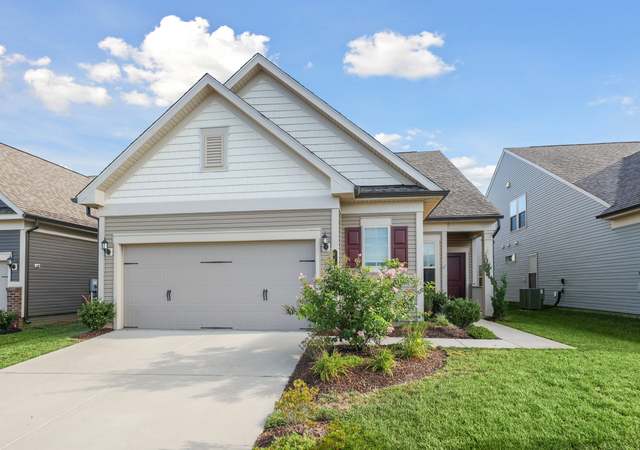
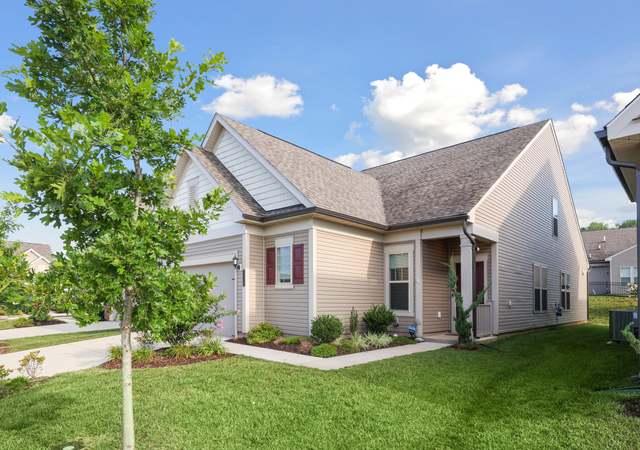
OPEN HOUSE: SAT & SUN ON 11/16 & 11/17 AND SAT & SUN 11/23 AND 11/24 11:00-2:00. THIS HOME IS UNDER CONTRACT BUT IT IS YOUR OPPORTUNITY TO VIEW A TRIGON HOME UNDER CONSTRUCTION. WE CAN BUILD THIS PLAN OR ANY OF OUR MANY FLOOR PLANS FOR YOU. WE WILL HELP YOU FIND LAND IF WE DO NOT HAVE A LOT IN INVENTORY THAT SUITS. GREAT NEWS- FARMHOUSE MODEL To Be Built ON 5 AC lot. Great Location! Battlefield school district. Quality built home. Front porch AND REAR PORCHES included in base price. Custom builder will make changes/customize plans. Visit builder's interactive website to view additional models & floor plans. Energy efficient house. Builder offers $5,000 towards buyer's CC if buyer uses 1 of approved lenders & title co. Ask agent for Builder's website information to view interactive floor plans. No HOA Xfinity available.
Single-familyProperty Type
2023Year Built
5 acresLot Size
$442Est. Price/Sq.Ft.
2 car garageParking
Listed by Jim Cheatle• CENTURY 21 New Millennium
•540-825-1613 (broker)
•kyle.crawford@c21nm.com (broker)
Listed by R.Terry Cheatle• CENTURY 21 New Millennium
Beautiful, level, wooded 5 acre building lot with 3 bedroom approval for AOSE/PE Sewer Disposal System and well permit. This property is located a short drive from route 66 and Haymarket, VA. Great location for the home of your dreams.
MRIS #PW6104389
May 1, 2007
Delisted
—
Jun 27, 2006
Listed
*
Public Records
Jun 24, 2005
Sold
$179,000
$73/sq ft
Public Records
Mar 11, 2004
Sold
$145,000
$59/sq ft
MRIS #PW4319287
Jan 9, 2003
Delisted
—
Sep 17, 2002
Listed
*
MRIS #PW4069154
May 19, 2002
Delisted
—
Nov 1, 2001
Listed
*
MRIS #PW3394661
Apr 29, 2001
Delisted
—
Jan 19, 2001
Listed
*
MRIS #PW3390678
Apr 29, 2001
Delisted
—
Jan 14, 2001
Listed
*
MRIS #PW3390622
Apr 29, 2001
Delisted
—
Jan 14, 2001
Listed
*
MRIS #PW3390226
Apr 29, 2001
Delisted
—
Jan 13, 2001
Listed
*
Public Records
Oct 1, 1977
Sold
$22,500
$9/sq ft
Year
Property tax
Land + Additions
Assessment*
2025
$6,329 (+156.3%)
$259,200 + $386,300
$645,500
2024
$2,469
$248,300
2023
$2,470 (+16.3%)
$237,400
2022
$2,123 (+11.5%)
$191,700
2021
$1,904 (−22.7%)
$159,000
2020
$2,465
$159,000
2019
$2,465 (+2.8%)
$159,000
2018
$2,398 (+28.4%)
$154,700
2017
$1,867
$154,700
Tax history for 16510 Gaines Rd
Year
Property tax
Land + Additions
Assessment*
2025
$6,329 (+156.3%)
$259,200 + $386,300
$645,500
2024
$2,469
$248,300
2023
$2,470 (+16.3%)
$237,400
2022
$2,123 (+11.5%)
$191,700
2021
$1,904 (−22.7%)
$159,000
2020
$2,465
$159,000
2019
$2,465 (+2.8%)
$159,000
2018
$2,398 (+28.4%)
$154,700
2017
$1,867
$154,700
*Taxable value of land and structures on it ("additions") is determined regularly by local assessors and does not affect market price.
Public record
Public record
Zoning
Permits
Beds
3
Baths
2.5
Stories
—
Lot width
—
Lot depth
—
Lot size
5 Acres
Year renovated
—
Sq. Ft.
2,332
Year built
2025
Style
Single Family Residential
County
Prince William County
APN
7198-78-2389
Parking Spaces
—
Basement
—
Accessible
—
HOA Dues
—
Garage
—
Features
—
Last updated by owner on Aug 26, 2026.
A-1
DOMESTIC FOWL OVERLAY DISTRICT
CHESAPEAKE BAY PRESERVATION AREA OVERLAY DISTRICT
Agricultural District
The A-1, Agricultural Zoning District is intended to implement the agricultural or estate classification of the Comprehensive Plan. The district is designed to encourage conservation and proper use of large tracts of real property in order to assure available sources of agricultural products, to assure open spaces within reach of concentrations of population, to conserve natural resources, prevent erosion, and protect the environment; and to assure adequate water supplies. The intent is to encourage private land owners to protect these values and thereby create an environment favorable for the continuation farming and other agricultural pursuits; to preserve prime agricultural land, forest land and/or open space; and to reduce the demand for costly public facilities and services that are inconsistent with the character of the rural areas within Prince William County.
Zone overlays
Permitted uses
Include but are not limited to:
Equestrian facility
Greenhouse / nursery
Housing-Group
Housing-Single unit
Lodging & hospitality
Office
Housing-Mobile home park
Timberland
Mar 27, 2025 • Final
Plumbing residential new single family dwelling
Work on a well pump.
New construction
Plumbing
Mar 27, 2025 • Final
Mechanical residential new single family dwelling
Install a new heat pump system and associated ductwork.
HVAC
New construction
Permit history is from public records and may be incomplete or inaccurate. Redfin and its agents make no representations about the property condition or permit status. Buyers should independently verify all information.
Property details
Parking
Parking Information
# of Attached Garage Spaces: 2
Garage Features: Garage Door Opener, Inside Access, Garage - Side Entry