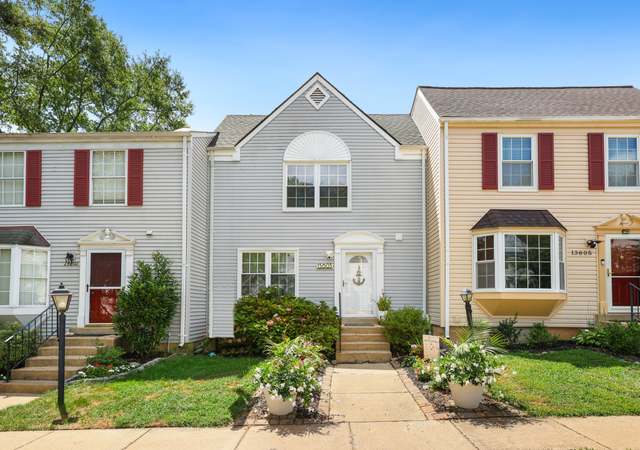

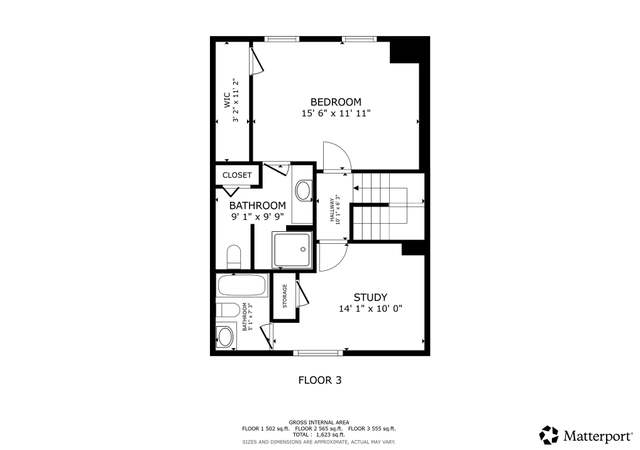
Welcome to your spacious and elegant end unit townhome nestled in the highly sought-after WINDING RIDGE neighborhood. Situated on a prime lot backing common area and a lush bank of trees, this home offers both tranquility and convenience. As you step inside, you'll be greeted by beautiful hardwood floors and natural light that fills the living and dining rooms on the main level. The kitchen seamlessly flows into the living area perfect for entertaining guests or enjoying family meals. Step outside onto the deck from the living room and soak in the peaceful surroundings. Upstairs, you'll find three bedrooms, each offering comfort and privacy. Brand new carpet graces both the upper and lower levels, providing a fresh and inviting feel throughout. The lower level features a third full bath and a spacious open area, offering endless possibilities for recreation or relaxation. The entire house has been recently painted, ensuring a crisp and modern aesthetic. Close to shopping centers, Rt 28 & 66 this turnkey home is ready for quick occupancy, offering the perfect blend of comfort, style, and convenience. Don't miss out on the opportunity to make this beautiful home yours – schedule your showing today!
TownhomeProperty Type
1992Year Built
3,096 sq ftLot Size
$433Est. Price/Sq.Ft.
Listed by Keith Weaver• Real Broker, LLC
•855-450-0442 (broker)
•dmvbroker@therealbrokerage.com (broker)
Listed by Paige McLaughlin• Real Broker, LLC
•855-450-0442 (broker)
•dmvbroker@therealbrokerage.com (broker)
Bought with Christine Dean• Berkshire Hathaway HomeServices PenFed Realty
*Taxable value of land and structures on it ("additions") is determined regularly by local assessors and does not affect market price.
Public record
Public record
Zoning
Beds
3
Baths
3.5
Stories
2
Lot width
—
Lot depth
—
Lot size
3,096 Sq. Ft.
Year renovated
—
Sq. Ft.
1,366
Year built
1992
Style
Townhouse
County
Fairfax County
APN
0652 11 0096
Parking Spaces
—
Basement
—
Accessible
—
HOA Dues
—
Garage
—
Features
—
Last updated by owner on Jul 30, 2026.
R-8
WSPO
Residential District, Eight Dwelling Units/Acre
The R-8 District provides for a mixture of single-family residential dwelling types and affordable dwelling unit developments at medium densities and allows other uses that are compatible with the residential character of the district.
Interior Features: Kitchen - Table Space, Dining Area, Master Bath(s), Window Treatments, Floor Plan - Traditional
Living Area Sq.Ft. Source: Estimated
Room Information
Living Room, Dining Room, Master Bedroom, Bedroom 2, Bedroom 3, Kitchen, Game Room, Utility Room
Basement Information
Basement: Yes
Sump Pump, Full, Fully Finished
Exterior
Property Information
Ownership Interest: Fee Simple
Year Built Source: Estimated
Building Information
Building Name: WINDING RIDGE
Construction Materials: Aluminum Siding
Foundation Details: Concrete Perimeter
Other Structures: Above Grade
Pets Allowed: Yes
Pet Restrictions: No Pet Restrictions
Structure Type: End of Row/Townhouse
Window Features: Double Pane
Exterior Information
Sidewalks
Fencing: Fully
Lot Information
Tidal Water: No
Above Grade Information
Finished Sq.Ft.: 1,365
Finished Sq.Ft. Source: Estimated
Financial
Tax Information
Tax Assessed Value: $462,550
Tax Year: 1995
Tax Annual Amount: $1,365.80
Utilities
Utilities Information
Central Air
Cooling Type: Central A/C
Cooling Fuel: Electric
Forced Air
Heating Fuel: Natural Gas
Hot Water: Natural Gas
Sewer Septic: Public Sewer
Cable TV Available
Water Source: Public
Location
Homeowners Association Information
HOA/Condo/Coop Fee Includes: Trash
HOA Fee: $225
HOA Fee Frequency: Quarterly
Other Fees Frequency: Unknown
School Information
School District Name: FAIRFAX COUNTY PUBLIC SCHOOLS
School District Source: Listing Agent
Location Information
Outside City Limits
Directions: FFX County Parkway to West on Braddock Rd. Follow Braddock Rd to left onto Singletons Way Make Left onto Winding Ridge Lane and and first Right to end unit on left.
Public facts
Beds: 3
Baths: 3.5
Sq. Ft.: 1,366
Stories: 2.0
Lot Size: 3,096 square feet
Style: Townhouse
Year Built: 1992
Year Renovated: —
County: Fairfax County
APN: 0652 11 0096
Home facts updated by county records on Jul 30, 2026
Around this home
Schools
Centreville Elementary School
Public PreK-6 • Assigned • 0.7mi
8/10
Liberty Middle School
Public 7-8 • Assigned • 1.5mi
7/10
Centreville High School
Public 9-12 • Assigned • 1.0mi
5/10
Provided by GreatSchools
Lifestyle
Provided by Walk Score and Local Logic
Climate risks
1/10 Flood Factor
Minimal risk of a flood reaching the building in the next 30 years
1/10 Fire Factor
Unlikely to be in a wildfire in next 30 years
7/10 Heat Factor
7 days above 103° expected this year, 16 days in 30 years
4/10 Wind Factor
12% chance of strong winds in next 30 years
2/10 Air Factor
1 unhealthy days expected this year, 2 days in 30 years
Provided by First Street
Historical weather
Centreville, VA • 20120
Average low and high temperatures (°F)
39
23
45
28
63
40
71
49
74
55
86
65
91
71
83
63
79
60
70
47
59
40
45
28
Jan
Feb
Mar
Apr
May
Jun
Jul
Aug
Sep
Oct
Nov
Dec
Sun exposure
In this area, properties receive around 9.4 hours in
June and 4.2 hours in December, placing it below the
U.S. average for solar exposure.
9.4 hrs
4.2 hrs
JuneDecember
Provided by Shadowmap
Estimated sale price
$562,000 – $680,000
Reach more buyers when you sell with Redfin. Save up to $5,912 in fees.3 minutes to get started.
Get a free, detailed breakdown of how we calculated your estimate.