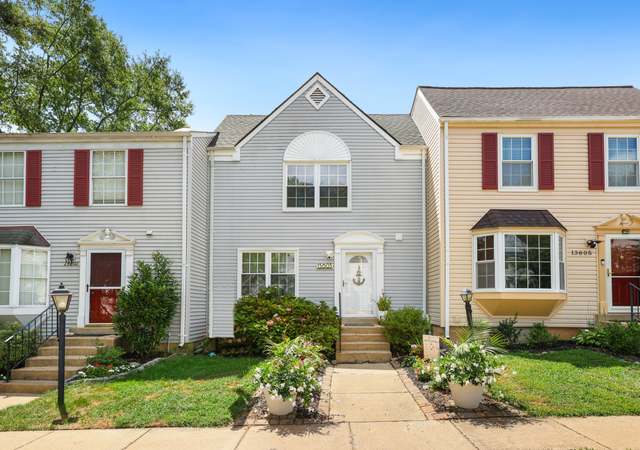

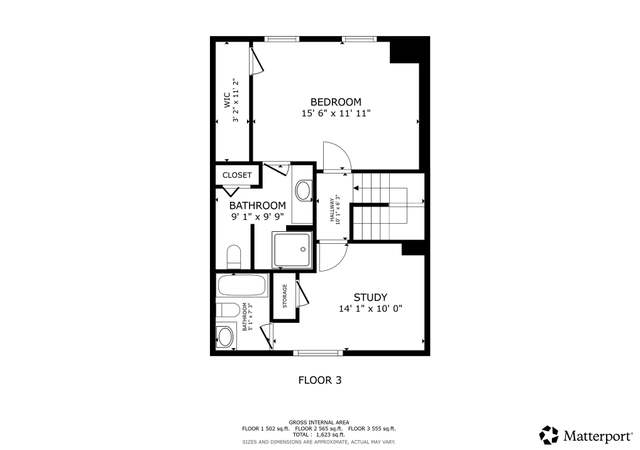
This beautifully bright and sunny brick-front garage townhome is perfectly situated in a prime location close to commuter routes (I-66, RT #28 & #29 and Braddock Rd). This great home offers four bedrooms and three-and-a-half bathrooms, with thoughtful details throughout. Features includes two skylights, a convenient laundry chute, elegant crown molding, hardwood flooring, shadow box accents, and a brick-faced wood-burning fireplace with mantel. Enjoy outdoor living on the deck with new Trex decking (07/2025) fully fenced rear yard with a new concrete patio (07/2025), and walkout basement for a perfect retreat outdoor entertainment. Major updates provide peace of mind, including THE BRAND NEW ROOFING ON 10/06/2025. There is also a new dishwasher (09/2025), all new bathroom toilets, and a new primary bathtub ( 07/25). Hardwood flooring enhances the entry foyer, separate dining room, and the family/breakfast room. The upper level offers three bedrooms and two full baths, all with vaulted or cathedral ceilings. Two skylights brighten the hallway and hallway bath, while a built-in counter with cabinets and a linen closet which adds as storage in the hallway. The spacious primary suite features two closets, huge double windows, a shadow box details, and a laundry chute. On the main level, the living room and separate dining room , showcase crown molding, powder room and hardwood floors. The fully equipped kitchen includes a breakfast bar, pantry, and a convenient pass-thru to the family/breakfast room. The family/breakfast room has hardwood flooring and lead to an atrium door to the newly updated deck. The lower level expands with a fourth bedroom and a third full bathroom. An atrium door with a storm door to walkout to patio and fully fenced rear yard creates the perfect retreat for outdoor entertainment. The spacious laundry/utility room includes convenient built-in shelvings. Please not: Seller to provide free one (1) year home warranty to the new owners at closing! You don't want to miss this one! * * * All room sizes are approximated.
Lovely unit with newer Heat, AC and all new appliances. lower level, has Rec room, Fireplace, Walkout to fenced yard, main level, has sliding door to deck, Lot open to space. Close to all major roads and entertainment, Restaurants and Stores. Kiss and Ride within walking distance. .. Home is where the Heart is. .. .. .
*Taxable value of land and structures on it ("additions") is determined regularly by local assessors and does not affect market price.
Public record
Public record
Zoning
Beds
3
Baths
3.5
Stories
2
Lot width
—
Lot depth
—
Lot size
1,720 Sq. Ft.
Year renovated
—
Sq. Ft.
1,440
Year built
1989
Style
Townhouse
County
Fairfax County
APN
0652 11 0079
Parking Spaces
—
Basement
—
Accessible
—
HOA Dues
—
Garage
—
Features
—
Last updated by owner on Jul 30, 2026.
R-8
WSPO
Residential District, Eight Dwelling Units/Acre
The R-8 District provides for a mixture of single-family residential dwelling types and affordable dwelling unit developments at medium densities and allows other uses that are compatible with the residential character of the district.
Zone overlays
Water Supply Protection Overlay District
Permitted uses
Include but are not limited to:
Housing-Group
Housing-Single unit
Housing-Multiple units
Public service
Property details
Parking
Parking Information
# of Attached Garage Spaces: 1
Garage Features: Garage - Front Entry
# of Total Garage and Parking Spaces: 2
Has Garage
# of Garage Spaces: 1
Driveway - # of Spaces: 1
Concrete Driveway
Attached Garage, Driveway, On Street
Interior
Bedroom Information
# of Bedrooms On 1st Upper Level: 3
# of Bedrooms On 1st Lower Level: 1
Bathroom Information
# of Bathrooms (Full) On 1st Upper Level: 2
# of Bathrooms (Half) On Main Level: 1
# of Bathrooms (Full) On 1st Lower Level: 1
# of Bathrooms (Full) On All Upper Levels: 2
# of Bathrooms (Full) On All Lower Levels: 1
# of Bathrooms (Half): 1
# of Bathrooms (Full): 3
Interior Information
Appliances: Built-In Microwave, Built-In Range, Dishwasher, Disposal, Dryer, Icemaker, Oven - Single, Refrigerator, Washer, Oven/Range - Electric, Water Heater
Door Features: Atrium, Six Panel, Insulated, Storm
Construction Materials: Aluminum Siding, Brick Front
Foundation Details: Concrete Perimeter, Slab
Other Structures: Above Grade, Below Grade
Outdoor Living Structures: Brick, Patio(s), Deck(s)
Pets Allowed: Yes
Pet Restrictions: Cats OK, Dogs OK
Structure Type: Interior Townhouse/Rowhouse
Window Features: Double Pane, Atrium, Skylights
Building Not Winterized
Exterior Information
Sidewalks
Fencing: Fully, Rear
Lot Information
Tidal Water: No
Land Information
Land Assessed Value: $170,000
Above Grade Information
Finished Sq.Ft.: 1,440
Finished Sq.Ft. Source: Estimated
Below Grade Information
Finished Sq.Ft.: 216
Finished Sq.Ft. Source: Estimated
Financial
Tax Information
Agricultural Tax Due: No
Tax Assessed Value: $546.77
Tax Year: 2025
Tax Annual Amount: $6,320
Assessments Information
Year Assessed: 2025
Lease Information
Lease Considered: No
Utilities
Utilities Information
Cable
Central Air
Cooling Type: Ceiling Fan(s), Central A/C
Cooling Fuel: Electric
Forced Air
Heating Fuel: Natural Gas
Hot Water: Natural Gas
Sewer Septic: Public Sewer
Under Ground, Cable TV Available
Water Source: Public
Location
Homeowners Association Information
HOA Email: WINDINGRIDGEHOA@GMAIL.COM
HOA Fee: $239
HOA Fee Frequency: Quarterly
School Information
Elementary School: CENTREVILLE
Middle Or Junior School: LIBERTY
High School: CENTREVILLE
School District Name: FAIRFAX COUNTY PUBLIC SCHOOLS
Elementary School Source: Listing Agent
Middle School Source: Listing Agent
High School Source: Listing Agent
School District Source: Listing Agent
Location Information
Outside City Limits
Cross Street: FEDERATION DR
Directions: I-66W, SOUTH ON ROUTE 28 TOWARD CENTREVILLE, LEFT ON BRADDOCK ROAD, 1ST RIGHT ON FEDERATION DR, LEFT ON WINDING RIDGE LANE. OR, I-95/495, N. ON FAIRFAX COUNTY PARKWAY, SOUHT ON BRADDOCK ROAD, LEFT ON SINGLETON GROVE, RIGHT ON FEDERATION DR, RIGHT TO WINDING RIDGE LANE 14096
Entry Floor Number: 2
Public facts
Beds: 3
Baths: 3.5
Sq. Ft.: 1,440
Stories: 2.0
Lot Size: 1,720 square feet
Style: Townhouse
Year Built: 1989
Year Renovated: —
County: Fairfax County
APN: 0652 11 0079
Home facts updated by county records on Jul 30, 2026
Around this home
Schools
Centreville Elementary School
Public PreK-6 • Assigned • 0.6mi
8/10
Liberty Middle School
Public 7-8 • Assigned • 1.7mi
7/10
Centreville High School
Public 9-12 • Assigned • 1.2mi
5/10
Provided by GreatSchools
Lifestyle
Provided by Walk Score and Local Logic
Climate risks
1/10 Flood Factor
Minimal risk of a flood reaching the building in the next 30 years
1/10 Fire Factor
Unlikely to be in a wildfire in next 30 years
7/10 Heat Factor
7 days above 105° expected this year, 16 days in 30 years
4/10 Wind Factor
11% chance of strong winds in next 30 years
2/10 Air Factor
1 unhealthy days expected this year, 2 days in 30 years
Provided by First Street
Historical weather
Centreville, VA • 20121
Average low and high temperatures (°F)
39
23
45
28
63
40
71
49
74
55
86
65
91
71
83
63
79
60
70
47
59
40
45
28
Jan
Feb
Mar
Apr
May
Jun
Jul
Aug
Sep
Oct
Nov
Dec
Sun exposure
In this area, properties receive around 9.4 hours in
June and 4.2 hours in December, placing it below the
U.S. average for solar exposure.

9.4 hrs
4.2 hrs
JuneDecember
Provided by Shadowmap
Estimated sale price
$587,000 – $711,000
Reach more buyers when you sell with Redfin. Save up to $6,175 in fees.3 minutes to get started.
Get a free, detailed breakdown of how we calculated your estimate.