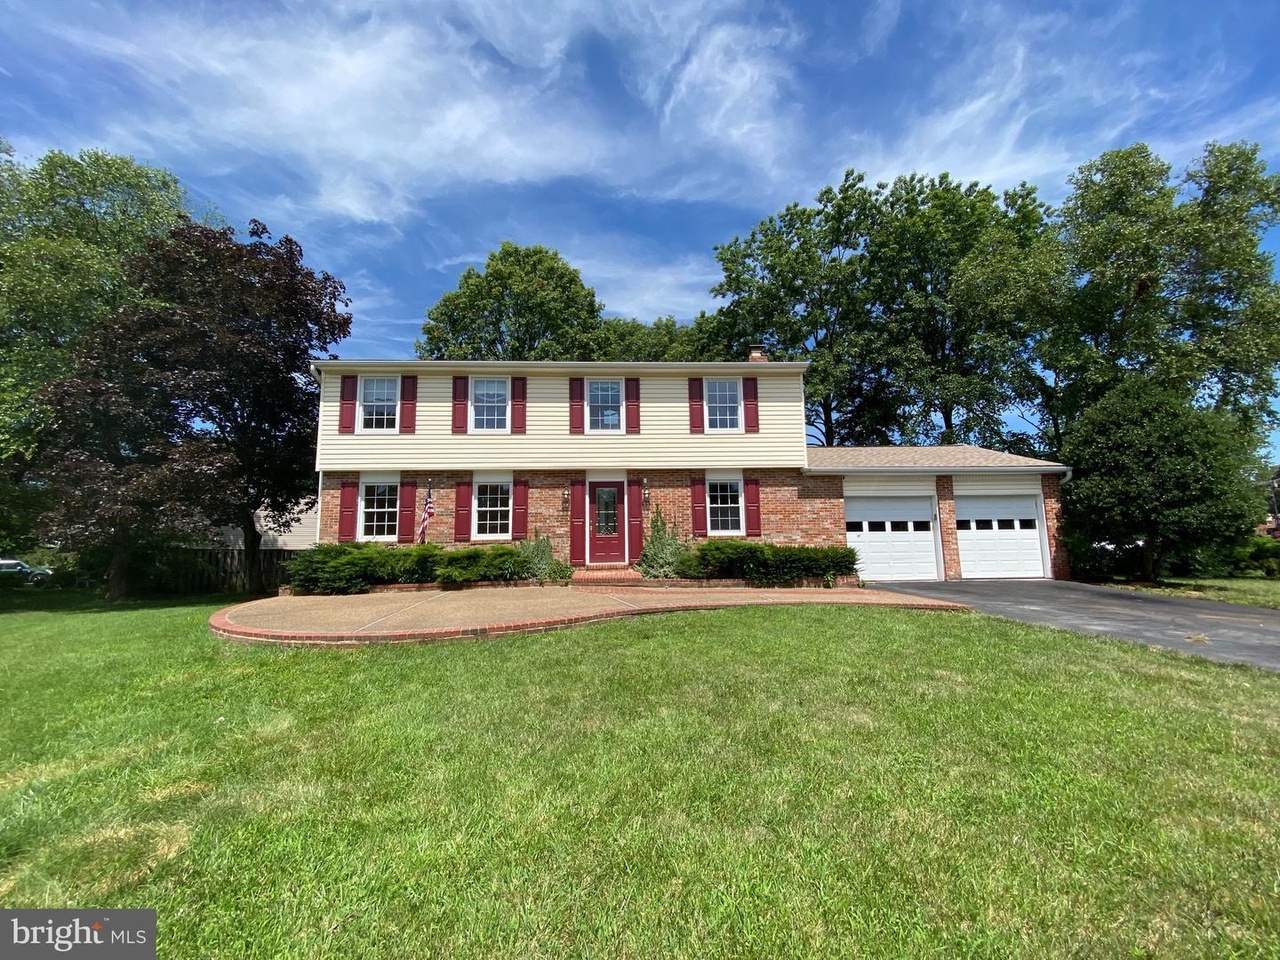
Don’t miss this Beautiful Colonial on a corner lot with over 1/3 acre! This home is in a wonderful neighborhood and great school district of Fairfax County. Short drive to Cub Run Stream Valley Park & Chantilly National Golf & Country Club. This home features 4 bedrooms 2 full and 1 half bath. Composite deck and a flagstone patio. New water heater, roof, and gutters. Hardwood floors on two levels. NO HOA!!!
Single-familyProperty Type
1975Year Built
0.35 acresLot Size
$401Est. Price/Sq.Ft.
2 garage spacesParking
Listed by Minh Thai• NBI Realty, LLC
•703-256-6247 (broker)
•aarostegui@nbirealtyllc.net (broker)
Bought with Non Member NON MEMBER• Non Subscribing Office
3 level, 4 bedroom colonial on over 1/3 acre, corner lot with large, level backyard! Walking distance to elementary school! Seconds to Cub Stream Valley Park & Chantilly National Golf & Country Club. This home offers an oversized, 2-car garage(can accommodate 2 large SUV's). Low maintenance, composite rear deck, flagstone, rear patio and a large, custom patio in the front. Lots of room for outdoor entertaining & summer barbecues! Hardwood floors. Elegant crown molding. Formal living & dining rooms. Eat in kitchen w/ gas cooking and beautiful, raised panel, cherry cabinetry. Large, bright family room with sliding glass doors to the deck and a floor-to-ceiling, masonry brick fireplace w/ gas logs. Charming window seat and dual coat closets in FR. 4 bedrooms to include the 18'x13' owner's suite featuring a dressing area with a make-up counter, huge, walk-in closet, and a full, updated, ensuite bathroom. The 2nd, 3rd & 4th bedrooms are served by a full, updated hall bathroom. The finished basement exits to steps up to the backyard and features a large rec room and storage area. Irrigation system. Gutter helmets-No gutter cleaning! NO HOA! easy access to major commuter routes, shopping, dining, and recreation.
Public Records
Apr 8, 1975
Sold
$60,025
$32/sq ft
Year
Property tax
Land + Additions
Assessment*
2026
$8,487 (+5.6%)
$283,000 + $452,760
$735,760
2025
$8,034 (+9.3%)
$283,000 + $452,760
$735,760
2024
$7,351 (+6.9%)
$273,000 + $422,000
$695,000
2023
$6,874 (+5.6%)
$253,000 + $381,550
$634,550
2022
$6,509 (+12.3%)
$253,000 + $356,110
$609,110
2021
$5,796 (+2.7%)
$228,000 + $341,220
$569,220
2020
$5,642 (+5.6%)
$203,000 + $290,920
$493,920
2019
$5,346 (+6.5%)
$193,000 + $283,750
$476,750
2018
$5,021 (+1.6%)
$188,000 + $263,670
$451,670
2017
$4,941 (+0.2%)
$173,000 + $252,590
$425,590
2016
$4,930 (+9.1%)
$173,000 + $252,590
$425,590
2014
$4,519 (+8.2%)
$163,000 + $242,880
$405,880
2013
$4,177 (−1.2%)
$163,000 + $242,880
$405,880
2011
$4,227 (+5.6%)
$150,000 + $216,160
$366,160
2010
$4,004
$163,000 + $226,200
$389,200
2009
$4,004 (−5.0%)
$153,000 + $209,030
$362,030
2008
$4,215
$163,000 + $246,850
$409,850
Tax history for 5718 Barrymore Rd
Year
Property tax
Land + Additions
Assessment*
2026
$8,487 (+5.6%)
$283,000 + $452,760
$735,760
2025
$8,034 (+9.3%)
$283,000 + $452,760
$735,760
2024
$7,351 (+6.9%)
$273,000 + $422,000
$695,000
2023
$6,874 (+5.6%)
$253,000 + $381,550
$634,550
2022
$6,509 (+12.3%)
$253,000 + $356,110
$609,110
2021
$5,796 (+2.7%)
$228,000 + $341,220
$569,220
2020
$5,642 (+5.6%)
$203,000 + $290,920
$493,920
2019
$5,346 (+6.5%)
$193,000 + $283,750
$476,750
2018
$5,021 (+1.6%)
$188,000 + $263,670
$451,670
2017
$4,941 (+0.2%)
$173,000 + $252,590
$425,590
2016
$4,930 (+9.1%)
$173,000 + $252,590
$425,590
2014
$4,519 (+8.2%)
$163,000 + $242,880
$405,880
2013
$4,177 (−1.2%)
$163,000 + $242,880
$405,880
2011
$4,227 (+5.6%)
$150,000 + $216,160
$366,160
2010
$4,004
$163,000 + $226,200
$389,200
2009
$4,004 (−5.0%)
$153,000 + $209,030
$362,030
2008
$4,215
$163,000 + $246,850
$409,850
*Taxable value of land and structures on it ("additions") is determined regularly by local assessors and does not affect market price.
Public record
Public record
Zoning
Permits
Beds
5
Baths
3.5
Stories
3
Lot width
—
Lot depth
—
Lot size
15,421
Year renovated
2024
Sq. Ft.
1,900
Year built
1975
Style
Single Family Residential
County
Fairfax County
APN
0532 03 0189
Parking Spaces
5
Basement
Yes
Accessible
No
HOA Dues
—
Garage
Yes
Features
—
Last updated by owner on Aug 9, 2026.
R-3
WSPO
Residential District, Three Dwelling Units/Acre
The R-3 District provides for single-family detached dwellings and affordable dwelling unit developments and allows other uses that are compatible with the suburban residential character of the district.
Zone overlays
Water Supply Protection Overlay District
Permitted uses
Include but are not limited to:
Housing-Group
Housing-Single unit
Public service
Sep 20, 2024 • Final
Residential electrical
Perform a partial renovation of a basement.
Electrical
Sep 20, 2024 • Final
Residential plumbing
Perform a partial renovation of a basement.
Remodel
Permit history is from public records and may be incomplete or inaccurate. Redfin and its agents make no representations about the property condition or permit status. Buyers should independently verify all information.
Property details
Parking
Parking Information
# of Attached Garage Spaces: 2
Garage Features: Garage - Front Entry
# of Total Garage and Parking Spaces: 2
Has Garage
# of Garage Spaces: 2
Attached Garage, Driveway
Interior
Bedroom Information
# of Bedrooms On 1st Upper Level: 4
Bathroom Information
# of Bathrooms (Full) On 1st Upper Level: 2
# of Bathrooms (Half) On Main Level: 1
# of Bathrooms (Full) On All Upper Levels: 2
# of Bathrooms (Half): 1
# of Bathrooms (Full): 2
Interior Information
Living Area Sq.Ft. Source: Assessor
Fireplace Information
# of Fireplaces: 1
Basement Information
Basement: Yes
Partially Finished, Rear Entrance
Exterior
Property Information
Total Below Grade Sq. Ft.: 0
Improvement Assessed Value: $290,920
Ownership Interest: Fee Simple
Year Built Source: Assessor
Building Information
Construction Materials: Brick Veneer
Other Structures: Above Grade, Below Grade
Structure Type: Detached
Lot Information
Tidal Water: No
Land Information
Land Assessed Value: $203,000
Above Grade Information
Finished Sq.Ft.: 1,900
Finished Sq.Ft. Source: Assessor
Below Grade Information
Unfinished Sq.Ft. Source: Assessor
Finished Sq.Ft. Source: Assessor
Financial
Tax Information
County Tax: $5,631
Tax Assessed Value: $493,920
Tax Year: 2021
Tax Annual Amount: $5,796
Assessments Information
Year Assessed: 2021
Utilities
Utilities Information
Central Air
Cooling Type: Central A/C
Cooling Fuel: Electric
Forced Air
Heating Fuel: Natural Gas
Hot Water: Natural Gas
Sewer Septic: Public Sewer
Water Source: Public
Location
School Information
School District Name: FAIRFAX COUNTY PUBLIC SCHOOLS
School District Source: Listing Agent
Location Information
Outside City Limits
Directions: I66W TO 28N, LEFT ON BRADDOCK RD, LEFT ON CARLBERN, LEFT ON BARRYMORE
Public facts
Beds: 5
Baths: 3.5
Sq. Ft.: 1,900
Stories: 2.0
Parking Spaces: 5
Basement: Yes
Accessible: No
Lot Size: 0.35 acres
Style: Single Family Residential
Year Built: 1975
Year Renovated: 2024
County: Fairfax County
APN: 0532 03 0189
HOA Dues: —
Garage: Yes
Features: —
Home facts updated by owner on Aug 9, 2026
Around this home
Schools
Deer Park Elementary School
Public PreK-6 • Assigned • 0.1mi
5/10
Stone Middle School
Public 7-8 • Assigned • 0.8mi
6/10
Westfield High School
Public 9-12 • Assigned • 2.2mi
5/10
Provided by GreatSchools
Lifestyle
Provided by Walk Score and Local Logic
Climate risks
1/10 Flood Factor
Minimal risk of a flood reaching the building in the next 30 years
1/10 Fire Factor
Unlikely to be in a wildfire in next 30 years
7/10 Heat Factor
7 days above 105° expected this year, 16 days in 30 years
4/10 Wind Factor
11% chance of strong winds in next 30 years
2/10 Air Factor
1 unhealthy days expected this year, 2 days in 30 years
Provided by First Street
Historical weather
Centreville, VA • 20120
Average low and high temperatures (°F)
39
23
45
28
63
40
71
49
74
55
86
65
91
71
83
63
79
60
70
47
59
40
45
28
Jan
Feb
Mar
Apr
May
Jun
Jul
Aug
Sep
Oct
Nov
Dec
Sun exposure
In this area, properties receive around 9.3 hours in
June and 4.1 hours in December, placing it below the
U.S. average for solar exposure.
9.3 hrs
4.1 hrs
JuneDecember
Provided by Shadowmap
Estimated sale price
$724,000 – $877,000
Reach more buyers when you sell with Redfin. Save up to $7,619 in fees.3 minutes to get started.
Get a free, detailed breakdown of how we calculated your estimate.

