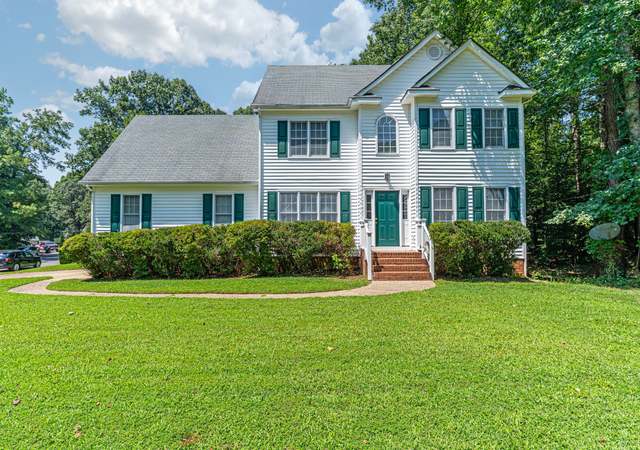
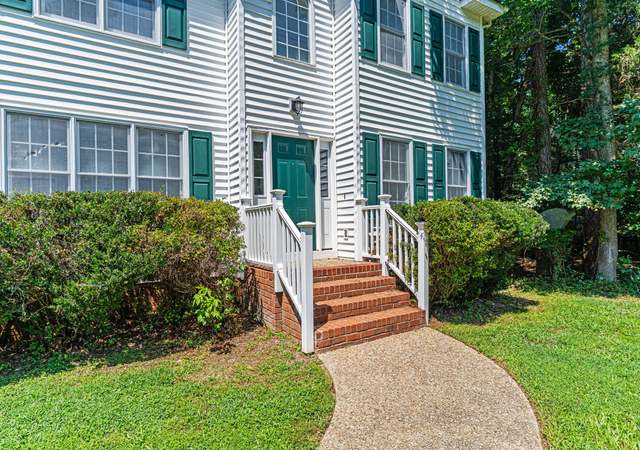
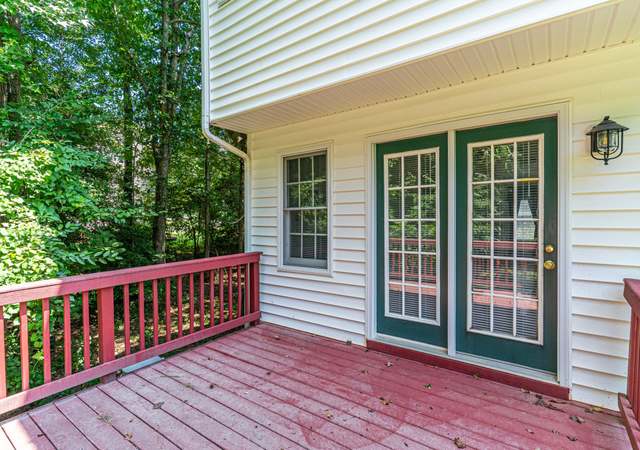
Welcome to 4902 Logswood Rd! This beautiful 3 bedroom 2.5 bathroom 2-story home is located in a cul-de-sac in the Pennwood Subdivision in Chesterfield County. This home has beautiful Hardwood flooring throughout the first and second floor of the home! All of the bedrooms are carpeted. Check out the primary bedroom with a primary bath attached! Inside the primary bathroom you will find a shower & a huge soaking tub along with a double sink vanity! Step into the eat-in kitchen and enjoy a large Bay window overlooking the backyard, granite countertops, freshly cleaned cherry wood cabinets, and stainless steel appliances that will convey with the home. Enjoy all the natural lighting throughout the home with multiple windows in every room! The formal dining room overlooks the front yard and is located in the Bow front of the home! This home has been recently power washed, freshly painted, has had the side porch repaired and also the front porch roof has had new shingles installed. Check out the beautiful landscaping that has also been recently done on this home! New mulch, logs, and beautiful plants give this home a nice touch! 4902 Logswood is ready for its new owners! Schedule a tour of this home before its gone!
Single-familyProperty Type
1995Year Built
0.38 acresLot Size
$207Est. Price/Sq.Ft.
1 spaceParking
Listed by Brittany Smithers• EXP Realty, LLC
Listed by Jared Davis• EXP Realty, LLC
Bought with Hailey Nielsen• Long & Foster REALTORS
REO/BANK OWNED. Property sold As-Is w/ o repair, warranty, or Seller Disclosure. The Listing Broker and Seller assume no responsibility and make no guarantees, warranties, or representations as to the availability or accuracy of information herein. Seller will accept cash or conventional offers only.
CVRMLS #2426905-238037186
Jul 15, 2005
Sold
$175,000
$102/sq ft
Nov 1, 2004
Listed
$175,000
$102/sq ft
This nice home has two bay windows - one in dining room and one in master bedroom, new paint, new carpet, new vinyl, formal dining room and gas fireplace in Great room. The master bedroom bath has a Large garden tub and shower. Home is located in a cul-de sac lots of storage under home. Seller will give $5,000 towards closing cost. Lease option is available for 6 months.
CVRMLS #OLD2426905
Jul 15, 2005
Sold
$175,000
$102/sq ft
Nov 1, 2004
Listed
$175,000
$102/sq ft
Public Records
May 17, 1995
Sold
$16,500
$10/sq ft
Year
Property tax
Land + Additions
Assessment*
2026
$2,884 (+3.9%)
$63,000 + $261,000
$324,000
2025
$2,775 (+6.2%)
$63,000 + $261,000
$324,000
2024
$2,613 (+5.5%)
$60,000 + $251,800
$311,800
2023
$2,476 (+6.0%)
$55,000 + $235,300
$290,300
2022
$2,335 (+9.5%)
$50,000 + $222,100
$272,100
2021
$2,133 (+12.0%)
$48,000 + $205,800
$253,800
2020
$1,904 (+3.6%)
$44,000 + $180,500
$224,500
2019
$1,838
$40,000 + $160,400
$200,400
2018
$1,838 (+9.8%)
$37,000 + $156,500
$193,500
2017
$1,674 (+4.9%)
$37,000 + $156,500
$193,500
2016
$1,596
$37,000 + $129,300
$166,300
Tax history for 4902 Logswood Rd
Year
Property tax
Land + Additions
Assessment*
2026
$2,884 (+3.9%)
$63,000 + $261,000
$324,000
2025
$2,775 (+6.2%)
$63,000 + $261,000
$324,000
2024
$2,613 (+5.5%)
$60,000 + $251,800
$311,800
2023
$2,476 (+6.0%)
$55,000 + $235,300
$290,300
2022
$2,335 (+9.5%)
$50,000 + $222,100
$272,100
2021
$2,133 (+12.0%)
$48,000 + $205,800
$253,800
2020
$1,904 (+3.6%)
$44,000 + $180,500
$224,500
2019
$1,838
$40,000 + $160,400
$200,400
2018
$1,838 (+9.8%)
$37,000 + $156,500
$193,500
2017
$1,674 (+4.9%)
$37,000 + $156,500
$193,500
2016
$1,596
$37,000 + $129,300
$166,300
*Taxable value of land and structures on it ("additions") is determined regularly by local assessors and does not affect market price.
Public record
Beds
3
Baths
2.5
Stories
2
Lot width
—
Lot depth
—
Lot size
0.38 Acres
Year renovated
2000
Sq. Ft.
1,712
Year built
1995
Style
Single Family Residential
County
Chesterfield County
APN
763685115700000
Parking Spaces
—
Basement
—
Accessible
—
HOA Dues
—
Garage
—
Features
—
Last updated by owner on Sep 21, 2026.
Property details
Parking
Parking
Features: Driveway, Paved
Interior
Bathroom Information
# of Full Bathrooms: 2
# of Half Bathrooms: 1
Room Information
# of Rooms (Total): 6
Basement Information: Crawl Space
Room 1 Information
Full Bath
Room 2 Information
Half Bath
Level: First
Room 3 Information
Full Bath
Description: Tub & Shower
Level: Second
Laundry Information
Features: Washer Hookup, Dryer Hookup
Fireplace Information
Has Fireplace
Equipment
Appliances: Dryer, Dishwasher, Exhaust Fan, Electric Cooking, Electric Water Heater, Freezer, Disposal, Microwave, Oven, Refrigerator, Smooth Cooktop, Washer
Interior Features
Flooring: Partially Carpeted, Wood
Other Features: Breakfast Area, Bay Window, Ceiling Fan(s), Dining Area, Separate/Formal Dining Room, Eat-in Kitchen, Fireplace, Granite Counters, High Speed Internet, Bath In Primary Bedroom, Pantry, Wired for Data, Walk-In Closet(s)
Exterior
Building Information
Stories: 2
Stories (Total): 2
Year Built Details: Actual
Roof Details: Shingle
Construction Details: Brick, Drywall, Vinyl Siding
Exterior Features
Exterior Features: Deck, Porch, Paved Driveway
Patio And Porch Features: Front Porch, Side Porch, Deck, Porch
Security Features: Security System
Lot Information
Lot Size Area: 0.383
Lot Size Acres: 0.383
Lot Features: Cul-De-Sac
Zoning Description: R9
Property Information
Above Grade Finished Area: 1,712
Resale
Has Property Attached
Financial
Assessments and Fees
Assessed Value: $272,100
Tax Information
Annual Tax Amount: $2,476.11
Tax Year: 2023
Utilities
Utility Information
Utilities: Sewer Not Available
Water Source: Public
Heating & Cooling
Has Cooling
Cooling: Central Air, Electric
Has Heating
Heating: Electric, Heat Pump
Public facts
Beds: 3
Baths: 2.5
Sq. Ft.: 1,712
Stories: 2.0
Lot Size: 0.38 acres
Style: Single Family Residential
Year Built: 1995
Year Renovated: 2000
County: Chesterfield County
APN: 763685115700000
Home facts updated by county records on Sep 21, 2026
Around this home
Schools
J G Hening Elementary School
Public PreK-5 • Assigned • 2.5mi
3/10
Manchester Middle School
Public 6-8 • Assigned • 1.8mi
4/10
Meadowbrook High School
Public 9-12 • Assigned • 2.9mi
2/10
Provided by GreatSchools
Lifestyle
Provided by Walk Score and Local Logic
Climate risks
1/10 Flood Factor
Minimal risk of a flood reaching the building in the next 30 years
1/10 Fire Factor
Unlikely to be in a wildfire in next 30 years
7/10 Heat Factor
7 days above 106° expected this year, 16 days in 30 years
6/10 Wind Factor
27% chance of strong winds in next 30 years
2/10 Air Factor
0 unhealthy days expected this year, 1 days in 30 years
Provided by First Street
Historical weather
Chesterfield, VA • 23832
Average low and high temperatures (°F)
45
25
50
31
67
42
75
51
77
57
87
66
89
72
82
65
79
61
71
49
63
41
50
30
Jan
Feb
Mar
Apr
May
Jun
Jul
Aug
Sep
Oct
Nov
Dec
Sun exposure
In this area, properties receive around 9.9 hours in
June and 5 hours in December, which is comparable to the
U.S. average for solar exposure.
9.9 hrs
5 hrs
JuneDecember
Provided by Shadowmap
Estimated sale price
$338,000 – $409,000
Reach more buyers when you sell with Redfin. Save up to $3,548 in fees.3 minutes to get started.