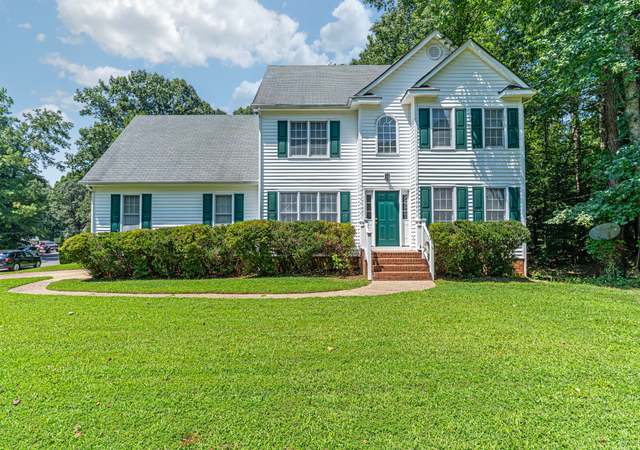
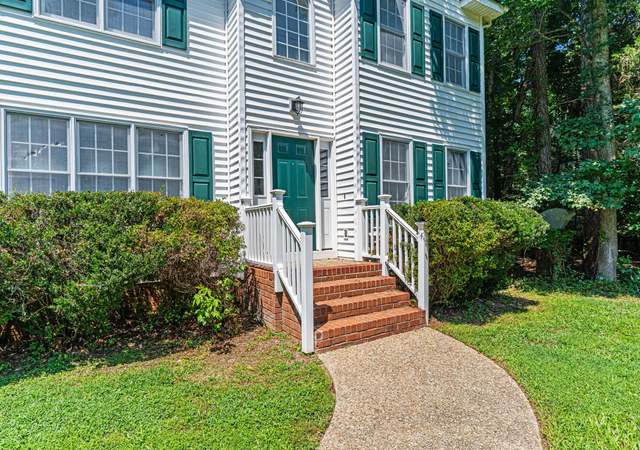
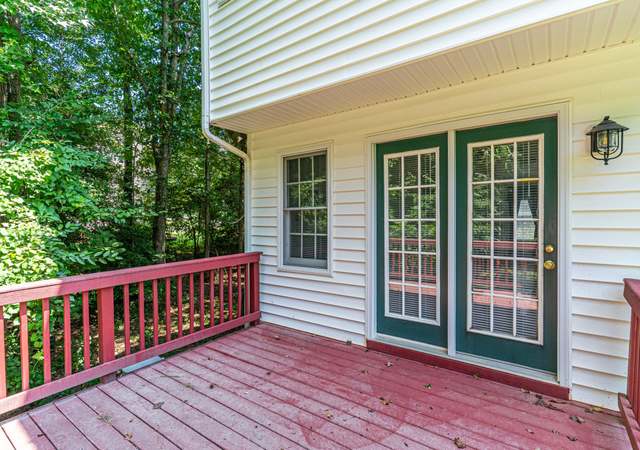
Nestled in a serene cul-de-sac, this 4-bedroom, 2-bathroom ranch-style home offers the perfect blend of charm and modern functionality. The main living areas feature vaulted ceilings, enhancing the sense of space and openness. The primary bedroom is a serene retreat with vaulted ceilings, large windows, and an en-suite bathroom that includes a jetted tub. The great room also boasts vaulted ceilings and is flooded with natural light from oversized windows, centered around a cozy gas fireplace that creates an inviting ambiance. The eat-in kitchen is a functional and stylish space, complete with granite countertops, a central island, and updated appliances. Adjacent to the kitchen is a breakfast nook that overlooks the backyard, a perfect spot for casual meals. The formal dining room with hardwood floors has scenic views of the outside. Additional bedrooms are spacious and filled with natural light, offering flexibility for guests, or a home office. The bonus room over the garage provides a private retreat, ideal as a fourth bedroom, playroom, or media space. Outside, the home features a private backyard oasis with mature trees and an updated deck, ideal for outdoor relaxation or private events. With its thoughtful details at every turn and ample parking, this charming cul-de-sac home is move-in ready. Don’t miss the opportunity to make it your own!
Single-familyProperty Type
2006Year Built
0.53 acresLot Size
$215Est. Price/Sq.Ft.
2 car garageParking
Listed by Christopher Craddock• EXP Realty, LLC
Listed by Casey Plato• EXP Realty, LLC
Bought with Kelly Blumenthal• Coldwell Banker Elite
.54 Acre cul-de-sac Lot! 'The Brook. ' A lovely 4 bedroom, 2 bathroom ranch plan. Countless upgrades throughout the home like Vaulted ceilings, smooth-top appliances, jetted tub in the owner's suite, spacious kitchen island, internet ready with structured wiring throughout the house, spacious rear deck overlooking your wooded lot, garage door opener, sod and irrigation in the front yard plus much more! Call for details!
CVRMLS #OLD2628667
Mar 23, 2007
Sold
$264,900
$142/sq ft
Aug 22, 2006
Listed
$264,900
$142/sq ft
Public Records
Jun 30, 2006
Sold
$1,176,000
$629/sq ft
Year
Property tax
Land + Additions
Assessment*
2026
$3,240 (+5.2%)
$79,000 + $285,000
$364,000
2025
$3,079 (+2.9%)
$79,000 + $285,000
$364,000
2024
$2,993 (+5.4%)
$75,000 + $271,000
$346,000
2023
$2,838 (+3.4%)
$70,000 + $262,500
$332,500
2022
$2,746 (+9.9%)
$68,000 + $243,900
$311,900
2021
$2,499 (+7.6%)
$63,000 + $235,500
$298,500
2020
$2,322
$60,000 + $203,000
$263,000
2019
$2,322 (+3.1%)
$60,000 + $184,400
$244,400
2018
$2,252 (+0.9%)
$60,000 + $184,400
$244,400
2017
$2,232 (+2.2%)
$60,000 + $177,000
$237,000
2016
$2,185 (−0.9%)
$60,000 + $167,700
$227,700
2014
$2,205 (+6.1%)
$60,000 + $167,100
$227,100
2013
$2,079
$60,000 + $167,100
$227,100
Tax history for 5412 Willow Grove Rd
Year
Property tax
Land + Additions
Assessment*
2026
$3,240 (+5.2%)
$79,000 + $285,000
$364,000
2025
$3,079 (+2.9%)
$79,000 + $285,000
$364,000
2024
$2,993 (+5.4%)
$75,000 + $271,000
$346,000
2023
$2,838 (+3.4%)
$70,000 + $262,500
$332,500
2022
$2,746 (+9.9%)
$68,000 + $243,900
$311,900
2021
$2,499 (+7.6%)
$63,000 + $235,500
$298,500
2020
$2,322
$60,000 + $203,000
$263,000
2019
$2,322 (+3.1%)
$60,000 + $184,400
$244,400
2018
$2,252 (+0.9%)
$60,000 + $184,400
$244,400
2017
$2,232 (+2.2%)
$60,000 + $177,000
$237,000
2016
$2,185 (−0.9%)
$60,000 + $167,700
$227,700
2014
$2,205 (+6.1%)
$60,000 + $167,100
$227,100
2013
$2,079
$60,000 + $167,100
$227,100
*Taxable value of land and structures on it ("additions") is determined regularly by local assessors and does not affect market price.
Public record
Public record
Permits
Beds
3
Baths
2
Stories
1
Lot width
—
Lot depth
—
Lot size
0.54 Acres
Year renovated
2006
Sq. Ft.
1,955
Year built
2006
Style
Single Family Residential
County
Chesterfield County
APN
759680941100000
Parking Spaces
—
Basement
—
Accessible
—
HOA Dues
—
Garage
—
Features
—
Last updated by owner on Sep 21, 2026.
Jan 9, 2007 • Final
Residential plumbing
Plumbing
Aug 25, 2006 • Final
Residential mechanical
HVAC
New construction
Permit history is from public records and may be incomplete or inaccurate. Redfin and its agents make no representations about the property condition or permit status. Buyers should independently verify all information.
Property details
Parking
Garage/Carport Information
Has Garage
Has Attached Garage
# of Garage Spaces: 2.5
Parking
Features: Attached, Garage, Garage Door Opener
Interior
Bathroom Information
# of Full Bathrooms: 2
Room Information
# of Rooms (Total): 7
Basement Information: Crawl Space
Room 1 Information
Full Bath
Room 2 Information
Full Bath
Description: Tub & Shower
Level: First
Fireplace Information
Has Fireplace
# of Fireplaces: 1
Features: Gas
Interior Features
Other Features: Cathedral Ceiling(s), Dining Area, Eat-in Kitchen, Fireplace, Kitchen Island, Pantry, Recessed Lighting
Exterior
Building Information
Stories: 1
Stories (Total): 1
Year Built Details: Actual
Roof Details: Composition
Construction Details: Frame, Vinyl Siding
Exterior Features
Patio And Porch Features: Rear Porch, Deck
Lot Information
Lot Size Area: 0.535
Lot Size Acres: 0.535
Lot Features: Cul-De-Sac
Zoning Description: R9
Property Information
Above Grade Finished Area: 1,870
Resale
Financial
Assessments and Fees
Assessed Value: $332,500
Tax Information
Annual Tax Amount: $2,992.50
Tax Year: 2024
Utilities
Utility Information
Sewer: Public Sewer
Water Source: Public
Heating & Cooling
Has Cooling
Cooling: Central Air
Has Heating
Heating: Forced Air, Natural Gas
Location
HOA Information
Has Home Owners Association
Association Fee: $200
Quarterly
Public facts
Beds: 3
Baths: 2.0
Sq. Ft.: 1,955
Stories: 1.0
Lot Size: 0.54 acres
Style: Single Family Residential
Year Built: 2006
Year Renovated: 2006
County: Chesterfield County
APN: 759680941100000
Home facts updated by county records on Sep 21, 2026
Around this home
Schools
K - 12
Preschool & daycare
Jacobs Road Elementary School
Public PreK-5 • Assigned • 0.7mi
5/10
Manchester Middle School
Public 6-8 • Assigned • 3.0mi
4/10
Clover Hill High School
Public 9-12 • Assigned • 5.4mi
5/10
Provided by GreatSchools
Lifestyle
Provided by Walk Score and Local Logic
Climate risks
1/10 Flood Factor
Minimal risk of a flood reaching the building in the next 30 years
1/10 Fire Factor
Unlikely to be in a wildfire in next 30 years
7/10 Heat Factor
7 days above 106° expected this year, 16 days in 30 years
6/10 Wind Factor
27% chance of strong winds in next 30 years
2/10 Air Factor
0 unhealthy days expected this year, 1 days in 30 years
Provided by First Street
Historical weather
Chesterfield, VA • 23832
Average low and high temperatures (°F)
45
25
50
31
67
42
75
51
77
57
87
66
89
72
82
65
79
61
69
49
63
41
50
30
Jan
Feb
Mar
Apr
May
Jun
Jul
Aug
Sep
Oct
Nov
Dec
Sun exposure
In this area, properties receive around 9.9 hours in
June and 5 hours in December, which is comparable to the
U.S. average for solar exposure.

9.9 hrs
5 hrs
JuneDecember
Provided by Shadowmap
Estimated sale price
$382,000 – $463,000
Reach more buyers when you sell with Redfin. Save up to $4,021 in fees.3 minutes to get started.