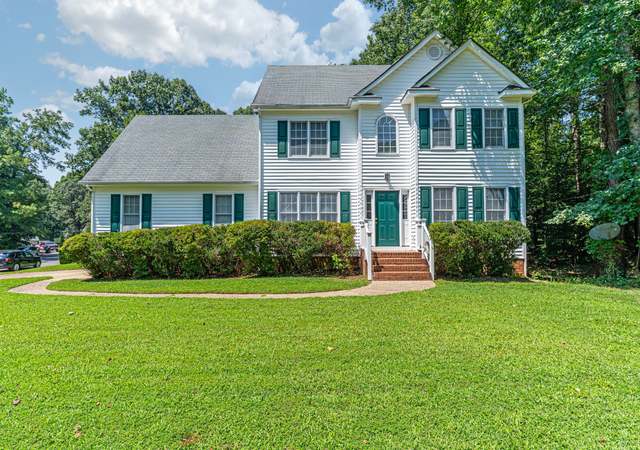
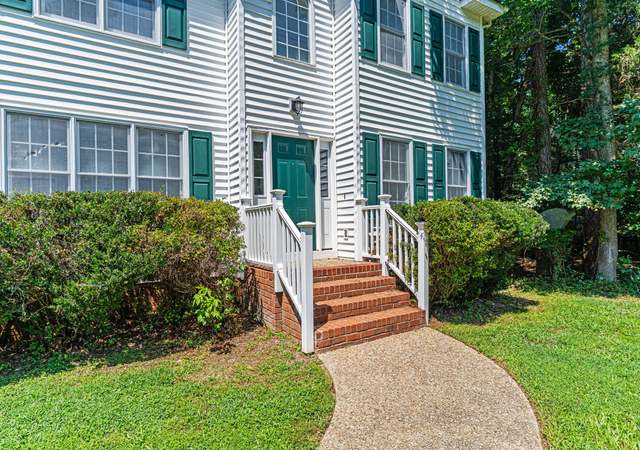
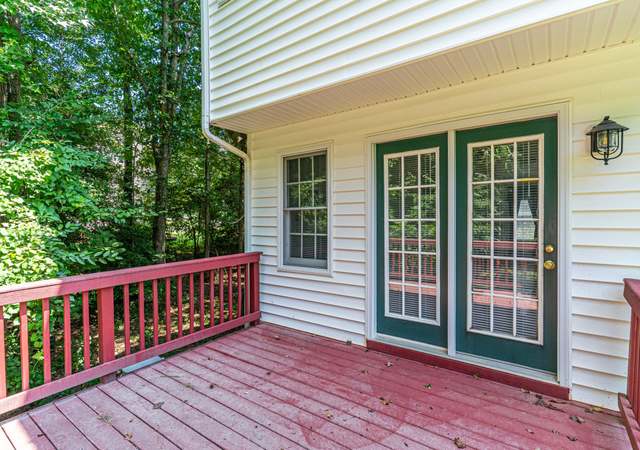
Welcome home to this beautifully updated colonial in the established Pennwood neighborhood! Step through the front doors, and you will be wowed by updated spaces including new carpet and fresh paint throughout. The living room offers wood-burning fireplace and access to the spacious back deck, recently painted, and offering a great view of your private back yard. The kitchen has been refreshed with new flooring, painted white cabinets, granite counters, and updated lighting. From there, find your formal dining room with great space, as well as your downstairs 1/2 bath, laundry closet, storage, and convenient side door with mud room flexibility. Upstairs, you will find your owner's suite with great space, lots of natural light, en suite bath, and large walk-in closet. There are two more bedrooms and another full bath upstairs - all with new carpet, fresh paint, and updated lighting. This home really offers it all - schedule your showing today!
Two story home with 3 bedrooms, 2 and 1/2 baths. Nice big updated kitchen with electric stove, dishwasher and fridge. Ample amount of counter top work space and cabinets. Formal dining room just off the kitchen. Large great room with wood burning brick fireplace and patio doors to the rear deck. Utility room with washer/dryer and 1/2 bath. Upstairs are the sleeping quarters with a master bedroom that has it's own private bath and walk in closet. The remaining two bedrooms share the hall bath. Nice wooded yard to keep the house cool in the summer. Must see.
CVRMLS #1414344
Aug 17, 2014
Listing Removed
—
May 19, 2014
Listed
$125,000
$74/sq ft
CVRMLS #1131465
Dec 15, 2012
Listing Removed
—
Dec 14, 2011
Listed
$125,000
$74/sq ft
CVRMLS #OLD2618217
Sep 22, 2009
Listing Removed
—
May 31, 2006
Listed
$195,900
$116/sq ft
CVRMLS #OLD2614058
Sep 22, 2009
Listing Removed
—
Apr 30, 2006
Listed
$195,900
$116/sq ft
CVRMLS #2622285-248524133
Jul 31, 2006
Sold
$194,000
$115/sq ft
Jul 1, 2006
Listed
$195,900
$116/sq ft
CVRMLS #OLD2622285
Jul 31, 2006
Sold
$194,000
$115/sq ft
Jul 1, 2006
Listed
$195,900
$116/sq ft
CVRMLS #2618217-248486325
Jul 1, 2006
Listing Removed
—
May 31, 2006
Listed
$195,900
$116/sq ft
CVRMLS #2614058-248522822
Jun 1, 2006
Listing Removed
—
Apr 30, 2006
Listed
$195,900
$116/sq ft
CVRMLS #OLD2610031
May 2, 2006
Listing Removed
—
Mar 28, 2006
Listed
$197,900
$118/sq ft
CVRMLS #2610031-248648869
Apr 28, 2006
Listing Removed
—
Mar 28, 2006
Listed
$197,900
$118/sq ft
Public Records
Jul 22, 1994
Sold
$95,000
$56/sq ft
Public Records
Oct 31, 1991
Sold
$97,950
$58/sq ft
Year
Property tax
Land + Additions
Assessment*
2026
$2,744 (+3.9%)
$63,000 + $245,300
$308,300
2025
$2,641 (+3.5%)
$63,000 + $245,300
$308,300
2024
$2,552 (+5.9%)
$60,000 + $236,700
$296,700
2023
$2,410 (+6.3%)
$55,000 + $228,500
$283,500
2022
$2,266 (+9.4%)
$50,000 + $214,800
$264,800
2021
$2,071 (+12.0%)
$48,000 + $198,300
$246,300
2020
$1,849 (+3.5%)
$44,000 + $174,000
$218,000
2019
$1,786
$40,000 + $154,600
$194,600
2018
$1,786 (+9.8%)
$37,000 + $151,000
$188,000
2017
$1,627 (+4.8%)
$37,000 + $151,000
$188,000
2016
$1,553 (+9.1%)
$37,000 + $124,800
$161,800
2014
$1,424 (+3.9%)
$37,000 + $108,800
$145,800
2013
$1,370
$37,000 + $108,800
$145,800
Tax history for 7507 Barkbridge Rd
Year
Property tax
Land + Additions
Assessment*
2026
$2,744 (+3.9%)
$63,000 + $245,300
$308,300
2025
$2,641 (+3.5%)
$63,000 + $245,300
$308,300
2024
$2,552 (+5.9%)
$60,000 + $236,700
$296,700
2023
$2,410 (+6.3%)
$55,000 + $228,500
$283,500
2022
$2,266 (+9.4%)
$50,000 + $214,800
$264,800
2021
$2,071 (+12.0%)
$48,000 + $198,300
$246,300
2020
$1,849 (+3.5%)
$44,000 + $174,000
$218,000
2019
$1,786
$40,000 + $154,600
$194,600
2018
$1,786 (+9.8%)
$37,000 + $151,000
$188,000
2017
$1,627 (+4.8%)
$37,000 + $151,000
$188,000
2016
$1,553 (+9.1%)
$37,000 + $124,800
$161,800
2014
$1,424 (+3.9%)
$37,000 + $108,800
$145,800
2013
$1,370
$37,000 + $108,800
$145,800
*Taxable value of land and structures on it ("additions") is determined regularly by local assessors and does not affect market price.
Public record
Beds
3
Baths
2.5
Stories
2
Lot width
—
Lot depth
—
Lot size
0.53 Acres
Year renovated
1991
Sq. Ft.
1,684
Year built
1991
Style
Single Family Residential
County
Chesterfield County
APN
763685725500000
Parking Spaces
—
Basement
—
Accessible
—
HOA Dues
—
Garage
—
Features
—
Last updated by owner on Jun 22, 2026.
Property details
Parking
Parking
Features: Driveway, Off Street, Paved
Interior
Virtual Tour
Bathroom Information
# of Full Bathrooms: 2
# of Half Bathrooms: 1
Room Information
# of Rooms (Total): 6
Basement Information: Crawl Space
Room 1 Information
Full Bath
Description: Tub & Shower
Level: Second
Room 2 Information
Half Bath
Level: First
Room 3 Information
Full Bath
Description: Tub & Shower
Level: Second
Room 4 Information
Bedroom 3
Level: Second
Length: 0.0
Width: 0.0
Room 5 Information
Bedroom 2
Level: Second
Length: 0.0
Width: 0.0
Room 6 Information
Level: Second
Length: 0.0
Width: 0.0
Room 7 Information
Kitchen
Level: First
Length: 0.0
Width: 0.0
Room 8 Information
Dining Room
Level: First
Length: 0.0
Width: 0.0
Room 9 Information
Living Room
Level: First
Length: 0.0
Width: 0.0
Laundry Information
Features: Washer Hookup, Dryer Hookup
Equipment
Appliances: Dishwasher, Microwave
Interior Features
Flooring: Carpet, Vinyl
Other Features: Breakfast Area, Granite Counters, Bath In Primary Bedroom, Pantry, Walk-In Closet(s)
Exterior
Building Information
Stories: 2
Stories (Total): 2
Year Built Details: Actual
Roof Details: Composition
Construction Details: Frame, Hardboard
Exterior Features
Exterior Features: Deck, Paved Driveway
Patio And Porch Features: Deck
Lot Information
Lot Size Area: 0.527
Lot Size Acres: 0.527
Zoning Description: R9
Property Information
Above Grade Finished Area: 1,684
Resale
Financial
Assessments and Fees
Assessed Value: $194,600
Tax Information
Annual Tax Amount: $1,786
Tax Year: 2019
Utilities
Utility Information
Sewer: Public Sewer
Water Source: Public
Heating & Cooling
Has Cooling
Cooling: Central Air, Heat Pump
Has Heating
Heating: Electric, Heat Pump
Public facts
Beds: 3
Baths: 2.5
Sq. Ft.: 1,684
Stories: 2.0
Lot Size: 0.53 acres
Style: Single Family Residential
Year Built: 1991
Year Renovated: 1991
County: Chesterfield County
APN: 763685725500000
Home facts updated by county records on Jun 22, 2026
Around this home
Schools
J G Hening Elementary School
Public PreK-5 • Assigned • 2.4mi
3/10
Manchester Middle School
Public 6-8 • Assigned • 1.8mi
4/10
Meadowbrook High School
Public 9-12 • Assigned • 2.8mi
2/10
Provided by GreatSchools
Lifestyle
Provided by Walk Score and Local Logic
Climate risks
1/10 Flood Factor
Minimal risk of a flood reaching the building in the next 30 years
1/10 Fire Factor
Unlikely to be in a wildfire in next 30 years
7/10 Heat Factor
7 days above 106° expected this year, 16 days in 30 years
6/10 Wind Factor
27% chance of strong winds in next 30 years
2/10 Air Factor
0 unhealthy days expected this year, 1 days in 30 years
Provided by First Street
Historical weather
Chesterfield, VA • 23832
Average low and high temperatures (°F)
45
25
50
31
67
42
75
51
77
57
87
66
89
72
84
67
79
62
71
49
63
41
50
30
Jan
Feb
Mar
Apr
May
Jun
Jul
Aug
Sep
Oct
Nov
Dec
Sun exposure
In this area, properties receive around 9.9 hours in
June and 5 hours in December, which is comparable to the
U.S. average for solar exposure.
9.9 hrs
5 hrs
JuneDecember
Provided by Shadowmap
Estimated sale price
$346,000 – $419,000
Reach more buyers when you sell with Redfin. Save up to $3,637 in fees.3 minutes to get started.