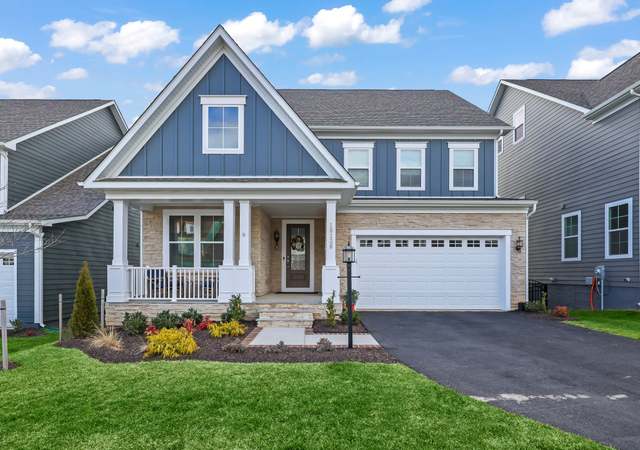
NEW STANLEY MARTIN HOME, move in before the holidays! Presenting The Caswell at Woods Overlook in the sought-after Potomac Shores community, this expansive residence spans 4,253 square feet with a finished basement. Featuring 5 bedrooms and 4.5 baths, this home offers ample living space to accommodate your needs. Upon entering the main level, an air of elegance envelops you. The study greets you with its graceful glass doors, while the gourmet kitchen is primed for culinary creations. A comfortable family room encourages shared moments, leading to a covered porch for tranquil retreats. Additionally, there's a bedroom suite conveniently situated on this floor. Move up to the upper level for comfort. The main bedroom offers a private bathroom and a quiet sitting room. Two more bedrooms share a charming hall bathroom, and a well-equipped laundry room makes daily tasks easier. A flexible space on this level opens up possibilities. Head down to the lower level for entertainment. A finished basement features a roomy recreation area for gatherings. A bonus media room promises movie nights, and an extra bedroom and bathroom offer comfort and privacy. Experience comfortable living in style at The Caswell, where every detail is designed to elevate your everyday living experience. * Photos shown of are a similar home *
Single-familyProperty Type
6,443 sq ftLot Size
$227Est. Price/Sq.Ft.
2 car garageParking
Listed by Martin Alloy• SM Brokerage, LLC
•571-999-7039 (broker)
•wallacedd@stanleymartin.com (broker)
Bought with Non Member NON MEMBER• Non Subscribing Office
*Taxable value of land and structures on it ("additions") is determined regularly by local assessors and does not affect market price.
Public record
Public record
Zoning
Permits
Beds
4
Baths
4.5
Stories
—
Lot width
—
Lot depth
—
Lot size
6,443 Sq. Ft.
Year renovated
—
Sq. Ft.
4,232
Year built
2024
Style
Single Family Residential
County
Prince William County
APN
8388-39-6385
Parking Spaces
—
Basement
—
Accessible
—
HOA Dues
—
Garage
—
Features
—
Last updated by owner on Aug 26, 2026.
PMR
Planned Mixed Residential District
The PMR District is intended to implement the general purpose, intent, goals, objectives, policies, and action strategies of the Comprehensive Plan by promoting residential development consistent with the suburban residential low, suburban residential medium, suburban residential high, and community employment center land use classifications of the Comprehensive Plan in planned developments. The PMR District is designed to permit and encourage the establishment of communities of varied housing types in planned developments of ten or more contiguous acres, incorporating appropriate public, community and supportive commercial and employment services. This district is intended to provide flexibility, and the opportunity for specialized application of planning principles.; Within the PMR development, all public services and utilities, parks, open spaces, transportation network, and housing types shall be planned and located in such mix and fashion as to harmonize with natural features of the property, the overall planned development and surrounding uses.
Nov 25, 2024 • Final
Building residential new single family dwelling
Work on a single-family home.
New construction
Nov 25, 2024 • Active
Certificate of occupancy residential new single family dwelling
Work on a single-family home.
New construction
Permit history is from public records and may be incomplete or inaccurate. Redfin and its agents make no representations about the property condition or permit status. Buyers should independently verify all information.
Interior Features: Breakfast Area, Entry Level Bedroom, Kitchen - Island, Kitchen - Gourmet, Upgraded Countertops, Wood Floors, Walk-in Closet(s), Recessed Lighting, Floor Plan - Open, Family Room Off Kitchen, Kitchen - Table Space
Living Area Sq.Ft. Source: Estimated
Wall & Ceiling Types: 9'+ Ceilings
Basement Information
Basement: Yes
Walkout Level
Exterior
Property Information
Ownership Interest: Fee Simple
Property Condition: Excellent
Building Information
Builder Name: Stanley Martin Homes
Construction Not Completed
Construction Materials: HardiPlank Type, Stone
Foundation Details: Slab
Other Structures: Above Grade
Structure Type: Detached
Window Features: Double Pane, ENERGY STAR Qualified
Pool Information
Community Pool
Lot Information
Tidal Water: No
Above Grade Information
Finished Sq.Ft.: 4,253
Finished Sq.Ft. Source: Estimated
Financial
Tax Information
Tax Year: 2024
Utilities
Utilities Information
Central Air
Cooling Type: Central A/C
Cooling Fuel: Natural Gas
Forced Air
Heating Fuel: Natural Gas
Hot Water: Electric
Sewer Septic: Public Sewer
Under Ground
Water Source: Public
Location
Homeowners Association Information
HOA/Condo/Coop Fee Includes: Pool(s), Snow Removal, Trash, High Speed Internet
HOA/Condo/Coop Amenities: Baseball Field, Bike Trail, Club House, Community Center, Fitness Center, Exercise Room, Common Grounds, Jog/Walk Path, Golf Course, Picnic Area, Water/Lake Privileges, Tot Lots/Playground, Pool - Outdoor, Meeting Room
HOA Fee: $200
HOA Fee Frequency: Monthly
School Information
School District Name: PRINCE WILLIAM COUNTY PUBLIC SCHOOLS
School District Source: Listing Agent
Location Information
In City Limits
Directions: model address: 18029 Mark Pine Road Dumfries VA 22026
Public facts
Beds: 4
Baths: 4.5
Sq. Ft.: 4,232
Stories: —
Lot Size: 6,443 square feet
Style: Single Family Residential
Year Built: 2024
Year Renovated: —
County: Prince William County
APN: 8388-39-6385
Home facts updated by county records on Aug 26, 2026
Around this home
Schools
Covington-Harper Elementary School
Public PreK-5 • Assigned • 1.1mi
7/10
Potomac Shores Middle
Public 6-8 • Assigned • 0.8mi
6/10
Potomac High School
Public 9-12 • Assigned • 3.1mi
4/10
Provided by GreatSchools
Lifestyle
Provided by Walk Score and Local Logic
Climate risks
1/10 Flood Factor
Minimal risk of a flood reaching the building in the next 30 years
3/10 Fire Factor
0.15% chance of being in a wildfire in next 30 years
7/10 Heat Factor
6 days above 103° expected this year, 14 days in 30 years
4/10 Wind Factor
17% chance of strong winds in next 30 years
2/10 Air Factor
1 unhealthy days expected this year, 1 days in 30 years
Provided by First Street
Historical weather
Dumfries, VA • 22026
Average low and high temperatures (°F)
40
25
46
30
64
41
72
50
75
57
86
66
89
73
81
65
78
62
69
49
59
41
46
30
Jan
Feb
Mar
Apr
May
Jun
Jul
Aug
Sep
Oct
Nov
Dec
Sun exposure
In this area, properties receive around 9.5 hours in
June and 4.4 hours in December, placing it below the
U.S. average for solar exposure.
9.5 hrs
4.4 hrs
JuneDecember
Provided by Shadowmap
Estimated sale price
$916,000 – $1.11M
Reach more buyers when you sell with Redfin. Save up to $9,637 in fees.3 minutes to get started.
Get a free, detailed breakdown of how we calculated your estimate.