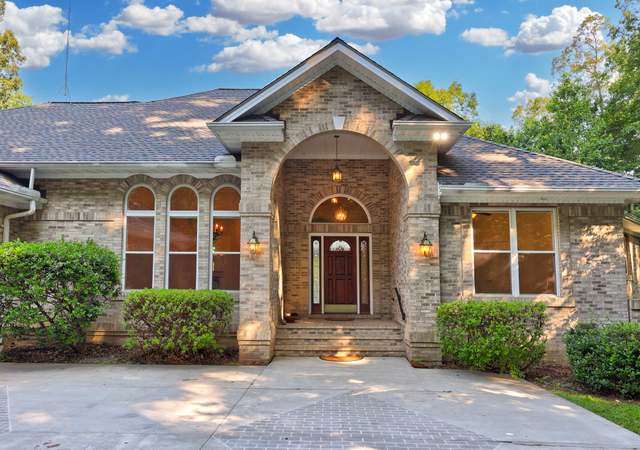
WOW! AMAZING NEW PRICE!!!! OUTDOORS-MAN'S OR WOMAN'S PARADISE! 10 Open & Wooded Acres, a Mile from the Rappahannock River, Kellys Ford Inn and Phelps Wildlife Management Area! Hunting, Fishing & Hiking! * * * * * Stunning residence with easy access to Culpeper, Warrenton and Fredericksburg! This custom built property has 4,600 finished square feet, a main level Master Bedroom, and an additional 2,187 of unfinished square feet in the basement for future expansion AND a Safe Room with 8" concrete walls. Attached 2 car garage with sink & 11 foot ceilings. * * * * * For visiting family & friends there's an oversized Detached 2 Car Garage with a 1 Bedroom, 1 Bath apartment and deck above it. * * * * * * Enter the home via a large flagstone front porch, perfect for watching sunsets in the evening, and thru a beautiful leaded glass front door. Upon entering you'll find a foyer with ceramic tile and vaulted ceiling with a 2nd story overlook. To the left is the Dining Room with wood floors, chair rail, crown molding and built in shelving. To the right is the office with wood floors and chair rail. Both rooms offer privacy as needed with glass french doors that can be closed. Continue and enter the Family room with vaulted pine plank ceiling, stone hearth with gas fireplace & stairwell to the upper level with a family room overlook. To the left is the Kitchen featuring a huge breakfast bar seating 6, corian counters, 42' cabinets, stainless appliances, double wall ovens-one is a convection oven, 5 burner gas cook top, range hood vented to outside, huge pantry, and recessed lights. These areas, as well as the hallway feature beautiful wood floors. There's a 1/2 bath located off the main level hallway with wood flooring for visiting guests. The Main Level Master Bedroom is a retreat, featuring a vaulted pine plank ceiling, 2 large walk-in closets, spiral stairwell to a private loft overlooking the bedroom with window views to the backyard. The relaxing spa like master bath has dual corian vanities, large jetted bathtub, tiled shower with bench seat, tiled flooring, and private water closet. Laundry is conveniently located on the main level just off the kitchen. The mud room, next to the laundry, has a sink for quick cleanup when coming in from the driveway outside. * * * * * The upper level boasts a family room overlook and 3 additional bedrooms, with 2 en-suites! There is extensive floored storage in the bedroom dormers AND a stairwell to the floored attic for storage, additional living space or art studio! * * * * * The lower level has a huge unfinished area for future expansion, and french doors that walk-out to the right side of the house. The safe room is located in the lower level under the front porch. The storage and options for this room are endless. * * * * * Outdoor entertaining is a breeze with the huge Trex deck off the Family Room, with half the deck covered for all weather relaxation. Leading off this deck is a patio, enhancing the outdoor living space even more. For additional covered parking and visiting family and friends there's an over sized detached 2 car garage with a 1/2 bath, epoxy finished floor, built in shelving, and french doors. The upstairs apartment is completely independent with a living room, kitchen with a stove, sink, refrigerator, bedroom with an en-suite, walk-in closet, W/ D and heat pump. The apartment has it's own deck and off the garage on the lower level is a patio. * * * * * For additional storage or if horses are in your future, there's a shed with an attached lean to with electric & water. The 10 acre lot is level, and beautifully landscaped with mountain views to the west. There's plenty of parking for everyone with a paved circular driveway. Schedule a showing today! This is your oasis from the everyday!
Single-familyProperty Type
2004Year Built
10 acresLot Size
$211Est. Price/Sq.Ft.
4 car garageParking
Listed by Edie Grassi• CENTURY 21 New Millennium
•703-753-7910 (broker)
•tammy.jones@c21nm.com (broker)
Listed by Tammy Roop• CENTURY 21 New Millennium
•703-753-7910 (broker)
•tammy.jones@c21nm.com (broker)
Bought with Kathleen Oliver• Long & Foster Real Estate, Inc.
Lot Features: Backs to Trees, Front Yard, Landscaping, Level, Partly Wooded, Private, Rear Yard, Rural, Trees/Wooded
Tidal Water: No
Land Information
Land Assessed Value: $108,200
Above Grade Information
Finished Sq.Ft.: 4,600
Finished Sq.Ft. Source: Assessor
Below Grade Information
Unfinished Sq.Ft.: 2,178
Unfinished Sq.Ft. Source: Estimated
Financial
Tax Information
Tax Assessed Value: $578,600
Tax Year: 2017
Tax Annual Amount: $3,876
Assessments Information
Year Assessed: 2017
Lease Information
Lease Considered: No
Utilities
Utilities Information
Central Air
Cooling Type: Central A/C, Heat Pump(s)
Cooling Fuel: Electric
Heat Pump(s), Forced Air
Heating Fuel: Propane - Leased
Hot Water: Propane, Electric
Sewer Septic: Gravity Sept Fld
Propane
Water Source: Well
Location
School Information
School District Name: CULPEPER COUNTY PUBLIC SCHOOLS
School District Source: Listing Agent
Location Information
Outside City Limits
Cross Street: Edwards Shop Road
Directions: Warrenton: Route 29S to Remington, L at Freemans Ford Rd, cross over RR tracks to R on Sumerduck Rd, R on Kellys Ford Rd and cross bridge, L on Edwards Shop, R on Corder to home on right. ( Can also go R on Stone Mill just after turning on Edwards Shop, to L on Corder)
Location Type: Rural
Road Surface Type: Gravel
Public facts
Beds: 5
Baths: 4.75
Sq. Ft.: 4,600
Stories: 1.5
Parking Spaces: 4
Basement: Yes
Accessible: No
Lot Size: 10 acres
Style: Single Family Residential
Year Built: 2004
Year Renovated: 2024
County: Culpeper County
APN: 46B 1 5
HOA Dues: —
Garage: Yes
Features: Views
Home facts updated by owner on Mar 15, 2024
Around this home
Schools
Pearl Sample Elementary School
Public PreK-5 • Assigned • 12.3mi
6/10
Floyd T Binns Middle School
Public 6-8 • Assigned • 11.2mi
5/10
Eastern View High School
Public 9-12 • Assigned • 8.7mi
3/10
Provided by GreatSchools
Lifestyle
Provided by Walk Score and Local Logic
Climate risks
1/10 Flood Factor
Minimal risk of a flood reaching the building in the next 30 years
1/10 Fire Factor
Unlikely to be in a wildfire in next 30 years
7/10 Heat Factor
7 days above 104° expected this year, 16 days in 30 years
3/10 Wind Factor
7% chance of strong winds in next 30 years
2/10 Air Factor
0 unhealthy days expected this year, 1 days in 30 years
Provided by First Street
Historical weather
Elkwood, VA • 22718
Average low and high temperatures (°F)
41
22
47
28
65
39
72
48
75
54
86
64
89
69
81
63
80
58
69
45
61
38
46
27
Jan
Feb
Mar
Apr
May
Jun
Jul
Aug
Sep
Oct
Nov
Dec
Sun exposure
In this area, properties receive around 9.4 hours in
June and 4.4 hours in December, placing it below the
U.S. average for solar exposure.
9.4 hrs
4.4 hrs
JuneDecember
Provided by Shadowmap
Estimated sale price
$852,000 – $1.03M
Reach more buyers when you sell with Redfin. Save up to $9,695 in fees.3 minutes to get started.
Get a free, detailed breakdown of how we calculated your estimate.