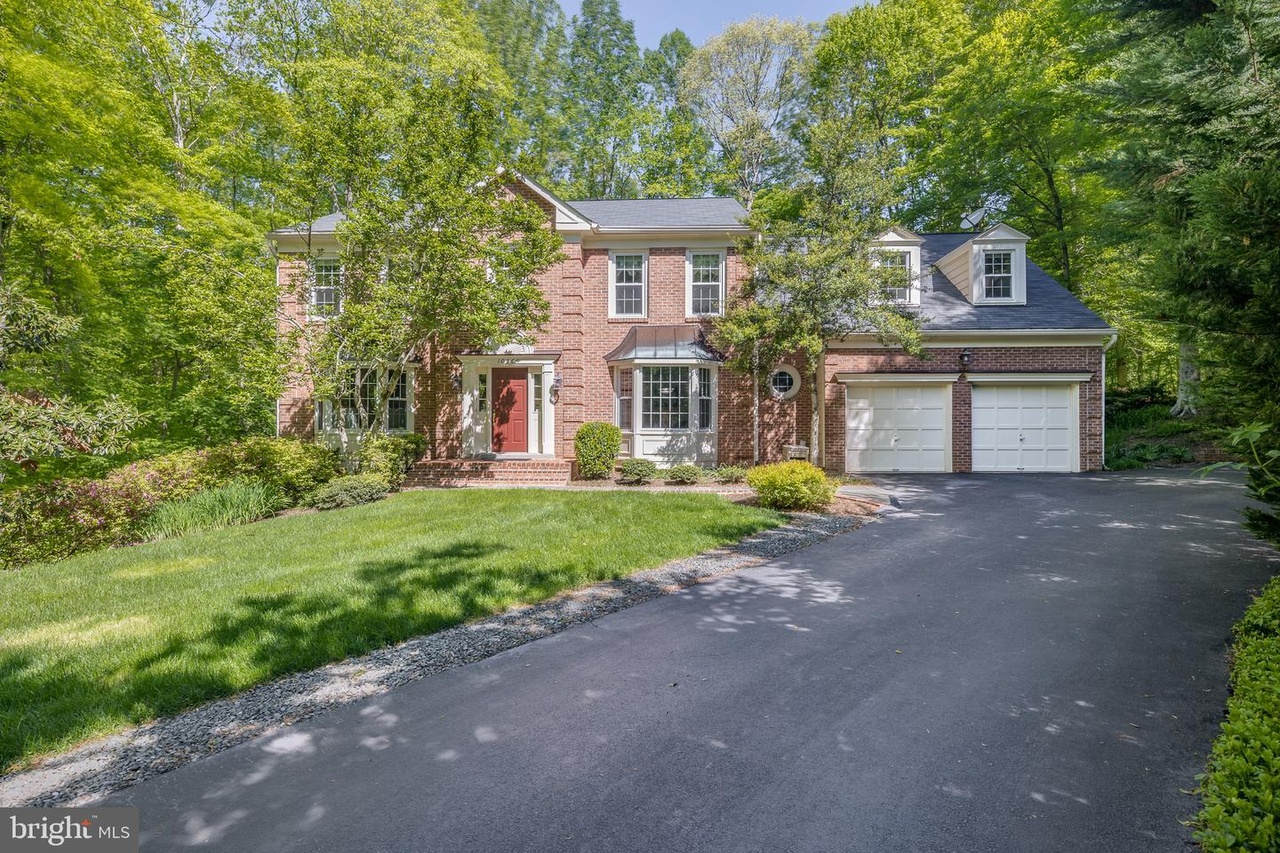
This one is a "WOW" with gorgeous renovated kitchen and baths, stunning hardwoods and impeccable condition! Located in the distinctive, wooded community of Canterberry, this impeccable Stanley Martin built Rosewell model is a real gem! Boasting approximately 3800 square feet of quality living space on three finished levels, this large well-designed colonial home offers everything the most discerning buyer is looking for – 4 bedrooms, 2 full & 2 half baths, 2-car garage, gas fireplace, remodeled gourmet granite kitchen with top-of-the-line cabinets and appliances, remodeled baths, appealing high ceilings, recessed lighting throughout, spacious rooms, and many seller improvements & updates! It is wonderfully sited in a park-like setting on a . 57-acre lot with a sprawling entertainment deck with screened-in porch and stairs to the professionally groomed landscaped yard and walkout patio off the finished basement with recreation room, half bath, 2 storage closets, & huge storage/utility room. The serene flow of this grand-size home makes it ideal for entertaining large groups, yet it has the warmth and intimacy desired for everyday living. The wooded, well-groomed neighborhood of Canterberry offers a true respite from the hustle and bustle of today’s hectic world. Canterberry is located conveniently across from Burke Lake Golf Center Clubhouse and Course, and a 281-acre freshwater reservoir at Burke Lake Park which is ideal for walking, biking, fishing and boating. You’ll enjoy excellent Fairfax County schools, nearby shopping and easy travel into DC and throughout Northern Virginia, with access to the commuting corridors of Interstates 95 & 66, Route 123 and the Fairfax County Parkway. Plus, commuter services of the Springfield Metro or Burke Virginia Railway Express are mere minutes from this home - all will contribute to the gracious style of living you desire. You’ll love coming home to this stately Colonial in the wooded, well-groomed neighborhood of Canterberry. Start planning your move to this dream home today!
Single-familyProperty Type
1989Year Built
0.57 acresLot Size
$336Est. Price/Sq.Ft.
2 garage spacesParking
Listed by Pat Fales• RE/MAX Allegiance
•703-250-8500 (broker)
Bought with Sammy Dweck• TTR Sotheby's International Realty
*Taxable value of land and structures on it ("additions") is determined regularly by local assessors and does not affect market price.
Public record
Public record
Zoning
Permits
Beds
4
Baths
3
Stories
2
Lot width
—
Lot depth
—
Lot size
0.57 Acres
Year renovated
—
Sq. Ft.
3,033
Year built
1989
Style
Single Family Residential
County
Fairfax County
APN
0873 11 0010
Parking Spaces
—
Basement
—
Accessible
—
HOA Dues
—
Garage
—
Features
—
Last updated by owner on Oct 22, 2026.
R-C
WSPO
Residential-Conservation District
The R-C District protects water courses, stream valleys, marshes, forest cover in watersheds, aquifer recharge areas, rare ecological areas, and areas of natural scenic vistas. The R-C District also minimizes impervious surface and protects the quality of water in public water supply watersheds by encouraging open areas for agriculture and large lot single-family subdivisions.
Zone overlays
Water Supply Protection Overlay District
Permitted uses
Include but are not limited to:
Agriculture-Other
Housing-Group
Housing-Single unit
Public service
May 27, 2025 • Active
Residential mechanical
Install and inspect a makeup air system including a round hood duct and vent for a kitchen range and oven during a remodeling project.
HVAC
May 21, 2025 • Active
Residential electrical
Remodel the existing kitchen.
Electrical
Kitchen
Permit history is from public records and may be incomplete or inaccurate. Redfin and its agents make no representations about the property condition or permit status. Buyers should independently verify all information.
Property details
Parking
Parking Information
# of Attached Garage Spaces: 2
Garage Features: Garage - Front Entry, Garage Door Opener
# of Total Garage and Parking Spaces: 5
Has Garage
# of Garage Spaces: 2
Driveway - # of Spaces: 3
Paved Driveway, Private
Attached Garage, Driveway
Interior
Bedroom Information
# of Bedrooms On 1st Upper Level: 4
Bathroom Information
# of Bathrooms (Full) On 1st Upper Level: 2
# of Bathrooms (Half) On Main Level: 1
# of Bathrooms (Half) On 1st Lower Level: 1
# of Bathrooms (Full) On All Upper Levels: 2
# of Bathrooms (Half) On All Lower Levels: 1
# of Bathrooms (Half): 2
# of Bathrooms (Full): 2
Interior Information
Appliances: Built-In Microwave, Dishwasher, Disposal, Dryer - Front Loading, Exhaust Fan, Humidifier, Icemaker, Oven - Wall, Oven/Range - Gas, Range Hood, Refrigerator, Six Burner Stove, Stainless Steel Appliances, Washer - Front Loading, Water Heater
Door Features: Six Panel, Atrium, French, Double Entry

