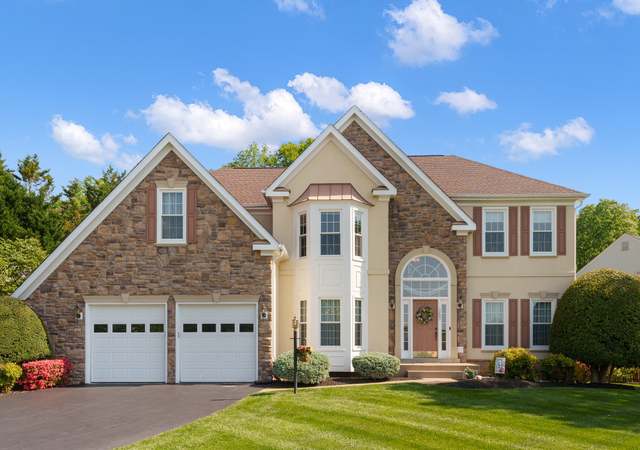
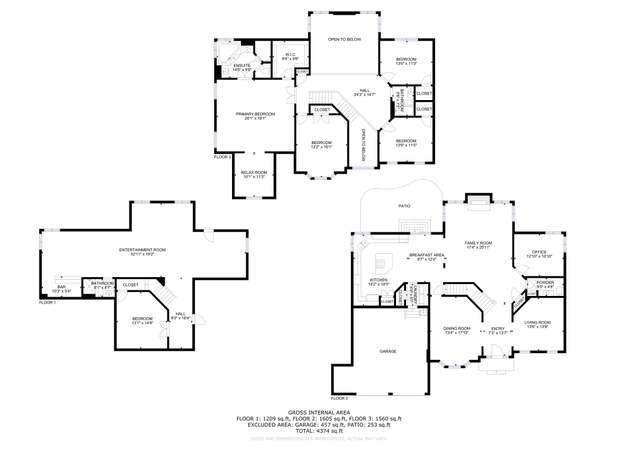
VIRTUAL TOURS only through 5/26/2020 and by appointment only. An ENTERTAINERS PARADISE, beautifully maintained home on a manicured lawn, luxurious pool area, extensive lighted hardscaping, outdoor cooking area, surrounded by abundant trees for considerable privacy. Soaring two-story foyer with curved staircase, formal dining and sitting rooms, extensive molding, Fine Art light fixtures. Large, bright home office on main floor. Three beautifully appointed fireplaces, extensive designer tile work, massive island in extra large kitchen. Second staircase off large sunroom, Master and three bedrooms up, including large guest suite. Extravagant Master bath, over 220 square feet with vaulted ceiling, is a showstopper with 7 foot dual-head frameless glass shower, dual sinks and glorious soaking tub. Finished basement with full bath, surround sound, built ins, and more. Additional details: - all floors have 9 foot ceilings, including the majority of the finished and unfinished basement -8 ceiling fans, some with lighting, recessed lighting in kitchen, family and master plus spots throughout -exterior lighting is LED with photocell -13 zone sprinkler system -pool and yard fencing -installed whole house humidifier -in-wall speakers with individual volume controls in all main floor rooms, the billiards area of the basement and both the deck and patio. -large storage barn off the rear yard gate Recent Upgrades -The magnificent GAF Camelot II roof, gutters, leaf guards and downspouts are newly installed. Golden Pledge Warranty -Water treatment system -The 8200sf driveway newly repaved 5/13/2020. -The second floor HVAC system was recently replaced. -Well pump installed 18 months ago -Recent install of 60,000 btu BULL Stainless Steel Grill
*Taxable value of land and structures on it ("additions") is determined regularly by local assessors and does not affect market price.
Public record
Public record
Zoning
Permits
Beds
4
Baths
4.5
Stories
2
Lot width
—
Lot depth
—
Lot size
5.02 Acres
Year renovated
—
Sq. Ft.
4,732
Year built
2000
Style
Single Family Residential
County
Fairfax County
APN
0963 05 0066
Parking Spaces
—
Basement
—
Accessible
—
HOA Dues
—
Garage
—
Features
—
Last updated by owner on Jul 30, 2026.
R-C
WSPO
Residential-Conservation District
The R-C District protects water courses, stream valleys, marshes, forest cover in watersheds, aquifer recharge areas, rare ecological areas, and areas of natural scenic vistas. The R-C District also minimizes impervious surface and protects the quality of water in public water supply watersheds by encouraging open areas for agriculture and large lot single-family subdivisions.
Zone overlays
Water Supply Protection Overlay District
Permitted uses
Include but are not limited to:
Agriculture-Other
Housing-Group
Housing-Single unit
Public service
Jan 29, 2022 • Final
Household appliance
Remove and replace a gas water heater.
Plumbing
Water heater
Nov 18, 2020 • Active
Household appliance
Replace a gas water heater.
Gas
Plumbing
Water heater
Permit history is from public records and may be incomplete or inaccurate. Redfin and its agents make no representations about the property condition or permit status. Buyers should independently verify all information.
Property details
Parking
Parking Information
# of Attached Garage Spaces: 2
Garage Features: Garage - Side Entry, Garage Door Opener
# of Total Garage and Parking Spaces: 2
Has Garage
# of Garage Spaces: 2
Driveway, Attached Garage
Interior
Bedroom Information
# of Bedrooms On 1st Upper Level: 4
Bathroom Information
# of Bathrooms (Full) On 1st Upper Level: 3
# of Bathrooms (Half) On Main Level: 1
# of Bathrooms (Full) On 1st Lower Level: 1
# of Bathrooms (Full) On All Upper Levels: 3
# of Bathrooms (Full) On All Lower Levels: 1
# of Bathrooms (Half): 1
# of Bathrooms (Full): 4
Interior Information
Flooring Type: Hardwood, Carpet, Ceramic Tile
Living Area Sq.Ft. Source: Assessor
Wall & Ceiling Types: 9'+ Ceilings
Fireplace Information
# of Fireplaces: 3
Basement Information
Basement: Yes
Full
Exterior
Property Information
Not Federal Flood Zone
Total Below Grade Sq. Ft.: 0
Accessibility Features: 2+ Access Exits
Improvement Assessed Value: $797,390
Ownership Interest: Fee Simple
Year Built Source: Assessor
Building Information
Construction Materials: Brick
Foundation Details: Permanent
Other Structures: Above Grade, Below Grade
Pets Allowed: Yes
Pet Restrictions: No Pet Restrictions
Roof: Composite
Structure Type: Detached
Pool Information
Personal Pool
Lot Information
Tidal Water: No
Land Information
Land Assessed Value: $521,000
Above Grade Information
Finished Sq.Ft.: 4,494
Finished Sq.Ft. Source: Assessor
Below Grade Information
Unfinished Sq.Ft. Source: Assessor
Finished Sq.Ft. Source: Assessor
Financial
Tax Information
County Tax: $15,029
Tax Assessed Value: $1,318,390
Tax Year: 2021
Tax Annual Amount: $15,471
Assessments Information
Year Assessed: 2022
Utilities
Utilities Information
Central Air
Cooling Type: Central A/C
Cooling Fuel: Electric
Heat Pump(s)
Heating Fuel: Natural Gas
Hot Water: Natural Gas
Sewer Septic: Private Sewer
Water Source: Well
Location
Homeowners Association Information
HOA Fee: $1,000
HOA Fee Frequency: Annually
School Information
School District Name: FAIRFAX COUNTY PUBLIC SCHOOLS
School District Source: Listing Agent
Location Information
Outside City Limits
Cross Street: Hampton Road
Directions: Use GPS
Public facts
Beds: 4
Baths: 4.5
Sq. Ft.: 4,732
Stories: 2.0
Lot Size: 5.02 acres
Style: Single Family Residential
Year Built: 2000
Year Renovated: —
County: Fairfax County
APN: 0963 05 0066
Home facts updated by county records on Jul 30, 2026
Around this home
Schools
Sangster Elementary School
Public PreK-6 • Assigned • 3.0mi
10/10
Lake Braddock Secondary
Public 7-12 • Assigned • 5.9mi
9/10
Provided by GreatSchools
Lifestyle
Provided by Walk Score and Local Logic
Climate risks
1/10 Flood Factor
Minimal risk of a flood reaching the building in the next 30 years
3/10 Fire Factor
0.15% chance of being in a wildfire in next 30 years
6/10 Heat Factor
7 days above 103° expected this year, 16 days in 30 years
4/10 Wind Factor
14% chance of strong winds in next 30 years
2/10 Air Factor
2 unhealthy days expected this year, 2 days in 30 years
Provided by First Street
Historical weather
Fairfax Station, VA • 22039
Average low and high temperatures (°F)
40
24
45
29
64
40
71
49
73
56
84
65
88
72
83
66
78
61
70
48
59
40
46
29
Jan
Feb
Mar
Apr
May
Jun
Jul
Aug
Sep
Oct
Nov
Dec
Sun exposure
In this area, properties receive around 9.4 hours in
June and 4.3 hours in December, placing it below the
U.S. average for solar exposure.
9.4 hrs
4.3 hrs
JuneDecember
Provided by Shadowmap
Estimated sale price
$1.59M – $1.92M
Reach more buyers when you sell with Redfin. Save up to $16,714 in fees.3 minutes to get started.
Get a free, detailed breakdown of how we calculated your estimate.