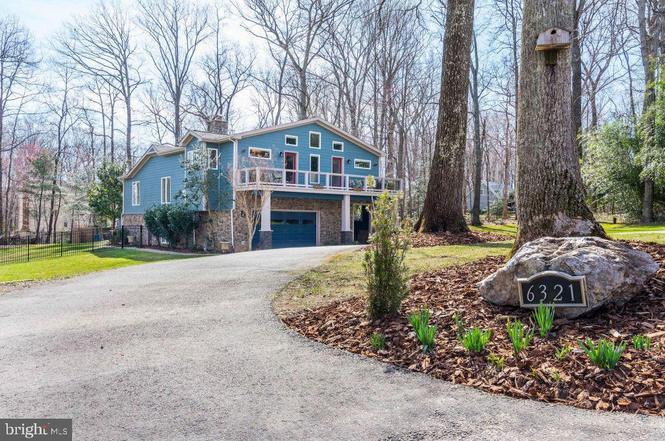
A Private Wooded Oasis — Just in Time for the Holidays. Picture your family gathered together this holiday season in a home as beautiful as it is serene. Set on a private, wooded 1.18-acre lot, this one-of-a-kind contemporary residence offers a rare sense of tranquility with no HOA restrictions. The home features four bedrooms, three and a half bathrooms, and a two-car garage accessed by a long circular driveway. Inside, an open-concept floor plan is enhanced by soaring cathedral ceilings and abundant windows throughout, filling the home with natural light. The kitchen is outfitted with stainless steel appliances (replaced in 2019, per the previous owner), including a six-burner Thermador gas range, a Sub-Zero refrigerator/freezer with ice maker, and a KitchenAid dishwasher. The primary suite offers private balcony access and a spacious walk-in closet with an attached cedar closet. The ensuite primary bath includes a dual-head walk-in shower, a jetted jacuzzi tub, a dual-sink vanity, and a linen closet. The second bedroom features its own en-suite bath with a tub/shower combination and dual-sink vanity, while the hallway bathroom also offers a tub/shower combination. All bathrooms are finished with ceramic tile flooring. A detached 400-square-foot flex space — ideal as a home office, yoga studio, workshop, or exercise room — includes a new roof (2019), recessed lighting, and HVAC hookup, ready for your personal touch. Prime Location: Minutes from I-95 and I-66, golf courses, regional parks, and a wide array of dining options. Approximately 20 minutes to the Franconia-Springfield and Vienna/Fairfax-GMU Metro stations, and 30 minutes to Dulles International Airport, Tysons, and Washington, D. C.
Pohick, located between Burke Lake Park and Occoquan Regional Park, is a wooded and equestrian Fairfax Station neighborhood with large-lot homes and winding two-lane roads. The neighborhood’s character concentrates around the Ox Road (VA-123) corridor near the Pohick Road junction, where trailheads, farm stands, and low-key local services set a rural-suburban rhythm. Architectural styles lean toward custom Colonials and contemporary builds tucked behind long driveways and mature trees. Outdoor time centers on lake loops, bridle paths, and the Occoquan Reservoir shoreline. Workday routines often orbit the park-and-ride nodes and commuter routes, while weekends point toward waterfront dining and historic riverfront streets. Community touchstones include Workhouse Arts Center, The Secret Garden Café, and The Harbour Grille.
Provided by Walk Score and Local Logic
Offer insights
6321 Sydney Rd · $1,235,000
$1.25M and above
75% chance or better to win
Why $1.25M+ is a strong offer
DAYS ON MARKET
28 days
The average home goes pending in 39 days.
SALE-TO-LIST
99.8%
Most homes are selling 0% below list price.
About offer insights
Property details
Interior
Exterior
Finance
Kitchen
Bathroom
Bedroom
Living
Dining
Interior features
Gourmet kitchen with island and upgraded countertops
Kitchen table space
Pantry
Recessed lighting
Family room off the kitchen
Formal separate dining room
Window treatments
Cathedral ceilings
Instant hot water
Bedrooms
Four bedrooms on the upper level
Bathrooms
Three full bathrooms (all on upper levels)
One half bathroom on the main level
Kitchen
Six-burner stove
Built-in microwave
Range hood
Oven/Range - Gas
Dishwasher
Disposal
Icemaker
Refrigerator
Stainless steel appliances
Laundry & utility
Washer and dryer (dryer is electric, front-loading)
Main floor laundry
Water heater (electric)
Flooring
Hardwood floors
Stone flooring
Heating & cooling
Forced air heating
Heat pump with gas backup
Electric heating fuel
Central air conditioning (electric)
Exterior features
Multiple balconies
Patio(s)
Partial fencing
Side yard(s)
Trees/wooded
Home design
Detached home
Level entry to main floor
Very good property condition
Fee simple ownership
Parking
Attached 2-car garage with garage door opener
Asphalt driveway with room for approximately 6 cars (total garage and parking spaces: 8)
Construction
Combination construction materials
Slab foundation
Above-grade structure
Utilities
Public water
Septic system (septic = # of bedrooms)
Electric hot water
Electric cooling
No sewer system
Electricity and solar
View estimated energy costs and solar savings for this home
Beautiful one-of-a-kind, contemporary home with 4 BR, 3.5BA with beautiful color combinations and finishes, open concept floor plan with cathedral ceilings, motorized shades, and windows throughout the house which provide ample natural light. This property is nested in 1.18 acres! Enjoy the fire pit in the backyard, a playground, and a private deck, and a master bedroom with a large walk-in closet and an extra-large shower with dual shower heads and jacuzzi! A detached 400sq ft office/studio/workshop with new roof, flooring, paint and separate HVAC. Minutes away from I-95 and I-66, as well as many golf courses and regional parks; with a huge variety of restaurants and shopping available in Fairfax Station and surrounding areas. 20 minutes away from several metro stations like Franconia-Springfield and Vienna/Fairfax GMU Metro Station, and 30 minutes away from Dulles International Airport, Alexandria, Tysons Galleria, and Washington, D. C.
BRIGHT MLS #VAFX1048810
Apr 25, 2019
Sold
$862,500
$217/sq ft
Apr 2, 2019
Pending
—
Mar 29, 2019
Listed
$889,000
$224/sq ft
+25
One of a kind 4 BR 3.5 BA custom Craftsman on secluded 1.18 acres. Great location situated at the end of private lane with circular driveway, minutes from shopping. Open floor plan with cathedral ceilings on 2nd and 3rd levels. Detached 400sq ft office/studio/workshop with new roof, flooring, paint and separate HVAC. Chef s kitchen w/ gas cooking, SubZero, quartz countertops, cabinets and drawers full of built-in storage & organization extras. Stunning master retreat on its own level with private deck, huge walk-in closet, cedar closet, motorized shades, extra-large shower w/ dual shower heads and luxury jetted tub. 2nd level has 2 large bedrooms plus an additional master bedroom with adjoining ensuite. New Carrier Infinity HVAC system.
The R-1 District provides for single-family detached dwellings on large lots and allows other uses that are compatible with the low-density residential character of the district.
Permitted uses
Include but are not limited to:
Agriculture-Other
Housing-Group
Housing-Single unit
Public service
Oct 22, 2022 • Final
Residential miscellaneous
Construct a detached garage.
New construction
Permit history is from public records and may be incomplete or inaccurate. Redfin and its agents make no representations about the property condition or permit status. Buyers should independently verify all information.
Climate risks
1/10 Flood Factor
Minimal risk of a flood reaching the building in the next 30 years
1/10 Fire Factor
Unlikely to be in a wildfire in next 30 years
6/10 Heat Factor
7 days above 103° expected this year, 15 days in 30 years
4/10 Wind Factor
15% chance of strong winds in next 30 years
2/10 Air Factor
1 unhealthy days expected this year, 2 days in 30 years
Provided by First Street
Historical weather
Fairfax Station, VA • 22039
Average low and high temperatures (°F)
40
24
45
29
64
40
71
49
73
56
84
65
88
71
81
64
78
61
70
48
59
40
46
29
Jan
Feb
Mar
Apr
May
Jun
Jul
Aug
Sep
Oct
Nov
Dec
Sun exposure
94/ 100
Exceptional sunlight
Sunscore
This home receives average direct sun exposure in Fairfax Station. There appears to be minimal shading by surrounding buildings, terrain, and vegetation.
9.9 hrs
6 hrs
JuneDecember
Provided by Shadowmap
Redfin Estimate for 6321 Sydney Rd
We cannot show automated home-value estimates for this home.
Nearby homes have recently sold between $980,000 and $1,500,000.
Nearby comparable homes
The Redfin Estimate uses 6 recent nearby sales, priced between $980K to $1.5M.