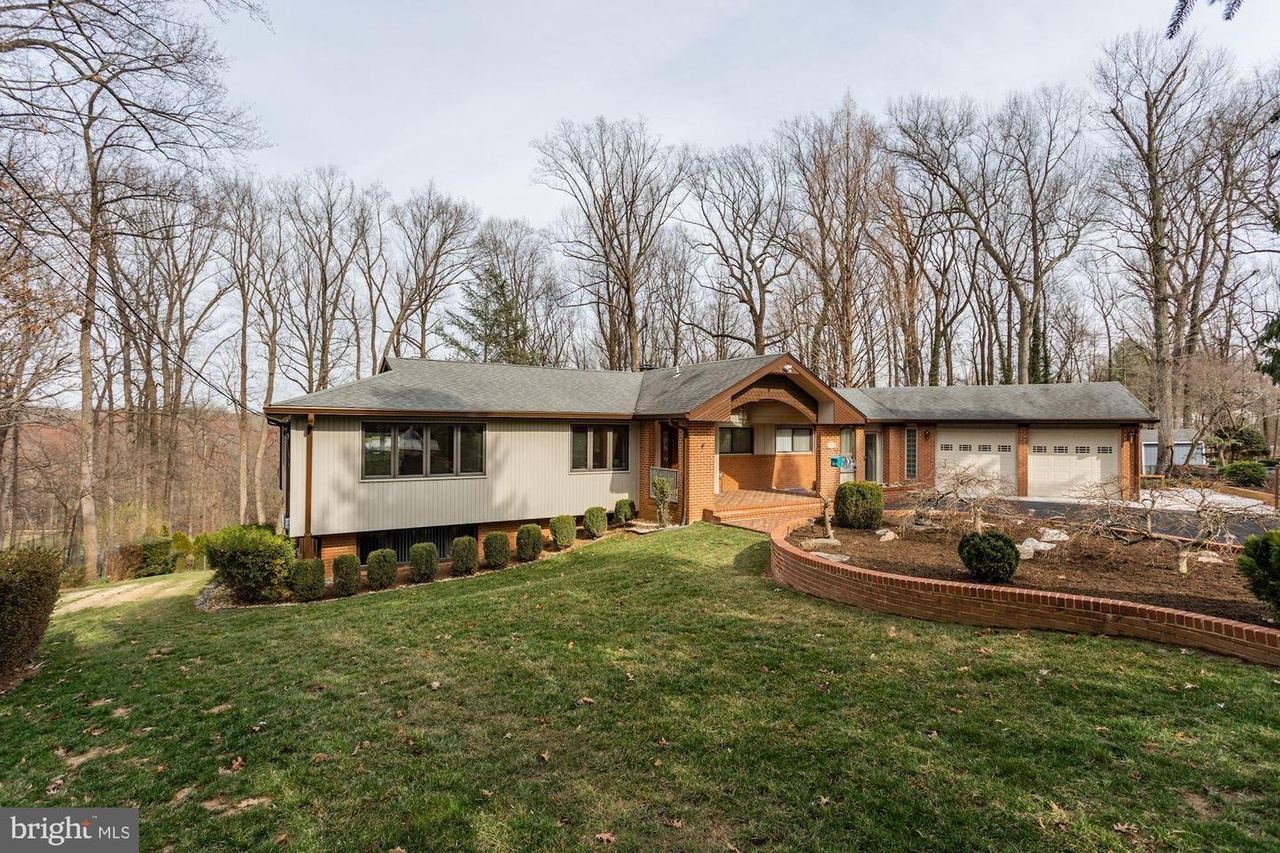
Custom built rambler backing to parkland and located at the end of quiet cul-de-sac. Quality construction and many architectural features have created a unique home. The house sits on just over an acre, with exquisite landscaping and sweeping lawns. Welcoming brick pathway leads to a porch and handsome double front door. From the marble floored foyer there are stunning views of the gardens. Floor to ceiling windows fill the home with natural light. There are 3,590 finished square feet. 4 bedrooms and 3 full bathrooms. Spacious living room has French doors to tiered decks and gazebo. Separate dining room with door to balcony. Eat-in kitchen: solid cherry cabinets, stainless steel appliances and granite counters. Owners bedroom suite with balcony, luxurious bathroom and generous sized closets. 3 additional bedrooms on main level. Central atrium with elegant staircase to the family room with wood burning fireplace. Also on lower level possible in-law suite with 3rd bathroom. Den or Exercise room. Large laundry room. 2 car side-loading garage. Guest parking is not a problem as the driveway will accommodate several cars. Large work shop. Alarm system. Furnace installed 2015. Meticulously maintained home is in move-in condition.
Single-familyProperty Type
1961Year Built
1.08 acresLot Size
$395Est. Price/Sq.Ft.
2 spacesParking
Listed by Sarah Harrington• Long & Foster Real Estate, Inc.
•703-938-4200 (broker)
•longandfoster@broker1suite.com (broker)
Listed by Sarah Harrington• Long & Foster Real Estate, Inc.
Perfectly maintained home on cul de sac. Good curb appeal, one acre lot. Hardwood floors throughout, some carpet in bedrooms. Kitchen has granite counter tops, SS appliances, back-splash, tile floor. Large picture windows. Nice deck with gazebo.
8 years ago• May not reflect the current state of the home
Jerry Marks
Redfin Associate agent
Sale history for 8900 Glenbrook Rd
Date
Event
Price
BRIGHT MLS #VAFX1002368
May 17, 2019
Sold
$995,000
$277/sq ft
Mar 26, 2019
Pending
—
Mar 22, 2019
Listed
$900,000
$251/sq ft
Public Records
Feb 28, 1983
Sold
$136,500
$38/sq ft
Year
Property tax
Land + Additions
Assessment*
2026
$15,009 (+3.8%)
$498,000 + $782,090
$1,280,090
2025
$14,465 (+8.3%)
$498,000 + $782,090
$1,280,090
2024
$13,353 (+6.3%)
$466,000 + $765,060
$1,231,060
2023
$12,563 (+9.7%)
$419,000 + $715,010
$1,134,010
2022
$11,451 (+5.1%)
$414,000 + $687,510
$1,101,510
2021
$10,894 (+3.5%)
$372,000 + $619,020
$991,020
2020
$10,529 (+20.6%)
$351,000 + $567,910
$918,910
2019
$8,733 (+8.2%)
$345,000 + $535,760
$880,760
2018
$8,070 (+1.4%)
$335,000 + $395,510
$730,510
2017
$7,961 (+1.8%)
$298,000 + $380,150
$678,150
2016
$7,817 (+8.9%)
$286,000 + $380,150
$666,150
2014
$7,177 (+10.0%)
$267,000 + $369,010
$636,010
2013
$6,526 (+2.5%)
$267,000 + $369,010
$636,010
2011
$6,366 (+2.5%)
$240,000 + $338,240
$578,240
2010
$6,213
$240,000 + $338,240
$578,240
2009
$6,213 (+7.1%)
$229,000 + $325,230
$554,230
2008
$5,799
$237,000 + $333,450
$570,450
Tax history for 8900 Glenbrook Rd
Year
Property tax
Land + Additions
Assessment*
2026
$15,009 (+3.8%)
$498,000 + $782,090
$1,280,090
2025
$14,465 (+8.3%)
$498,000 + $782,090
$1,280,090
2024
$13,353 (+6.3%)
$466,000 + $765,060
$1,231,060
2023
$12,563 (+9.7%)
$419,000 + $715,010
$1,134,010
2022
$11,451 (+5.1%)
$414,000 + $687,510
$1,101,510
2021
$10,894 (+3.5%)
$372,000 + $619,020
$991,020
2020
$10,529 (+20.6%)
$351,000 + $567,910
$918,910
2019
$8,733 (+8.2%)
$345,000 + $535,760
$880,760
2018
$8,070 (+1.4%)
$335,000 + $395,510
$730,510
2017
$7,961 (+1.8%)
$298,000 + $380,150
$678,150
2016
$7,817 (+8.9%)
$286,000 + $380,150
$666,150
2014
$7,177 (+10.0%)
$267,000 + $369,010
$636,010
2013
$6,526 (+2.5%)
$267,000 + $369,010
$636,010
2011
$6,366 (+2.5%)
$240,000 + $338,240
$578,240
2010
$6,213
$240,000 + $338,240
$578,240
2009
$6,213 (+7.1%)
$229,000 + $325,230
$554,230
2008
$5,799
$237,000 + $333,450
$570,450
*Taxable value of land and structures on it ("additions") is determined regularly by local assessors and does not affect market price.
Public record
Public record
Zoning
Permits
Beds
4
Baths
3.5
Stories
1
Lot width
—
Lot depth
—
Lot size
1.08 Acres
Year renovated
—
Sq. Ft.
2,545
Year built
1961
Style
Single Family Residential
County
Fairfax County
APN
0582 04 0079
Parking Spaces
—
Basement
—
Accessible
—
HOA Dues
—
Garage
—
Features
—
Last updated by owner on Oct 23, 2026.
R-1
Residential District, One Dwelling Unit/Acre
The R-1 District provides for single-family detached dwellings on large lots and allows other uses that are compatible with the low-density residential character of the district.
Permitted uses
Include but are not limited to:
Agriculture-Other
Housing-Group
Housing-Single unit
Public service
Nov 6, 2023 • Active
Residential addition/alteration
Construct a new deck and add a new half bathroom with a closet according to the provided plans.
Addition
Bathroom
Oct 26, 2022 • Final
Residential electrical
Remodel a kitchen and install new lighting, electrical circuits, and outlets.
Electrical
Kitchen
Permit history is from public records and may be incomplete or inaccurate. Redfin and its agents make no representations about the property condition or permit status. Buyers should independently verify all information.
Property details
Parking
Parking Information
# of Attached Garage Spaces: 2
Garage Features: Garage - Front Entry, Garage - Side Entry

