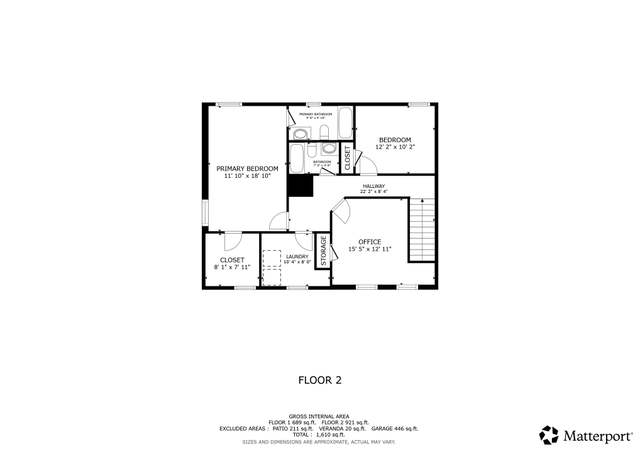
Just off River Road, you'll find a hidden gem you can only dream of, one that seems too good to be true. Close your eyes and imagine heading home at the end of a stressful day; just a short drive away, you find yourself at a retreat like no other. A place where you can truly unwind and become one with nature. This stunning Dutch Colonial home is just that. Two parcels total 24.45 luscious acres, making this a special place. With a brand new roof, the house overlooks a 2-Acre private lake built by the Army Corps of Engineers in the 50s. Relax on the multi-level deck that’s been redone with new decking and railing and watch the wildlife swoop in or scurry along the banks. Better yet, get out your reel or fishing pole and try your luck at catching one of the many fish in the lake from the renovated dock with an added pergola. With a depth of 18 feet, you’ll be able to swim or enjoy using your paddle boat or jon boat that comes with the sale. You can also take a walk down the trails to find 131ft of shoreline on the Rappahannock River. Feel like hitting something? How about hitting some balls in your own batting cage? That’s right, there’s one set up for you over in the tree line. Follow the circular driveway past the gorgeous landscaping and come inside. Once there, you’ll get the sense of being home. With nearly 7,200 sqft, this home has 8 spacious bedrooms and 4 full and 2 half bathrooms, ensuring ample space for the largest family or entertaining your closest friends. Step inside to discover a warm and inviting interior adorned with heart pine floors, crown moldings, and recessed lighting. The bay window in the breakfast area ensures you have a view of the lake while you bustle around in the kitchen. The gourmet kitchen, complete with brand new appliances, an oversized island, and a butler's pantry, flows seamlessly into the family room, making it ideal for gatherings. Enjoy cozy evenings by one of the four fireplaces, or unwind in the luxurious primary bath with a custom walk-in shower. The lower level features an in-law suite, including a full-sized kitchen with new appliances, a living room with a fireplace, a laundry room, an office, a bedroom, and a full bathroom. Finishing off the lower level is access to the garage, which has yet another washer/dryer for the messiest clothes. The heated garage has been updated with Epoxy flooring, custom built-ins, and a utility sink. With so many features and just minutes to local amenities like Wegmans, Central Park, and a peaceful neighborhood atmosphere, this property is a true sanctuary. Experience the perfect blend of luxury and nature in this exceptional home.
I spoke to the owner today as I was deciding what to write here. I was drinking a cup of coffee and planned to ask her a few questions about the property. Soon I realized it was impossible to describe this home without describing our conversation. They used the lower level as an in-law suite but it would work well for an entertainment space for older children. The same was true of the walk up attic. "It would make a great craft room", she said. I had questions like these about how the owners used the space but quickly the conversation turned to how much they loved and would miss the home. In the summers their grandchildren learned to fish in the lake. They would take the john boat out or float in tubes and spend the hotter days swimming. The lake is 2 acres and fully stocked with Large Mouth Bass, Brim, and Catfish. It feels like a place you would go on a retreat or a vacation with the multiple decks and a walking trail to the river. They used to carry canoes from the house to the 131 feet of river water front and set out from there. There is an outside shower to keep sand out of the house. In the winter they would set out hay bales and sled down the hill next to the home. Once During the holidays they walked the 24 acres to find a pine tree for the house. Kids love the creek that runs out from the lake she told me. "It would be perfect for someone who loves gardening, " she said. She's right. The raised gardens, the ivy, the holly, the crape myrtles alive with butterflies and hummingbirds- there is something blooming in all seasons here. They planned it that way. "Maybe a bird watcher will buy it, " I said thinking about the bald eagles, the ducks and geese, gold finches, purple martins that live in the boxwoods, and the heron they sometimes see fishing in the lake beside them. The home is unique: sitting right off the lake so most window views are of water or woods. The kitchen was recently remodeled and when I walked the house I should have been noticing the heart pine floors, the upgraded counters, the pickle pine cabinets, or the abundance of seating with bar stools around the island and kitchen nook. But my attention was drawn to the bay window looking out at the lake. That's the thing, the scenery tugs at you. The home is open and light filled. It's private while also being just a few minutes from Wegmans Grocery Store and Downtown Fredericksburg. The master bath is impressively modern with a fireplace built in and standing shower. The closets are large and the rooms are mostly oversized. The living room masonry fireplace keeps everything cozy while the cathedral ceilings widen the space. The master is large and fits a king easily but still feels homey. They have replaced the back windows recently and they have set up a line to the grill so no tanks are ever needed. The crawl space was renovated in 2019, the kitchen in 2020. There's a second kitchen in the basement. There is even a waterfall that empties into the lake. All of this is amazing and beautifully designed but that's not what you notice. "We had a wedding reception here, " she tells me. I can see it. A tent on one of the decks and the main level rooms can be arranged in any configuration to accommodate a large crowd. What you notice is the quiet, I think to myself. You notice the quiet and the nature surrounding you. The owner tells me she watches fawns playing in the lake sometimes. "You see different animals at different times. Coffee in the morning and wine at night and the animals are always different. We'll miss this place, " she says. I would too.
Year
Property tax
Land + Additions
Assessment*
2026
$7,401 (+3.3%)
$216,700 + $787,100
$1,003,800
2025
$7,163
$169,400 + $806,100
$975,500
2024
$7,159 (+15.2%)
$169,400 + $805,600
$975,000
2023
$6,215 (+4.6%)
$128,900 + $676,500
$805,400
2022
$5,941 (+65.2%)
$128,900 + $676,500
$805,400
2021
$3,597
$93,600 + $350,800
$444,400
2020
$3,597 (−2.5%)
$93,600 + $350,800
$444,400
2019
$3,688 (+1.7%)
$82,700 + $352,500
$435,200
2018
$3,625 (+1.7%)
$82,700 + $352,500
$435,200
2017
$3,564
$71,700 + $347,600
$419,300
2016
$3,564 (+2.5%)
$71,700 + $347,600
$419,300
2014
$3,478 (+2.3%)
$71,700 + $332,800
$404,500
2013
$3,400
$71,700 + $314,700
$386,400
2012
$3,400 (−3.9%)
$71,700 + $314,700
$386,400
2010
$3,539 (+1.3%)
$77,200 + $334,300
$411,500
2009
$3,493
$128,700 + $434,700
$563,400
2008
$3,493
$128,700 + $434,700
$563,400
Public record
Public record
Zoning
Permits
Beds
4
Baths
5
Stories
2
Lot width
—
Lot depth
—
Lot size
2.01 Acres
Year renovated
—
Finished Sq. Ft.
6,353
Unfinished Sq. Ft.
—
Total Sq. Ft.
6,353
Year built
1986
Style
Single Family Residential
County
Spotsylvania County
APN
11 - A - 3 D
Parking Spaces
—
Basement
—
Accessible
—
HOA Dues
—
Garage
—
Features
—
Last updated by owner on Aug 3, 2026.
RU
RESERVOIR PROTECTION OVERLAY DISTRICT
RIVER PROTECTION OVERLAY DISTRICT
Rural District
The purpose of the rural (Ru) district is to protect and maintain the rural character of the county and to protect and enhance the agricultural economy of the county, while providing for low density residential development in a rural setting.
Zone overlays
Permitted uses
Include but are not limited to:
Agriculture
Equestrian facility
Religious facility
Housing-Single unit
Bed & breakfast
Public service
Educational/school
Casino / gaming facility
Golf related
Park & open space
Nov 13, 2022 • Final
Accessories
Install a new above ground swimming pool.
Pool and hot tub
Feb 18, 2020 • Final
Otc electronic
Install gas lines from a storage tank to a future cooktop.
Gas
Permit history is from public records and may be incomplete or inaccurate. Redfin and its agents make no representations about the property condition or permit status. Buyers should independently verify all information.
Climate risks
1/10 Flood Factor
Minimal risk of a flood reaching the building in the next 30 years
3/10 Fire Factor
0.31% chance of being in a wildfire in next 30 years
7/10 Heat Factor
7 days above 106° expected this year, 17 days in 30 years
4/10 Wind Factor
13% chance of strong winds in next 30 years
1/10 Air Factor
0 unhealthy days expected this year, 0 days in 30 years
Provided by First Street
Historical weather
Fredericksburg, VA • 22407
Average low and high temperatures (°F)
42
23
48
29
65
40
73
49
76
55
86
65
89
70
81
63
79
60
70
48
60
39
46
29
Jan
Feb
Mar
Apr
May
Jun
Jul
Aug
Sep
Oct
Nov
Dec
Sun exposure
94/ 100
Exceptional sunlight
Sunscore
This home ranks in the top 27% for direct sun exposure in Fredericksburg. There appears to be minimal shading by surrounding buildings, terrain, and vegetation.
10.1 hrs
6.5 hrs
JuneDecember
Provided by Shadowmap
Redfin Estimate for 7409 River Rd
$1,881,111
$116K under list price of $2.00M
Nearby comparable homes
The Redfin Estimate uses 6 recent nearby sales, priced between $575K to $800K.

