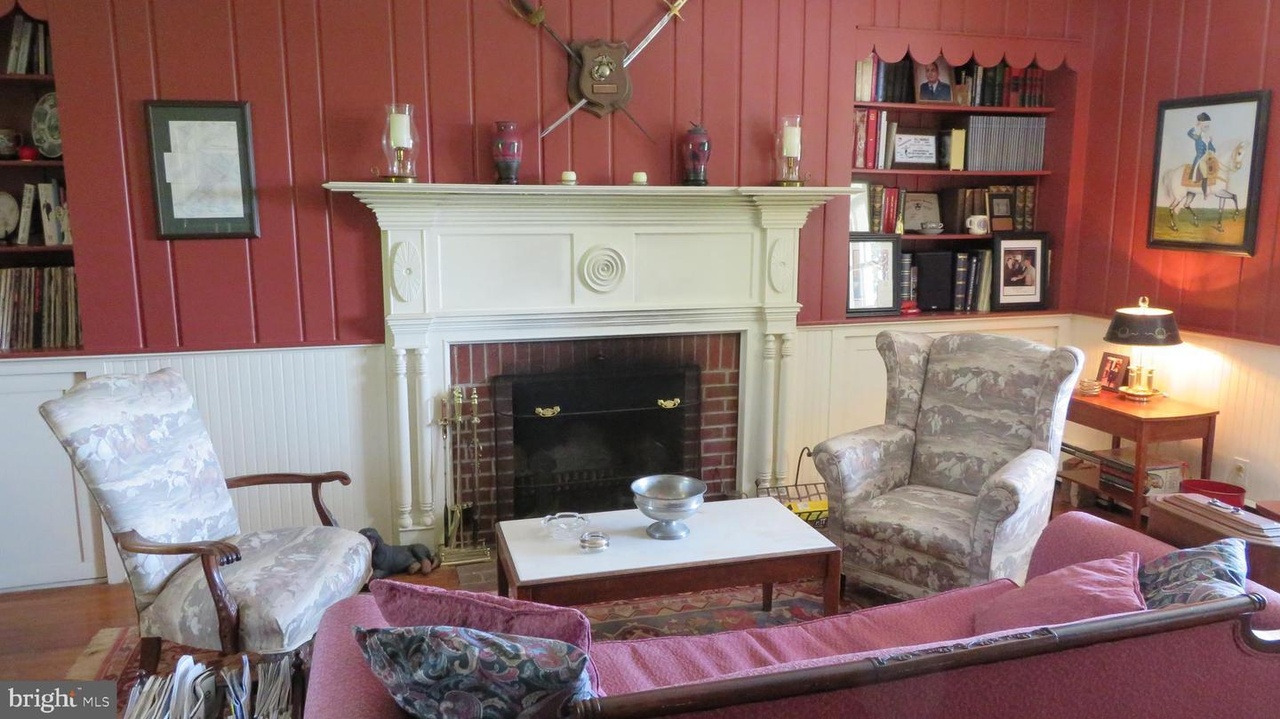
Available from its stewards of twenty-four years, Guard Hill House offers historic prominence with modern conveniences. The 1821 brick and stone house is perfectly positioned on top of the hillside, surrounded by mature trees and overlooks the the Shenandoah River. Mountain views are prominent from the upper porch from the Northwest, West and Southwest. On the left the entire eastern horizon is filled by the endless peaks of the Blue Ridge, and on the right the Massanutten and the Alleghenies. This classic early 19th century brick house commands on a tall promontory, facing south towards Front Royal with the ground sloping away toward the rear, or north side, so that both the front Main floor and the rear English basement are well-lit by windows and on ground level. The main level offers an elegant sitting room with built-ins, and a formal living room with built-ins and access to the front porch veranda and the spacious rear balcony porch, which wraps around to a second-floor guest wing entrance. Stairs to the upper level are found in the in the living room, leading to the library/game room and the Master Bedroom with Master Bath. The library features built-in book cabinets and an open wooden staircase leading to a fully floored, well-insulated full-length attic. The Master Bath features a large whirlpool jet tub. The Master Bedroom, with built-in closet cabinets, opens to an open sunporch with a portico and extensive mountain views. Antique hardwood floors are throughout the house. Five fireplaces offer warmth and focal points on each of the three levels. Four are wood fireplaces, one is gas-fitted. All feature Antique mantles, two of indigenous Winchester-type. The lower level or the English Basement, houses the well-lit and meticulously updated kitchen, a laundry area and an elegantly remodeled full bath with glassed-in shower. The dining room offers a chance to turn back time and experience the original stone walls, exposed beams, and the candle-burning chandelier, certain to charm your guests. The dining room and kitchen both have doors that enter onto the walkway under the middle floor balcony and provides covered access to the guest house. The main house features a built-in stereo sound-system with controls on each floor. The semi-attached guest wing has three bedrooms and two full bathrooms, and a second kitchen. The office is perfectly setup to working from home. There is high-speed Internet. The basement of the guest house has a fully equipped laundry area with a second washer-dryer set and a freezer that conveys, and an outside entrance porch. The grounds are very well maintained. The lighted brick walkways guide you from the parking area to the stone patio, stone patio, front and back porches, and grass courtyard. A tulip poplar and lovely plantings of hydrangeas, crepe myrtles, lilacs, peonies and other shrubs line the lawns and garden areas. The well and cistern have been repurposed to serve the built-in garden irrigation system. The home features a security system, and whole-house sound system. Behind the house, there is a detached garage with a built-in workbench and a separate climate-controlled storage building, with electricity to both. This area is accessible via a recently re-engineered private driveway, and secured with a newly built retaining wall system, designed in harmony with the historic home features. You will not be disappointed in this fully updated and equipped gracious historic home. Built by Isaac Longacre, the home retains many original features, is well known as the site of several key Civil War actions, and is a popular locale for area special events.
Single-familyProperty Type
1821Year Built
1.57 acresLot Size
$226Est. Price/Sq.Ft.
1 car garageParking
Listed by Anne Michael Greene• Washington Fine Properties, LLC
•540-687-6395 (broker)
•info@wfp.com (broker)
Listed by Alan Zuschlag• Washington Fine Properties, LLC
*Taxable value of land and structures on it ("additions") is determined regularly by local assessors and does not affect market price.
Public record
Public record
Zoning
Beds
4
Baths
4
Stories
2
Lot width
—
Lot depth
—
Lot size
1.57 Acres
Year renovated
1966
Sq. Ft.
3,751
Year built
1820
Style
Single Family Residential
County
Warren County
APN
20A241 2
Parking Spaces
—
Basement
—
Accessible
—
HOA Dues
—
Garage
—
Features
—
Last updated by owner on Oct 30, 2026.
A-1
Agriculture and Open Space Preservation District
The A-1 District is composed of large contiguous parcels of at least ten 10 acres in size used for agricultural pursuits and other uses involving preservation of open spaces, including parks and forested areas. The standards set forth for this district are designed to promote and protect open spaces and agricultural and forested areas. Development is to be discouraged, and the only structures permitted shall be those which are directly related to agriculture and the open space uses provided herein.
Permitted uses
Include but are not limited to:
Agriculture
Day care facility
Housing-Single unit
Infrastructure
Public service
Cemetery
Housing-Mobile home park
Park & open space
Property details
Parking
Parking Information
# of Detached Garage Spaces: 1
Garage Features: Garage - Rear Entry
# of Total Garage and Parking Spaces: 1
Has Garage
# of Garage Spaces: 1
Asphalt Driveway
Parking Lot, Detached Garage, Driveway
Interior
Virtual Tour
Bedroom Information
# of Bedrooms On 1st Upper Level: 1
# of Bedrooms On Main Level: 2
# of Bedrooms On 1st Lower Level: 1
Bathroom Information
# of Bathrooms (Full) On 1st Upper Level: 1
# of Bathrooms (Full) On Main Level: 1
# of Bathrooms (Full) On 1st Lower Level: 2
# of Bathrooms (Full) On All Upper Levels: 1
# of Bathrooms (Full) On All Lower Levels: 2
# of Bathrooms (Full): 4
Interior Information
Appliances: Dishwasher, Built-In Microwave, Cooktop, Dryer - Front Loading, Dryer, Microwave, Oven/Range - Gas, Oven/Range - Electric, Refrigerator, Stainless Steel Appliances, Washer - Front Loading, Washer, Water Heater, Water Conditioner - Owned, Freezer, Extra Refrigerator/Freezer
Baseboard - Hot Water, Heat Pump - Electric BackUp
Heating Fuel: Oil, Electric
Hot Water: Electric
Sewer Septic: Septic Exists, Mound System
Cable TV, Phone Connected, Sewer Available, Water Available, Phone Available, Electric Available
Water Source: Public, Well
Location
School Information
Elementary School: A.S. RHODES
Middle Or Junior School: SKYLINE
High School: SKYLINE
School District Name: WARREN COUNTY PUBLIC SCHOOLS
Elementary School Source: 3rd Party
Middle School Source: Listing Agent
High School Source: 3rd Party
School District Source: 3rd Party
Location Information
In City Limits
Directions: From I-66 West: Take Exit 6; turn left onto Route 522; turn right onto Guard Hill Road before the bridge; Stay on Guard Hill Road; turn left immediately into driveway.
Public facts
Beds: 4
Baths: 4.0
Sq. Ft.: 3,751
Stories: 2.0
Lot Size: 1.57 acres
Style: Single Family Residential
Year Built: 1820
Year Renovated: 1966
County: Warren County
APN: 20A241 2
Home facts updated by county records on Oct 30, 2026
Around this home
Schools
K - 12
Preschool & daycare
A.S. Rhodes Elementary School
Public PreK-5 • Assigned • 0.5mi
8/10
Skyline Middle School
Public 6-8 • Assigned • 2.7mi
3/10
Skyline High School
Public 9-12 • Assigned • 3.2mi
5/10
Provided by GreatSchools
Lifestyle
Provided by Walk Score and Local Logic
Climate risks
1/10 Flood Factor
Minimal risk of a flood reaching the building in the next 30 years
3/10 Fire Factor
0.31% chance of being in a wildfire in next 30 years
6/10 Heat Factor
7 days above 103° expected this year, 16 days in 30 years
2/10 Wind Factor
1% chance of strong winds in next 30 years
1/10 Air Factor
0 unhealthy days expected this year, 0 days in 30 years
Provided by First Street
Historical weather
Front Royal, VA • 22630
Average low and high temperatures (°F)
39
22
47
28
64
39
71
48
74
54
85
63
89
68
81
61
80
56
68
43
59
39
46
28
Jan
Feb
Mar
Apr
May
Jun
Jul
Aug
Sep
Oct
Nov
Dec
Sun exposure
In this area, properties receive around 8.9 hours in
June and 3.8 hours in December, placing it below the
U.S. average for solar exposure.
8.9 hrs
3.8 hrs
JuneDecember
Provided by Shadowmap
Estimated sale price
$880,000 – $1.07M
Sell confidently with a local market expert in Front Royal. 3 minutes to get started.

