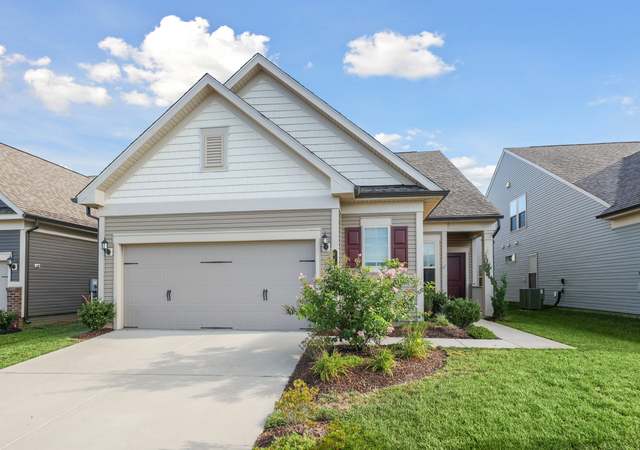
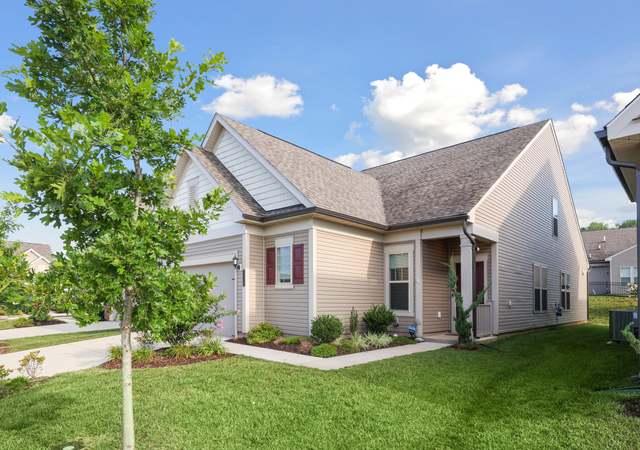
IMMEDIATE DELIVERIES! Beautiful single family home. Flexible floorplans designed with your lifestyle in mind. Kitchen with huge island and designer touches. Four bedrooms or three bedrooms and loft. IMMEDIATE DELIVERIES
Single-familyProperty Type
2011Year Built
5,388 sq ftLot Size
$288Est. Price/Sq.Ft.
2 spacesParking
Listed by Spencer Stouffer• Miller and Smith Homes, Inc.
•703-821-2500 (broker)
Bought with Spencer Stouffer• Miller and Smith Homes, Inc.
*Taxable value of land and structures on it ("additions") is determined regularly by local assessors and does not affect market price.
Public record
Public record
Zoning
Beds
5
Baths
3.5
Stories
3
Lot width
—
Lot depth
—
Lot size
5,388
Year renovated
2023
Sq. Ft.
2,750
Year built
2011
Style
Single Family Residential
County
Prince William County
APN
7297-10-8609
Parking Spaces
2
Basement
Yes
Accessible
No
HOA Dues
$171 /month
Garage
Yes
Features
Pool
Last updated by owner on Jul 1, 2023.
PMD
HCOD
Planned Mixed Use District
The Planned Development-Mixed Use District PMD is intended to encourage and accommodate a mix of commercial, office, and residential development with flexibility of design necessary to implement the economic development goals and objectives as set forth in the Comprehensive Plan. More specifically, it is intended to implement the community employment center and regional employment center land use classifications of the Comprehensive Plan. The PMD provides a single zoning district which promotes an integrated business community within which businesses and residences are conveniently linked. The PMD should be established in areas served by a freeway or interstate highway or serviced by a minor arterial or greater designation roadway. The objectives of the PMD are: To promote a comprehensively planned business community that may include commercial services and a residential component.; To encourage coordination of campus-like office park and employment centers with residential areas, linked by pedestrian walkways through open space.; To reduce vehicular traffic by promoting employment and housing opportunities in close proximity to one another.
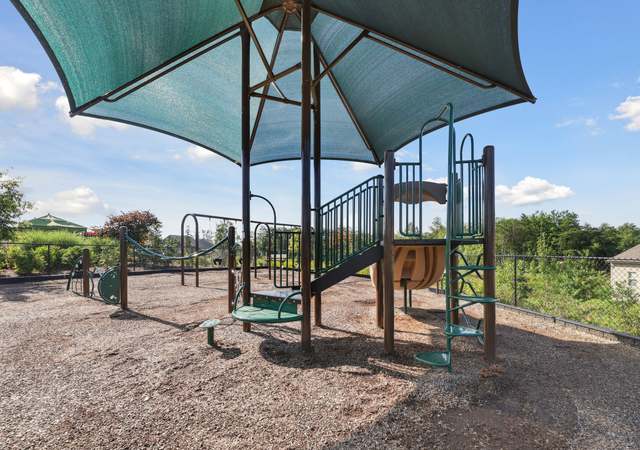
HOA/Condo/Coop Amenities: Common Grounds, Pool - Outdoor
HOA Fee: $171
HOA Fee Frequency: Monthly
Location Information
Directions: 1-66 West to Gainesville Exit 43-A (Rte 29 South). Go appriximately 4 miles to a right onto Crescent Park Dr. Immediate right on Cross Creek Way. Turn left on Cedar Branch Dr. Office located at 7822 Cedar Branch Dr. Gainesville, VA 20155
Public facts
Beds: 5
Baths: 3.5
Sq. Ft.: 2,750
Stories: 2.0
Parking Spaces: 2
Basement: Yes
Accessible: No
Lot Size: 5,388 square feet
Style: Single Family Residential
Year Built: 2011
Year Renovated: 2023
County: Prince William County
APN: 7297-10-8609
HOA Dues: $171/month
Garage: Yes
Features: Pool
Home facts updated by owner on Jul 1, 2023
Around this home
Schools
Buckland Mills Elementary School
Public PreK-5 • Assigned • 1.7mi
8/10
Ronald Wilson Reagan Middle School
Public 6-8 • Assigned • 4.2mi
8/10
Gainesville High
Public 9-11 • Assigned • 3.8mi
7/10
Provided by GreatSchools
Lifestyle
Provided by Walk Score and Local Logic
Climate risks
1/10 Flood Factor
Minimal risk of a flood reaching the building in the next 30 years
1/10 Fire Factor
Unlikely to be in a wildfire in next 30 years
7/10 Heat Factor
7 days above 104° expected this year, 17 days in 30 years
4/10 Wind Factor
7% chance of strong winds in next 30 years
2/10 Air Factor
0 unhealthy days expected this year, 1 days in 30 years
Provided by First Street
Historical weather
Gainesville, VA • 20155
Average low and high temperatures (°F)
40
23
46
28
64
40
71
49
75
55
86
65
90
71
82
63
80
60
70
47
59
39
45
28
Jan
Feb
Mar
Apr
May
Jun
Jul
Aug
Sep
Oct
Nov
Dec
Sun exposure
In this area, properties receive around 9.3 hours in
June and 4.2 hours in December, placing it below the
U.S. average for solar exposure.
9.3 hrs
4.2 hrs
JuneDecember
Provided by Shadowmap
Estimated sale price
$787,000 – $953,000
Reach more buyers when you sell with Redfin. Save up to $7,907 in fees.3 minutes to get started.
Get a free, detailed breakdown of how we calculated your estimate.